Skip main navigation
Off market
  • $997,800

    3801 Heverley Dr, Glen Allen, VA 23059

    6beds
    4,866sqft
    SingleFamily
    Built in 2002
    0.86 Acres Lot
    $997,800 Zestimate®
    $205/sqft
    $5,148 Estimated rent

    Home value

    $997,800

    $948,000 - $1.06M

    $5,148/mo

    Zestimate® history
    Loading
    Loading...

    Owner options

    List your home for rent

    $5,148/mo

    Rent Zestimate®

    Find your next renter with Zillow Rental Manager. Plus, with online applications, you can quickly screen prospective tenants – for free.

    Learn more

    $5,148/mo

    Rent Zestimate®

    Refinance and save

    $6,047/mo

    Est. payment

    Refinancing to a lower rate could help reduce your monthly payments and save thousands over the life of the loan.

    See today's rates

    $6,047/mo

    Est. payment

    Explore your selling options

    Work with a Zillow partner agent

    Leverage their expertise and Zillow's premium Showcase listings to get your home seen by more buyers.

    Get started

    List with your own agent

    Get your home in front of millions of buyers by listing it on Zillow.

    Learn how to do it

    Sell it yourself

    Take full control of how buyers see your home on Zillow by listing For Sale by Owner (FSBO).

    List your home

    What's special

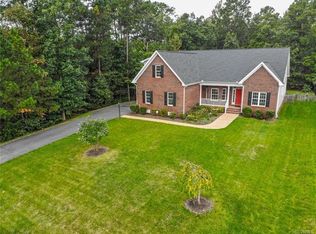
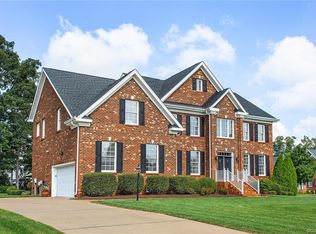
    Parker Orleans home with 6 bedrooms, 4 1/2 baths located on 0.87 acre partially wooded lot in one of Richmond's finest neighborhoods, Hunton Estates. Ground floor: 2-story foyer; office/library/study; formal living/rec room; large formal dining room; large eat-in kitchen with center island, granite countertops, under/over cabinet lighting and ceramic tile backsplash, gas cooktop and double ovens, stainless steel appliances, and cherry cabinets; morning room with view of pool; oversize great room with gas fireplace, vaulted ceiling and skylights; powder room; mud room with oak cabinetry and access to 3-car floored garage with storage cabinetry; front and back staircases to 2d floor. 2d floor: Master bedroom suite features walk in closet + 2 add'l closets, sitting room and spacious master bath. #2 and #3 bedrooms easily accommodate queen beds, #2 bedroom is en suite. Hall bath services #3 and #4 bedrooms. Laundry room with cabinetry is on 2d floor. 3d floor: Media room is flanked by #5 and #6 bedrooms and bathroom with shower. #5 bedroom is set up as a home gym with mirrored wall and weight machine. #6 bedroom is currently used as a sewing/hobby room. Attic storage is accessed throughout 3d floor. Fenced back area: Large resort-style heated pool has heated spillover spa with decked apron, fence perimeter lighting, and is shielded by privacy landscaping. 500+ sqft custom paver patio overlooks the pool area - great for 3-season+ day/night entertaining. Lawn areas: Fully programmable irrigation system with lush landscaping; finished and powered 12x18 workshop/storage building. Extra large driveway parking area. Misc: Intercom system with AM/FM/CD throughout house including exterior front and back entrances. Architectural roof with gutter guard circa 2016. Hi efficiency Trane heat pumps installed 2019, 2021. For more information, contact owner at (804) 455-9408. Neighborhood Description Large lot, estate-size homes in Richmond suburb of Glen Allen close to I-295, I-95, I-64, parks, Innsbrook office park and Short Pump shopping and amenities.

    This property is off market, which means it's not currently listed for sale or rent on Zillow. This may be different from what's available on other websites or public sources.

    Facts & features

    Interior

    Bedrooms & bathrooms
    • Bedrooms: 6
    • Bathrooms: 5
    • Full bathrooms: 4
    • 1/2 bathrooms: 1
    Heating
    • Heat pump, Electric, Gas
    Cooling
    • Central
    Appliances
    • Included: Dishwasher, Dryer, Garbage disposal, Microwave, Refrigerator, Washer
    Features
    • Flooring: Carpet, Hardwood, Linoleum / Vinyl
    • Basement: None
    • Has fireplace: Yes
    Interior area
    • Total interior livable area: 4,866 sqft

    Property

    Parking
    • Total spaces: 3
    • Parking features: Garage - Attached
    Features
    • Exterior features: Brick
    • Has spa: Yes
    Lot
    • Size: 0.86 Acres
    Details
    • Parcel number: 7687735733

    Construction

    Type & style
    • Home type: SingleFamily
    • Architectural style: Colonial
    Materials
    • Stone
    • Foundation: Crawl/Raised
    • Roof: Composition
    Condition
    • Year built: 2002

    Community & HOA

    HOA
    • Has HOA: Yes
    • HOA fee: $21 monthly
    Location
    • Region: Glen Allen

    Financial & listing details

    • Price per square foot: $205/sqft
    • Tax assessed value: $830,500
    • Annual tax amount: $6,893

    Price history

    DateEventPrice
    12/19/2018Sold$675,000-3.6%$139/sqft
    Source: CVRMLS #1834435 Report a problem
    11/16/2018Pending sale$699,950$144/sqft
    Source: Long & Foster REALTORS #1834435 Report a problem
    9/27/2018Listed for sale$699,950+17.6%$144/sqft
    Source: Long & Foster REALTORS #1834435 Report a problem
    3/31/2008Sold$595,000-0.8%$122/sqft
    Source: Public Record Report a problem
    2/24/2008Price change$599,500+0.1%$123/sqft
    Source: Owner Report a problem
    2/15/2008Price change$599,000-1%$123/sqft
    Source: Owner Report a problem
    2/9/2008Listed for sale$605,000+42.2%$124/sqft
    Source: Owner Report a problem
    5/24/2002Sold$425,578$87/sqft
    Source: Public Record Report a problem

    Public tax history

    YearProperty taxesTax assessment
    2025$6,893 +10.6%$830,500 +13.3%
    2024$6,233 +5.8%$733,300 +5.8%
    2023$5,891 +9%$693,100 +9%
    2022$5,406 +0.6%$636,000 +3%
    2021$5,373 +5.6%$617,600
    2020$5,087 +0.7%$617,600 +5.6%
    2019$5,054 $584,700 +0.7%
    2018$5,054 +106%$580,900 +3%
    2017$2,453 -50%$564,000
    2016$4,907 +3.1%$564,000 +4.7%
    2015$4,759 $538,600 -1.5%
    2014$4,759 $547,000 +12.2%
    2013-- $487,700
    2012-- $487,700 -6.2%
    2011-- $519,700 +4.3%
    2010-- $498,500 -12.1%
    2009-- $566,800
    2008-- --
    2006-- --
    2005-- --
    2004-- --
    2003-- --
    2002-- --
    Find assessor info on the county website

    Neighborhood: 23059

    Nearby schools

    GreatSchools rating
    Schools provided by the listing agent
    • Elementary: Glen Allen
    • Middle: Brookland
    • High: Hermitage (new high school to open in soon)
    • District: Brookland in Henrico County

    Source: The MLS. This data may not be complete. We recommend contacting the local school district to confirm school assignments for this home.

    Get a cash offer in 3 minutes
    Find out how much your home could sell for in as little as 3 minutes with a no-obligation cash offer.
    Estimated market value
    $997,800
    Get a cash offer in 3 minutes
    Find out how much your home could sell for in as little as 3 minutes with a no-obligation cash offer.
    Estimated market value
    $997,800