Picturesque 2.17 acre horse property w custom 5 BR, 4 Bath home, pool-spa, outdoor living-fireplace & 5 stall barn in the heart of Flower Mound! This home is perfect for horse lovers, multi-generational living & families who love to entertain! Front circle drive & inviting front porch welcome you home! This 1.5 story open concept, flexible floor plan features 2 primary bedroom suites & amazing window views to the pool, backyard & green pasture beyond! Interior has high ceilings, luxury laminate wood floors & fresh neutral paint! You'll love the bright, updated island Kitchen w quartz counters, SS sink & appliances including gas cooktop, double ovens & wine fridge! Family Room features a stone gas log fireplace & cathedral ceiling! Primary Bedroom has a luxe ensuite bath & 2 walk-in closets! Nearby BR makes a nice exercise space, home office or nursery! A large 2nd Primary Bedroom suite offers built-in bookshelves, ensuite bath, walk-in closet & windows looking out to your horses grazing in the pasture! All bedrooms downstairs with a cozy Media Room up! Big Laundry Room w built-in cabinets, folding counters & sink! Friends & family will love to gather around your incredible covered patio & outdoor living space with wood-burning fireplace & grill - all overlooking your pool & spa! Bring your horses & sprawl out on your 2+ acres which include a 5 stall horse barn & tack room! Cross-fenced with white pvc pipe fencing, riding arena & green pasture space! 3-car side-entry garage & a separate gated rear entry from High Rd - ample parking for RV, boat or trailer. No HOA! Near Horse Trails along Lake Grapevine! Desirable Flower Mound schools! Enjoy country living near all the city conveniences!
Sold
Price Unknown
3801 Immel Dr, Flower Mound, TX 75022
5beds
3,825sqft
Farm, Single Family Residence
Built in 1999
2.17 Acres Lot
$1,262,800 Zestimate®
$--/sqft
$7,295 Estimated rent
Home value
$1,262,800
$1.19M - $1.35M
$7,295/mo
Zestimate® history
Owner options
List your home for rent
$7,295/mo
Rent Zestimate®
Find your next renter with Zillow Rental Manager. Plus, with online applications, you can quickly screen prospective tenants – for free.
$7,295/mo
Rent Zestimate®
Refinance and save
Refinancing to a lower rate could help reduce your monthly payments and save thousands over the life of the loan.
Explore your selling options
Work with a Zillow partner agent
Leverage their expertise and Zillow's premium Showcase listings to get your home seen by more buyers.
Get startedList with your own agent
Get your home in front of millions of buyers by listing it on Zillow.
Learn how to do itSell it yourself
Take full control of how buyers see your home on Zillow by listing For Sale by Owner (FSBO).
List your homeWhat's special
Wood-burning fireplaceStone gas log fireplaceOutdoor living-fireplaceHigh ceilingsBuilt-in bookshelvesLuxury laminate wood floorsQuartz counters
Zillow last checked:
Listing updated:
Listed by:
Jason Haugen 0569885 469-583-7571,
eXp Realty, LLC 214-850-9794
Bought with:
Stacey E Sauer
Keller Williams Realty-FM
Source: NTREIS,MLS#: 20847095
Facts & features
Interior
Bedrooms & bathrooms
- Bedrooms: 5
- Bathrooms: 4
- Full bathrooms: 4
Primary bedroom
- Features: Ceiling Fan(s), En Suite Bathroom, Walk-In Closet(s)
- Level: First
- Dimensions: 19 x 16
Primary bedroom
- Features: Ceiling Fan(s), Sitting Area in Primary, Walk-In Closet(s)
- Level: First
Bedroom
- Level: First
- Dimensions: 13 x 12
Bedroom
- Level: First
- Dimensions: 13 x 12
Bedroom
- Level: First
- Dimensions: 12 x 12
Primary bathroom
- Features: Built-in Features, Dual Sinks, En Suite Bathroom, Jetted Tub, Solid Surface Counters, Separate Shower
- Level: First
Breakfast room nook
- Level: First
Dining room
- Level: First
Family room
- Features: Ceiling Fan(s), Fireplace
- Level: First
Other
- Features: En Suite Bathroom
- Level: First
Other
- Level: First
Other
- Features: Jack and Jill Bath
- Level: First
Kitchen
- Features: Kitchen Island, Pantry, Stone Counters
- Level: First
Laundry
- Level: First
Living room
- Level: First
- Dimensions: 16 x 15
Media room
- Level: Second
Heating
- Central, Natural Gas
Cooling
- Central Air, Ceiling Fan(s), Electric
Appliances
- Included: Double Oven, Dishwasher, Electric Oven, Gas Cooktop, Disposal, Microwave, Wine Cooler
- Laundry: Washer Hookup, Electric Dryer Hookup, Laundry in Utility Room
Features
- Cathedral Ceiling(s), Decorative/Designer Lighting Fixtures, High Speed Internet, In-Law Floorplan, Kitchen Island, Multiple Master Suites, Open Floorplan, Cable TV, Vaulted Ceiling(s), Walk-In Closet(s)
- Flooring: Carpet, Laminate, Simulated Wood
- Windows: Plantation Shutters, Window Coverings
- Has basement: No
- Number of fireplaces: 2
- Fireplace features: Family Room, Gas Log, Outside, Stone, Wood Burning
Interior area
- Total interior livable area: 3,825 sqft
Property
Parking
- Total spaces: 3
- Parking features: Circular Driveway, Driveway, Garage, Garage Door Opener, Oversized, Garage Faces Side, Boat, RV Access/Parking
- Attached garage spaces: 3
- Has uncovered spaces: Yes
Features
- Levels: Two
- Stories: 2
- Patio & porch: Covered
- Exterior features: Dog Run, Lighting, Outdoor Grill, Outdoor Living Area, Rain Gutters
- Pool features: Gunite, Heated, In Ground, Pool, Pool/Spa Combo
- Fencing: Back Yard,Cross Fenced,Fenced,Gate,Pipe,Wrought Iron
- Body of water: Grapevine
Lot
- Size: 2.17 Acres
- Features: Acreage, Back Yard, Lawn, Landscaped, Pasture, Sprinkler System, Few Trees
Details
- Additional structures: Arena, Kennel/Dog Run, Outdoor Kitchen, Pergola, RV/Boat Storage, Barn(s), Stable(s)
- Parcel number: R196924
- Horses can be raised: Yes
- Horse amenities: Barn, Stable(s), Tack Room, Arena
Construction
Type & style
- Home type: SingleFamily
- Architectural style: Modern,Ranch,Traditional,Detached,Farmhouse
- Property subtype: Farm, Single Family Residence
Materials
- Brick
- Foundation: Slab
- Roof: Composition
Condition
- Year built: 1999
Utilities & green energy
- Sewer: Septic Tank
- Water: Public
- Utilities for property: Electricity Connected, Natural Gas Available, Septic Available, Separate Meters, Water Available, Cable Available
Community & HOA
Community
- Security: Security System, Smoke Detector(s)
- Subdivision: Immel Estates Add
HOA
- Has HOA: No
Location
- Region: Flower Mound
Financial & listing details
- Tax assessed value: $1,319,594
- Annual tax amount: $18,397
- Date on market: 2/18/2025
- Cumulative days on market: 39 days
- Listing terms: Cash,Conventional
- Electric utility on property: Yes
Price history
| Date | Event | Price |
|---|---|---|
| 5/5/2025 | Sold | -- |
Source: NTREIS #20847095 Report a problem | ||
| 5/1/2025 | Pending sale | $1,350,000$353/sqft |
Source: NTREIS #20847095 Report a problem | ||
| 3/14/2025 | Contingent | $1,350,000$353/sqft |
Source: NTREIS #20847095 Report a problem | ||
| 2/18/2025 | Listed for sale | $1,350,000-0.7%$353/sqft |
Source: NTREIS #20847095 Report a problem | ||
| 2/17/2025 | Listing removed | $1,360,000$356/sqft |
Source: NTREIS #20831879 Report a problem | ||
| 2/1/2025 | Listed for sale | $1,360,000-1.1%$356/sqft |
Source: NTREIS #20831879 Report a problem | ||
| 10/7/2024 | Listing removed | $1,375,000-1.4%$359/sqft |
Source: NTREIS #20709210 Report a problem | ||
| 8/21/2024 | Listed for sale | $1,395,000$365/sqft |
Source: NTREIS #20709210 Report a problem | ||
| 8/21/2024 | Listing removed | -- |
Source: NTREIS #20669374 Report a problem | ||
| 8/20/2024 | Price change | $1,395,000-0.4%$365/sqft |
Source: NTREIS #20669374 Report a problem | ||
| 7/30/2024 | Price change | $1,400,000-3.4%$366/sqft |
Source: NTREIS #20669374 Report a problem | ||
| 7/12/2024 | Listed for sale | $1,450,000+70.6%$379/sqft |
Source: NTREIS #20669374 Report a problem | ||
| 8/4/2020 | Sold | -- |
Source: Agent Provided Report a problem | ||
| 6/18/2020 | Listed for sale | $849,900+36%$222/sqft |
Source: Hardin & Associates Realtors #14368442 Report a problem | ||
| 8/9/2012 | Listing removed | $625,000$163/sqft |
Source: RE/MAX DFW Associates IV #11733848 Report a problem | ||
| 5/18/2012 | Price change | $625,000-5.2%$163/sqft |
Source: RE/MAX DFW Associates IV #11733848 Report a problem | ||
| 5/7/2012 | Price change | $659,000-5.7%$172/sqft |
Source: RE/MAX DFW Associates IV #11733848 Report a problem | ||
| 3/8/2012 | Listed for sale | $699,000$183/sqft |
Source: RE/MAX DFW Associates #11733848 Report a problem | ||
| 1/9/2004 | Sold | -- |
Source: Public Record Report a problem | ||
Public tax history
| Year | Property taxes | Tax assessment |
|---|---|---|
| 2025 | $17,566 +5.1% | $1,192,311 +9.7% |
| 2024 | $16,713 +10.7% | $1,086,704 +9.9% |
| 2023 | $15,098 -5.6% | $989,131 +8.9% |
| 2022 | $15,994 +2.4% | $907,878 +9.6% |
| 2021 | $15,620 +2% | $828,448 +8.6% |
| 2020 | $15,318 +12.7% | $762,561 +8.9% |
| 2019 | $13,587 +5.2% | $700,000 +9.4% |
| 2018 | $12,910 +0.7% | $640,000 |
| 2017 | $12,816 | $640,000 +2.4% |
| 2016 | $12,816 +3.7% | $625,000 +5.9% |
| 2015 | $12,356 | $590,000 +2.6% |
| 2014 | $12,356 | $574,795 +5.5% |
| 2013 | $12,356 | $545,000 |
| 2012 | -- | $545,000 |
| 2011 | -- | $545,000 |
| 2010 | -- | $545,000 |
| 2009 | -- | $545,000 +1.9% |
| 2007 | $10,579 +3.3% | $534,999 +25.6% |
| 2006 | $10,241 -4.7% | $426,016 -4.3% |
| 2005 | $10,746 | $444,999 +9.3% |
| 2004 | -- | $406,999 -2.7% |
| 2003 | -- | $418,083 -0.8% |
| 2002 | -- | $421,591 +0.4% |
| 2001 | -- | $420,067 |
Find assessor info on the county website
Neighborhood: 75022
Nearby homes
- $1,243,3004 bd3 ba3.6k sqft3705 Immel Dr, Flower Mound, TX 75022Off Market
- $995,1003 bd4 ba2.2k sqft3800 High Rd, Flower Mound, TX 75022Off Market
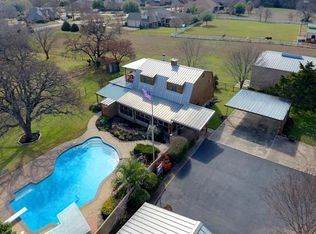
- $--2 acres3805 Immel Dr, Flower Mound, TX 75022Sold
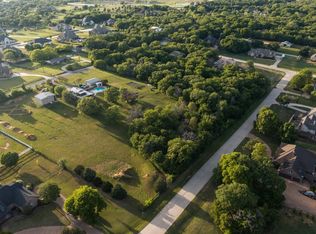
- $1,293,6004 bd3 ba3.5k sqft7600 High Trl, Flower Mound, TX 75022Off Market
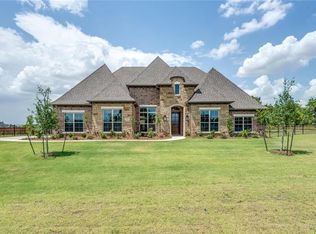
- $1,348,5004 bd3 ba4.1k sqft3701 Immel Dr, Flower Mound, TX 75022Off Market
- $1,383,1005 bd4 ba4.1k sqft7408 Palomino Cir, Flower Mound, TX 75022Off Market
- $1,487,9004 bd4 ba3.8k sqft7601 High Trl, Flower Mound, TX 75022Off Market
- $1,354,5004 bd3 ba3.8k sqft7409 Palomino Cir, Flower Mound, TX 75022Off Market
Nearby schools
GreatSchools rating
- 9/10Liberty Elementary SchoolGrades: PK-5Distance: 2.7 mi
- 10/10McKamy Middle SchoolGrades: 6-8Distance: 4.2 mi
- 9/10Flower Mound High SchoolGrades: 9-12Distance: 3.8 mi
Schools provided by the listing agent
- Elementary: Liberty
- Middle: Mckamy
- High: Flower Mound
- District: Lewisville ISD
Source: NTREIS. This data may not be complete. We recommend contacting the local school district to confirm school assignments for this home.
Get a cash offer in 3 minutes
Find out how much your home could sell for in as little as 3 minutes with a no-obligation cash offer.
Estimated market value
$1,262,800
Get a cash offer in 3 minutes
Find out how much your home could sell for in as little as 3 minutes with a no-obligation cash offer.
Estimated market value
$1,262,800
- Texas
- Denton County
- Flower Mound
- 75022
- 3801 Immel Dr
