Skip main navigation
Sold
  • Price Unknown

    3801 John Reagan St, Marshall, TX 75672

    4beds
    2,514sqft
    Single Family Residence
    Built in 1960
    0.65 Acres Lot
    $219,600 Zestimate®
    $--/sqft
    $2,144 Estimated rent

    Home value

    $219,600

    $202,000 - $237,000

    $2,144/mo

    Zestimate® history
    Loading
    Loading...

    Owner options

    List your home for rent

    $2,144/mo

    Rent Zestimate®

    Find your next renter with Zillow Rental Manager. Plus, with online applications, you can quickly screen prospective tenants – for free.

    Learn more

    $2,144/mo

    Rent Zestimate®

    Refinance and save

    Refinancing to a lower rate could help reduce your monthly payments and save thousands over the life of the loan.

    See today's rates

    Explore your selling options

    Work with a Zillow partner agent

    Leverage their expertise and Zillow's premium Showcase listings to get your home seen by more buyers.

    Get started

    List with your own agent

    Get your home in front of millions of buyers by listing it on Zillow.

    Learn how to do it

    Sell it yourself

    Take full control of how buyers see your home on Zillow by listing For Sale by Owner (FSBO).

    List your home

    What's special

    Mother-in-law suiteFresh paintNewer ac unitNew flooringPlenty of outdoor spaceAmple bedroomsSpacious layout
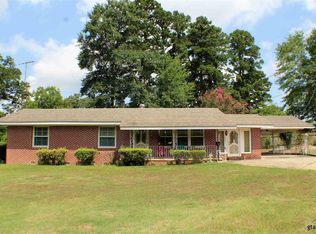
    Welcome to this beautifully updated 4-bedroom, 3-bathroom home in Marshall ISD! Situated on a spacious 0.65-acre lot, this property offers a versatile layout that includes a convenient mother-in-law suite—perfect for guests or extended family. Step inside to find fresh paint, new flooring, and a completely remodeled master bathroom designed for comfort and style. The home also features a brand new roof, installed in 2024, and a newer AC unit for added peace of mind. With plenty of living space and a large yard ideal for entertaining or relaxing, this move-in ready home is tucked away in a quiet neighborhood close to schools, shopping, and dining. Don’t miss your chance to make it yours!

    Zillow last checked:

    Listing updated:

    Listed by:

    Sarah Johnston 903-220-9053,

    Julie Woods & Associate RE Firm

    Bought with:

    Sarah Johnston

    Julie Woods & Associate RE Firm

    Source: LGVBOARD,MLS#: 20246958MLS Logo

    Facts & features

    Interior

    Bedrooms & bathrooms
    • Bedrooms: 4
    • Bathrooms: 3
    • Full bathrooms: 3
    Bathroom
    • Features: Shower/Tub, Vinyl Tile
    Heating
    • Central Gas
    Cooling
    • Central Electric
    Appliances
    • Included: Elec Range/Oven, Electric Oven, Dishwasher, Gas Water Heater
    • Laundry: Laundry Room
    Features
    • Pantry, Ceiling Fans, Eat-in Kitchen, In-Law Floorplan
    • Flooring: Vinyl
    • Has fireplace: Yes
    • Fireplace features: Wood Burning
    Interior area
    • Total structure area: 2,514
    • Total interior livable area: 2,514 sqft

    Property

    Parking
    • Total spaces: 2
    • Parking features: Carport, None, Attached, Concrete
    • Garage spaces: 2
    • Has carport: Yes
    • Has uncovered spaces: Yes
    Features
    • Levels: Two
    • Stories: 2
    • Patio & porch: Covered, Deck
    • Exterior features: Sprinkler System, Balcony
    • Pool features: None
    • Fencing: Metal Fence
    Lot
    • Size: 0.65 Acres
    • Features: Landscaped, Native Grass
    • Topography: Level
    Details
    • Additional structures: Workshop, Storage Buildings
    • Parcel number: R000009530

    Construction

    Type & style
    • Home type: SingleFamily
    • Architectural style: Traditional
    • Property subtype: Single Family Residence
    Materials
    • Brick
    • Foundation: Slab, Pillar/Post/Pier
    • Roof: Composition
    Condition
    • Year built: 1960

    Utilities & green energy

    • Sewer: Public Sewer
    • Water: City
    • Utilities for property: Electricity Available

    Community & neighborhood

    Security
    • Security features: Smoke Detector(s)
    Location
    • Region: Marshall

    Other

    Other facts
    • Listing terms: Cash,FHA,Conventional,VA Loan,Must Qualify
    • Road surface type: Concrete

    Price history

    DateEventPrice
    9/26/2025Sold--
    Source: LGVBOARD #20246958 Report a problem
    8/19/2025Price change$229,000-0.4%$91/sqft
    Source: LGVBOARD #20246958 Report a problem
    7/13/2025Price change$229,9000%$91/sqft
    Source: LGVBOARD #20246958 Report a problem
    5/1/2025Price change$230,000-3.8%$91/sqft
    Source: LGVBOARD #20246958 Report a problem
    1/2/2025Price change$239,000-1.6%$95/sqft
    Source: LGVBOARD #20246958 Report a problem
    12/11/2024Price change$243,000-0.4%$97/sqft
    Source: LGVBOARD #20246958 Report a problem
    11/10/2024Listed for sale$244,000+39.5%$97/sqft
    Source: LGVBOARD #20246958 Report a problem
    12/25/2019Listing removed$174,900$70/sqft
    Source: Coldwell Banker Lenhart Properties, Inc. #20192051 Report a problem
    7/10/2019Price change$174,900-2.3%$70/sqft
    Source: Coldwell Banker Lenhart Properties, Inc. #20192051 Report a problem
    4/18/2019Listed for sale$179,000$71/sqft
    Source: COLDWELL BANKER LENHART-MARSHALL #20192051 Report a problem

    Public tax history

    YearProperty taxesTax assessment
    2024$1,648 +5.4%$202,000 +5.4%
    2023$1,564 -25.9%$191,720 +17.4%
    2022$2,110 $163,310 +13.4%
    2021-- $144,060 -4%
    2020$1,845 -17.4%$150,060 +1.6%
    2019$2,232 +27.9%$147,630 +2.6%
    2018$1,746 +1.9%$143,910 +3.7%
    2017$1,713 $138,750 +1.6%
    2016$1,713 +0.6%$136,560 +0.5%
    2015$1,703 +4.9%$135,910 -7.3%
    2014$1,623 +1.5%$146,680
    2013$1,600 +2.8%--
    2012$1,555 --
    2011-- --
    2010-- --
    2009-- --
    2008-- --
    2007-- --
    2006-- --
    2005-- --
    2004-- --

    Find assessor info on the county website

    Neighborhood: 75672

    Nearby schools

    GreatSchools rating
    Schools provided by the listing agent
    • District: Marshall ISD

    Source: LGVBOARD. This data may not be complete. We recommend contacting the local school district to confirm school assignments for this home.