Beautiful home that feels comfortable, inviting, and thoughtfully cared for from the moment you walk through the door. The open living space is anchored by a beautiful fireplace and filled with natural light, while wood-look tile, custom trim, crown molding, and plantation shutters add character throughout. The kitchen is designed for everyday living and entertaining, with granite countertops, a gas cooktop, generous cabinet space, and a large pantry. The primary suite offers a relaxing retreat, with a beautifully finished bath that includes a pedestal tub, decorative vessel sinks, and a separate walk-in shower. With four bedrooms and an additional flex space that can be used as a second living area, playroom, hobby room, or office, this home offers plenty of space and flexibility to fit your needs. Step outside and you'll find an inviting outdoor living space complete with a fireplace—an ideal spot to relax, gather with friends, or enjoy a quiet evening. An oversized side-entry garage provides plenty of room for vehicles, storage, and more. Located in Caprock Ridge addition with convenient access to schools, shopping, and dining, this home offers a combination of thoughtful design, comfortable living spaces, and details that make it feel truly special.
Sold
Price Unknown
3801 Kady Rdg, Abilene, TX 79606
4beds
2,378sqft
Single Family Residence
Built in 2016
10,149 Square Feet Lot
$455,500 Zestimate®
$--/sqft
$3,721 Estimated rent
Home value
$455,500
$433,000 - $478,000
$3,721/mo
Zestimate® history
Owner options
List your home for rent
$3,721/mo
Rent Zestimate®
Find your next renter with Zillow Rental Manager. Plus, with online applications, you can quickly screen prospective tenants – for free.
$3,721/mo
Rent Zestimate®
Refinance and save
$120/mo
Est. payment
Refinancing to a lower rate could help reduce your monthly payments and save thousands over the life of the loan.
$120/mo
Est. payment
Explore your selling options
Work with a Zillow partner agent
Leverage their expertise and Zillow's premium Showcase listings to get your home seen by more buyers.
Get startedList with your own agent
Get your home in front of millions of buyers by listing it on Zillow.
Learn how to do itSell it yourself
Take full control of how buyers see your home on Zillow by listing For Sale by Owner (FSBO).
List your homeWhat's special
Beautiful fireplaceOpen living spaceInviting outdoor living spaceFilled with natural lightAdditional flex spaceFour bedroomsOversized side-entry garage
Zillow last checked:
Listing updated:
Listed by:
Gena Dreistadt 0672573 325-691-1410,
Berkshire Hathaway HS Stovall 325-691-1410
Bought with:
Britney Tucker, 0739640
ACR-ANN CARR REALTORS
Source: NTREIS,MLS#: 21360616
Facts & features
Interior
Bedrooms & bathrooms
- Bedrooms: 4
- Bathrooms: 3
- Full bathrooms: 3
Primary bedroom
- Features: En Suite Bathroom
- Level: First
- Dimensions: 0 x 0
Living room
- Features: Ceiling Fan(s), Fireplace
- Level: First
- Dimensions: 0 x 0
Appliances
- Included: Dishwasher, Gas Cooktop, Disposal, Gas Water Heater, Microwave
Features
- Decorative/Designer Lighting Fixtures, Eat-in Kitchen, Granite Counters, High Speed Internet, Pantry, Cable TV, Wired for Sound
- Has basement: No
- Number of fireplaces: 2
- Fireplace features: Living Room, Masonry, Outside
Interior area
- Total interior livable area: 2,378 sqft
Property
Parking
- Total spaces: 2
- Parking features: Driveway, Garage, Garage Faces Side
- Attached garage spaces: 2
Features
- Levels: One
- Stories: 1
- Pool features: None
Lot
- Size: 10,149 Square Feet
Details
- Parcel number: 993529
Construction
Type & style
- Home type: SingleFamily
- Architectural style: Detached
- Property subtype: Single Family Residence
Materials
- Brick, Rock, Stone
Condition
- Year built: 2016
Utilities & green energy
- Sewer: Public Sewer
- Water: Public
- Utilities for property: Electricity Available, Sewer Available, Underground Utilities, Water Available, Cable Available
Community & HOA
Community
- Features: Curbs
- Subdivision: Caprock Rdg Add Sec 1
HOA
- Has HOA: Yes
- Services included: Maintenance Grounds
- HOA fee: $120 annually
- HOA name: Caprock Ridge Hoa
- HOA phone: 325-669-4227
Location
- Region: Abilene
Financial & listing details
- Tax assessed value: $395,849
- Annual tax amount: $9,731
- Date on market: 8/15/2026
- Cumulative days on market: 2 days
- Listing terms: Cash,Conventional,FHA,VA Loan
Price history
| Date | Event | Price |
|---|---|---|
| 9/30/2026 | Sold | -- |
Source: NTREIS #21360616 Report a problem | ||
| 8/18/2026 | Pending sale | $455,000$191/sqft |
Source: BHHS broker feed #21360616 Report a problem | ||
| 8/17/2026 | Contingent | $455,000$191/sqft |
Source: NTREIS #21360616 Report a problem | ||
| 8/15/2026 | Listed for sale | $455,000+8.3%$191/sqft |
Source: NTREIS #21360616 Report a problem | ||
| 5/20/2025 | Sold | -- |
Source: NTREIS #20846794 Report a problem | ||
| 4/9/2025 | Pending sale | $420,000$177/sqft |
Source: NTREIS #20846794 Report a problem | ||
| 3/28/2025 | Contingent | $420,000$177/sqft |
Source: NTREIS #20846794 Report a problem | ||
| 3/3/2025 | Listed for sale | $420,000$177/sqft |
Source: NTREIS #20846794 Report a problem | ||
| 7/21/2016 | Sold | -- |
Source: Agent Provided Report a problem | ||
Public tax history
| Year | Property taxes | Tax assessment |
|---|---|---|
| 2025 | $7,648 -9.9% | $395,849 -3.9% |
| 2024 | $8,489 +21.9% | $412,096 +7.3% |
| 2023 | $6,963 -6.1% | $383,916 +9.8% |
| 2022 | $7,413 | $349,790 +6.8% |
| 2021 | -- | $327,633 +6.2% |
| 2020 | $7,263 -0.3% | $308,641 +1.3% |
| 2019 | $7,287 +218.9% | $304,642 +2.9% |
| 2018 | $2,285 | $296,018 +172.1% |
| 2017 | $2,285 +278.8% | $108,781 +334.8% |
| 2016 | $603 +356.3% | $25,018 +21.4% |
| 2015 | $132 | $20,603 +250% |
| 2014 | $132 | $5,887 |
Find assessor info on the county website
Neighborhood: Far Southside
Nearby homes
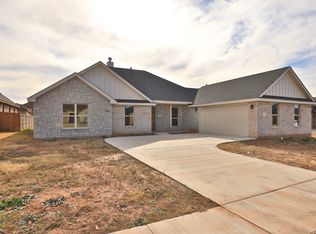
- $432,3004 bd2 ba2.3k sqft3809 Kady Rdg, Abilene, TX 79606Off Market
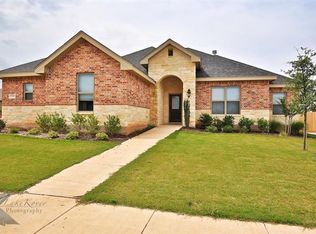
- $383,3004 bd2 ba2.1k sqft3725 Kady Rdg, Abilene, TX 79606Off Market
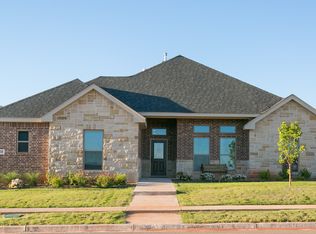
- $356,9004 bd2 ba2k sqft3726 Nobles Ranch Rd, Abilene, TX 79606Off Market
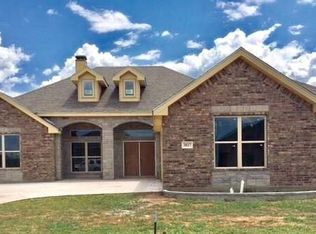
- $458,6004 bd3 ba2.4k sqft3817 Kady Rdg, Abilene, TX 79606Off Market
- $417,9004 bd3 ba2.3k sqft3717 Kady Rdg, Abilene, TX 79606Off Market
- $446,5004 bd2 ba2.4k sqft3802 Kady Rdg, Abilene, TX 79606Off Market
- $454,9004 bd3 ba2.3k sqft3810 Kady Rdg, Abilene, TX 79606Off Market
- $449,6004 bd3 ba2.3k sqft8133 South Rdg, Abilene, TX 79606Off Market
Nearby schools
GreatSchools rating
- 9/10Wylie West Junior High SchoolGrades: 5-8Distance: 0.3 mi
- 7/10Wylie High SchoolGrades: 9-12Distance: 1.8 mi
- 9/10Wylie Intermediate SchoolGrades: 3-4Distance: 0.7 mi
Schools provided by the listing agent
- Elementary: Wylie West
- Middle: Wylie West
- High: Wylie
- District: Wylie ISD, Taylor Co.
Source: NTREIS. This data may not be complete. We recommend contacting the local school district to confirm school assignments for this home.
- Texas
- Taylor County
- Abilene
- 79606
- Far Southside
- 3801 Kady Rdg
