Skip main navigation
Under contract
$1,200,000

3801 Kansas Ave NW, Washington, DC 20011

3beds
3,317sqft
: 
Loading
Get pre-qualified
Townhouse
Built in 1922
1,965 Square Feet Lot
$1,205,200 Zestimate®
$362/sqft
$-- HOA

What's special

Off street driveway parkingGeorgia pine floorsCentral electric air conditioningWater filtrationQuartz counter topsMature flower gardenKitchen aid appliances
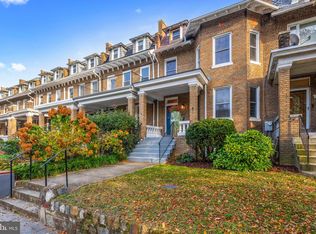
Come and experience this amazing move in ready fully renovated modern and open home! Imagine Come and experience relaxing on your corner lot wrap around porch! The inside tout's hard wood floors, beautiful gourmet kitchen, Kitchen Aid appliances, gas stove, quartz counter tops, seated island, wine cooler and water filtration. The cabinets are newer with special features. Formal dining room, 3 br and 4 full bathrooms. The owner's suite contains, a walk-in closet, Georgia pine floors, luxury ensuite w/soaking tub heated floors, lighted mirror w/ television insert screen, Toto smart toilet, heated towel bar, newer AC (July 2025) and more. The home has electronic shades the upper level is programable, tankless Bosh hot water heater/ gas combi heat unit, central electric air conditioning and split combo units in the basement and attic. The basement has an extra room for enjoyment with a full bath w/heated floor, exterior exits. The exterior has a deck w/pergola, programable irrigation system, mature flower garden, off street driveway parking and much more. Luxury just waiting for you!
21 days
|
407
|
16
|

Zillow last checked:

Listing updated:

Listed by:

Michelle Wright 301-580-3757,

CENTURY 21 New Millennium

Source: Bright MLS,MLS#: DCDC2249456MLS Logo

    Facts & features

    Interior

    Bedrooms & bathrooms
    • Bedrooms: 3
    • Bathrooms: 4
    • Full bathrooms: 4
    • Main level bathrooms: 1
    Basement
    • Description: Percent Finished: 100.0
    • Area: 1748
    Heating
    • Hot Water, Natural Gas, Other, Electric
    Cooling
    • Attic Fan, Ceiling Fan(s), Central Air, Ductless, Electric, Other
    Appliances
    • Included: Dishwasher, Disposal, Dryer, Freezer, Microwave, Oven/Range - Gas, Refrigerator, Stainless Steel Appliance(s), Washer, Washer/Dryer Stacked, Water Heater, Tankless Water Heater, Exhaust Fan, Ice Maker, Instant Hot Water, Gas Water Heater
    • Laundry: Main Level
    Features
    • Attic/House Fan, Bar, Soaking Tub, Bathroom - Stall Shower, Bathroom - Tub Shower, Bathroom - Walk-In Shower, Breakfast Area, Ceiling Fan(s), Combination Kitchen/Dining, Crown Molding, Dining Area, Floor Plan - Traditional, Eat-in Kitchen, Kitchen - Gourmet, Kitchen Island, Recessed Lighting, Upgraded Countertops, Walk-In Closet(s), Wine Storage, Built-in Features, Open Floorplan, Dry Wall, Plaster Walls
    • Flooring: Hardwood, Heated, Carpet, Ceramic Tile, Wood
    • Doors: Storm Door(s)
    • Windows: Screens, Storm Window(s), Stain/Lead Glass, Window Treatments
    • Basement: Connecting Stairway,Partial,Finished,Heated,Improved,Interior Entry,Exterior Entry,Shelving,Side Entrance,Sump Pump,Windows,Workshop
    • Has fireplace: No
    Interior area
    • Total structure area: 3,969
    • Total interior livable area: 3,317 sqft
    • Finished area above ground: 2,221
    • Finished area below ground: 1,096
    Video & virtual tour

    Property

    Parking
    • Total spaces: 1
    • Parking features: Concrete, Driveway, On Street
    • Uncovered spaces: 1
    Accessibility
    • Accessibility features: None
    Features
    • Levels: Four
    • Stories: 4
    • Patio & porch: Deck, Patio, Wrap Around
    • Exterior features: Lighting, Lawn Sprinkler, Underground Lawn Sprinkler
    • Pool features: None
    • Fencing: Wood,Full,Decorative,Split Rail,Wrought Iron
    Lot
    • Size: 1,965 Square Feet
    • Features: Rear Yard, Corner Lot, Front Yard, SideYard(s), Vegetation Planting, Level, Landscaped, Corner Lot/Unit, Unknown Soil Type
    Details
    • Additional structures: Above Grade, Below Grade
    • Parcel number: 2904//0001
    • Zoning: RF-1
    • Zoning description: Residential rowhouse zone that generally permits row dwellings and certain small-scale residential conversions
    • Special conditions: Standard

    Construction

    Type & style
    • Home type: Townhouse
    • Architectural style: Traditional
    • Property subtype: Townhouse
    Materials
    • Brick, HardiPlank Type
    • Foundation: Block, Concrete Perimeter
    • Roof: Rubber
    Condition
    • Excellent
    • New construction: No
    • Year built: 1922

    Utilities & green energy

    • Electric: 200+ Amp Service
    • Sewer: Public Sewer
    • Water: Public
    • Utilities for property: Natural Gas Available, Electricity Available, Cable

    Community & HOA

    Community
    • Security: Carbon Monoxide Detector(s), Fire Alarm, Smoke Detector(s), Fire Sprinkler System
    • Subdivision: Petworth
    HOA
    • Has HOA: No
    Location
    • Region: Washington

    Financial & listing details

    • Price per square foot: $362/sqft
    • Tax assessed value: $924,130
    • Annual tax amount: $7,181
    • Date on market: 6/17/2026
    • Listing agreement: Exclusive Right To Sell
    • Listing terms: Conventional,Cash
    • Ownership: Fee Simple

      Estimated market value

      $1,205,200

      $1.14M - $1.27M

      $5,308/mo

      Price history

      DateEventPrice
      6/20/2026Listing removed$1,200,000$362/sqft
      Source: Bright MLS #DCDC2249456 Report a problem
      6/17/2026Listed for sale$1,200,000-7.7%$362/sqft
      Source: Bright MLS #DCDC2249456 Report a problem
      3/15/2025Listing removed$1,300,000$392/sqft
      Source: Bright MLS #DCDC2186652 Report a problem
      3/1/2025Listed for sale$1,300,000+145.3%$392/sqft
      Source: Bright MLS #DCDC2186652 Report a problem
      11/13/2008Sold$530,000+27.7%$160/sqft
      Source: Public Record Report a problem
      7/22/2004Sold$415,000+72.9%$125/sqft
      Source: Public Record Report a problem
      2/13/2004Sold$240,000$72/sqft
      Source: Public Record Report a problem

      Public tax history

      YearProperty taxesTax assessment
      2025$7,181 -0.1%$934,660 +0.2%
      2024$7,189 +1.3%$932,770 +1.5%
      2023$7,096 +4.7%$918,810 +4.9%
      2022$6,776 +3.1%$875,880 +3.1%
      2021$6,574 +3.2%$849,770 +3%
      2020$6,372 +11.2%$825,300 +8.6%
      2018$5,728 +9.9%$760,080 +2.1%
      2017$5,214 +9.9%$744,460 +9.7%
      2016$4,746 +9.9%$678,570 +4.1%
      2015$4,317 +9.7%$651,810 +22.3%
      2014$3,934 +4.9%$533,060 +4.5%
      2013$3,751 -1.7%$510,340 -4.4%
      2012$3,814 $533,980
      2011$3,814 +21%$533,980 +21.8%
      2010$3,152 -14.8%$438,290 -12.8%
      2009$3,700 -10%$502,790 +7.6%
      2007$4,112 -5.4%$467,310 -1.1%
      2006$4,347 +39.8%$472,510 +45.9%
      2005$3,109 +22.8%$323,860 +22.8%
      2004$2,532 +26%$263,730 +26%
      2003$2,009 +27%$209,310 +27%
      2002$1,582 -9.8%$164,808 +8%
      2001$1,755 $152,600

      Find assessor info on the county website

      Monthly payment

      Est. payment

      Payment breakdown

      Explore the cost of this home by adjusting the details. Changes won't be saved.
      All calculations are estimates and provided by Zillow, Inc. for informational purposes only. Actual amounts may vary.
      HOA fees may include property taxes on listings classified as Co-Ops. Contact the listing agent and/or owner for fee details.
      Mortgage interest rates are dependent on a number of factors, including credit score, down payment, and repayment length. Interest rate data provided by Zillow Group Marketplace, Inc. as of 1/1/1970 from various mortgage lenders with which we have lead or other similar arrangements; the Estimated Payment is an average of those rates.
      See how much you could borrow to make a competitive offer.

      Climate risks

      Neighborhood: Sixteenth Street Heights

      Getting around

      94 / 100
      Walker's Paradise
      85 / 100
      Very Bikeable

      Nearby schools

      GreatSchools rating
      Schools provided by the listing agent
      • District: District Of Columbia Public Schools

      Source: Bright MLS. This data may not be complete. We recommend contacting the local school district to confirm school assignments for this home.

      A local agent can set up tours, give advice and negotiate with sellers.

      Browse local experts

      Similar homes

      Skip to the end of the carouselSkip to the beginning of the carousel