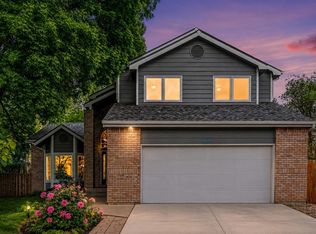
This English Ranch home is ready to welcome you with new updates, a fantastic floor plan, and no HOA. Situated on a desirable corner lot with beautiful curb appeal, mature landscaping, and a welcoming covered front porch, this move-in ready ranch offers the ease of main-level living with room to spread out. The bright, open floor plan features new interior paint, updated light fixtures, new stainless steel appliances, and a beautifully updated kitchen with quartz countertops and a full quartz backsplash. The dining area opens to the spacious deck, making it easy to enjoy summer BBQs, morning coffee, or evenings under the shade of mature trees. The main level includes a spacious primary suite with a walk-in closet, a second bedroom, full bath, dedicated office with french doors, convenient laundry room, and powder room. The finished basement, with new carpet, expands your living space with two additional bedrooms, a 3/4 bath, a large rec room, a versatile bonus space, and extensive built-in bookcases, perfect for a home library, hobbies, or extra storage. Additional updates include a new roof (2025) and exterior paint (2025). Ideally located minutes to English Ranch Park, schools, trails, shopping, and dining. Pre-inspected for added peace of mind.
Accepting backups
Price cut: $25K (9/9)
$600,000
3801 Kentford Rd, Fort Collins, CO 80525
4beds
2,932sqft
Single Family Residence
Built in 1995
8,644 Square Feet Lot
$592,000 Zestimate®
$205/sqft
$-- HOA
What's special
Shade of mature treesSpacious deckCorner lotMature landscapingWelcoming covered front porchNew interior paintVersatile bonus space
- 50 days
- 1,182
- 81
Likely to sell faster than
Zillow last checked:
Listing updated:
Listed by:
Denise Schissel 970-215-5745,
Group Mulberry
Source: IRES as distributed by MLS GRID,MLS#: 1065885
Facts & features
Interior
Bedrooms & bathrooms
- Bedrooms: 4
- Bathrooms: 4
- Full bathrooms: 2
- 3/4 bathrooms: 1
- 1/2 bathrooms: 1
- Main level bathrooms: 3
Primary bedroom
- Description: Carpet
- Features: Full Primary Bath, 5 Piece Primary Bath
- Level: Main
- Area: 168 Square Feet
- Dimensions: 12 x 14
Bedroom 2
- Description: Carpet
- Level: Main
- Area: 120 Square Feet
- Dimensions: 10 x 12
Bedroom 3
- Description: Carpet
- Level: Basement
- Area: 132 Square Feet
- Dimensions: 11 x 12
Bedroom 4
- Description: Carpet
- Level: Basement
- Area: 253 Square Feet
- Dimensions: 11 x 23
Dining room
- Description: Carpet
- Level: Main
- Area: 144 Square Feet
- Dimensions: 12 x 12
Family room
- Description: Carpet
- Level: Basement
- Area: 234 Square Feet
- Dimensions: 13 x 18
Kitchen
- Description: Wood
- Level: Main
- Area: 130 Square Feet
- Dimensions: 10 x 13
Laundry
- Description: Tile
- Level: Main
- Area: 63 Square Feet
- Dimensions: 7 x 9
Living room
- Description: Carpet
- Level: Main
- Area: 168 Square Feet
- Dimensions: 12 x 14
Recreation room
- Description: Carpet
- Level: Basement
- Area: 221 Square Feet
- Dimensions: 13 x 17
Study
- Description: Carpet
- Level: Main
- Area: 120 Square Feet
- Dimensions: 10 x 12
Heating
- Forced Air
Cooling
- Central Air, Ceiling Fan(s), Whole House Fan
Appliances
- Included: Electric Range, Dishwasher, Refrigerator, Microwave
- Laundry: Washer/Dryer Hookup
Features
- Separate Dining Room, Cathedral Ceiling(s), Open Floorplan, Pantry, Walk-In Closet(s)
- Flooring: Wood
- Windows: Window Coverings, Wood Frames
- Basement: Full,Partially Finished,Retrofit for Radon
- Has fireplace: Yes
- Fireplace features: Gas, Living Room
Interior area
- Total structure area: 1,466
- Total interior livable area: 2,932 sqft
- Finished area above ground: 1,466
Video & virtual tour
Property
Parking
- Total spaces: 2
- Parking features: Attached
- Attached garage spaces: 2
- Details: Attached
Accessibility
- Accessibility features: Main Floor Bath, Accessible Bedroom, Main Level Laundry
Features
- Levels: One
- Stories: 1
- Patio & porch: Deck
- Exterior features: Sprinkler System
- Fencing: Fenced,Wood
Lot
- Size: 8,644 Square Feet
- Features: Corner Lot, Deciduous Trees, Paved, Curbs, Gutters, Sidewalks
Details
- Parcel number: R1410598
- Zoning: RL
- Special conditions: Private Owner
Construction
Type & style
- Home type: SingleFamily
- Property subtype: Single Family Residence
Materials
- Frame, Brick, Composition
- Roof: Composition
Condition
- New construction: No
- Year built: 1995
Utilities & green energy
- Electric: City of FTC
- Gas: Xcel
- Sewer: Public Sewer
- Water: City
- Utilities for property: Natural Gas Available, Electricity Available, High Speed Avail
Community & HOA
Community
- Subdivision: English Ranch
HOA
- Has HOA: No
Location
- Region: Fort Collins
Financial & listing details
- Price per square foot: $205/sqft
- Tax assessed value: $606,300
- Annual tax amount: $3,776
- Date on market: 8/6/2026
- Listing terms: Cash,Conventional,FHA,VA Loan
- Exclusions: Staging Items
- Electric utility on property: Yes
- Road surface type: Asphalt
Estimated market value
$592,000
$562,000 - $622,000
$3,019/mo
Price history
| Date | Event | Price |
|---|---|---|
| 9/12/2026 | Pending sale | $600,000$205/sqft |
Source:  REcolorado as distributed by MLS GRID #IR1065885 Report a problem REcolorado as distributed by MLS GRID #IR1065885 Report a problem | ||
| 9/9/2026 | Price change | $600,000-4%$205/sqft |
Source:  IRES as distributed by MLS GRID #1065885 Report a problem IRES as distributed by MLS GRID #1065885 Report a problem | ||
| 8/6/2026 | Listed for sale | $625,000+124%$213/sqft |
Source: IRES as distributed by MLS GRID #1065885 Report a problem | ||
| 8/11/2022 | Listing removed | -- |
Source: Zillow Rental Manager Report a problem | ||
| 7/15/2022 | Listed for rent | $2,495+8.7%$1/sqft |
Source: Zillow Rental Manager Report a problem | ||
| 7/20/2021 | Listing removed | -- |
Source: Zillow Rental Manager Report a problem | ||
| 7/6/2021 | Listed for rent | $2,295+4.6%$1/sqft |
Source: Zillow Rental Manager Report a problem | ||
| 7/13/2020 | Listing removed | $2,195$1/sqft |
Source: SunBurst Property Management, LLC Report a problem | ||
| 7/1/2020 | Listed for rent | $2,195+4.8%$1/sqft |
Source: SunBurst Property Management, LLC Report a problem | ||
| 9/11/2019 | Listing removed | $2,095$1/sqft |
Source: SunBurst Property Management, LLC Report a problem | ||
| 8/22/2019 | Price change | $2,095-4.6%$1/sqft |
Source: SunBurst Property Management, LLC Report a problem | ||
| 7/3/2019 | Listed for rent | $2,195+29.5%$1/sqft |
Source: SunBurst Property Management, LLC Report a problem | ||
| 10/19/2018 | Listing removed | $1,695$1/sqft |
Source: SunBurst Property Management, LLC Report a problem | ||
| 10/4/2018 | Price change | $1,695-13.1%$1/sqft |
Source: SunBurst Property Management, LLC Report a problem | ||
| 9/4/2018 | Price change | $1,950-2.3%$1/sqft |
Source: SunBurst Property Management, LLC Report a problem | ||
| 8/14/2018 | Price change | $1,995-2.7%$1/sqft |
Source: SunBurst Property Management, LLC Report a problem | ||
| 7/31/2018 | Price change | $2,050-8.9%$1/sqft |
Source: SunBurst Property Management, LLC Report a problem | ||
| 7/12/2018 | Listed for rent | $2,250+13.1%$1/sqft |
Source: SunBurst Property Management, LLC Report a problem | ||
| 8/2/2016 | Listing removed | $1,990-9.3%$1/sqft |
Source: SunBurst Property Management, LLC Report a problem | ||
| 8/14/2015 | Listing removed | $2,195$1/sqft |
Source: SunBurst Property Management, LLC Report a problem | ||
| 7/15/2015 | Price change | $2,195-4.4%$1/sqft |
Source: SunBurst Property Management, LLC Report a problem | ||
| 6/13/2015 | Price change | $2,295-2.3%$1/sqft |
Source: SunBurst Property Management, LLC Report a problem | ||
| 5/21/2015 | Price change | $2,350+9.3%$1/sqft |
Source: SunBurst Property Management, LLC Report a problem | ||
| 4/23/2015 | Listed for rent | $2,150$1/sqft |
Source: SunBurst Property Management, LLC Report a problem | ||
| 5/29/2011 | Listing removed | $279,000+6.1%$95/sqft |
Source: RE/MAX Alliance #651886 Report a problem | ||
| 5/26/2011 | Sold | $263,000$90/sqft |
Source: Public Record Report a problem | ||
Public tax history
| Year | Property taxes | Tax assessment |
|---|---|---|
| 2025 | $3,776 +3.2% | $37,894 -9.4% |
| 2024 | $3,660 +25.6% | $41,828 -1% |
| 2023 | $2,914 -1% | $42,234 +36.8% |
| 2022 | $2,945 -1.5% | $30,865 -2.8% |
| 2021 | $2,989 -0.4% | $31,753 -0.6% |
| 2020 | $3,002 +22.5% | $31,946 -0.7% |
| 2019 | $2,450 | $32,170 +19.7% |
| 2018 | $2,450 | $26,885 |
| 2017 | $2,450 +0.3% | $26,885 +11.6% |
| 2016 | $2,442 +11.8% | $24,095 +0% |
| 2015 | $2,184 +11.2% | $24,090 +11.9% |
| 2014 | $1,963 | $21,520 |
| 2013 | -- | $21,520 +10.8% |
| 2012 | -- | $19,420 |
| 2011 | -- | $19,420 -4.2% |
| 2010 | -- | $20,280 |
| 2009 | -- | $20,280 +3% |
| 2008 | -- | $19,690 |
| 2007 | -- | $19,690 +1.9% |
| 2006 | -- | $19,330 |
| 2005 | -- | $19,330 +7.2% |
| 2004 | -- | $18,030 +2.7% |
| 2002 | -- | $17,560 |
| 2001 | -- | $17,560 |
Find assessor info on the county website
Monthly payment
Est. payment
Payment breakdown
Explore the cost of this home by adjusting the details. Changes won't be saved.Climate risks
Neighborhood: English Ranch
Nearby schools
Schools provided by the listing agent
- Elementary: Linton
- Middle: Boltz
- High: Ft Collins
Source: IRES as distributed by MLS GRID. This data may not be complete. We recommend contacting the local school district to confirm school assignments for this home.
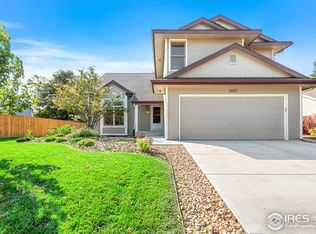
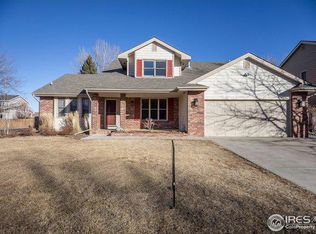
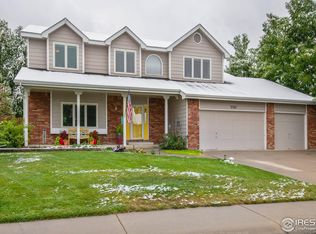
Similar homes
- $535,0004 bd3 ba2.8k sqft3036 Eastgate Ln, Fort Collins, CO 80525For Sale

 MLS ID #1065667, Jennifer Mayan Kaylor, Resident Realty. IRES as distributed by MLS GRID
 - $589,5003 bd3 ba3k sqft4051 Kingsley Ct, Fort Collins, CO 80525For Sale
 MLS ID #1060148, Paul Schnaitter, Group Centerra. IRES as distributed by MLS GRID
 - $595,0004 bd3 ba2.9k sqft5207 Wheaton Dr, Fort Collins, CO 80525For Sale
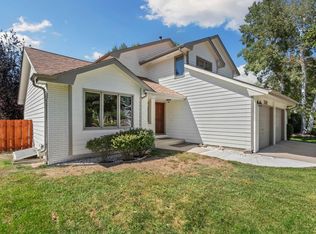 MLS ID #1068594, Chrystal Bell, Chrystal Lynn Bell. IRES as distributed by MLS GRID
 - $675,0005 bd4 ba3.6k sqft2824 Antelope Rd, Fort Collins, CO 80525For Sale
 MLS ID #1067966, Kimberly Zwickle, HomeSmart Realty Partners Lvld. IRES as distributed by MLS GRID
 - $685,0004 bd3 ba3.4k sqft6354 Buchanan St, Fort Collins, CO 80525For SaleMLS ID #1069381, Hausman Team, Roots Real Estate. IRES as distributed by MLS GRID
- $594,9004 bd3 ba2.5k sqft6814 Barbuda Dr, Fort Collins, CO 80525For SaleMLS ID #1068616, Tina Walker, RE/MAX Alliance-FTC South. IRES as distributed by MLS GRID
- $549,0003 bd3 ba2.7k sqft4015 Sunstone Way, Fort Collins, CO 80525For SaleMLS ID #1064001, Brian Trainor, C3 Real Estate Solutions, LLC. IRES as distributed by MLS GRID
- $649,9994 bd4 ba2.9k sqft5019 Red Bud Ct, Fort Collins, CO 80525For SaleMLS ID #1064863, Greg Roeder, LIV Sotheby's Intl Realty. IRES as distributed by MLS GRID
- $560,0004 bd4 ba2.6k sqft1107 Live Oak Ct, Fort Collins, CO 80525For SaleMLS ID #1064920, Jason Levi, Real. IRES as distributed by MLS GRID
- $649,0004 bd4 ba2.8k sqft1506 Front Nine Dr, Fort Collins, CO 80525For SaleMLS ID #1067353, Josh Landers, RE/MAX Nexus. IRES as distributed by MLS GRID
- $675,0004 bd4 ba3.1k sqft1625 Collindale Dr, Fort Collins, CO 80525For SaleMLS ID #1067788, Tanya Kensley, eXp Realty - Hub. IRES as distributed by MLS GRID
- $589,0004 bd3 ba2.5k sqft2718 Balmoral Ct, Fort Collins, CO 80525For SaleMLS ID #1065294, Crisafulli Team, The Crisafulli Group. IRES as distributed by MLS GRID
- $685,0004 bd4 ba2.8k sqft1608 Alcott Street, Fort Collins, CO 80525For Sale
 MLS ID #8413589, Craig Burns, RE/MAX Professionals. REcolorado as distributed by MLS GRID
 - $589,0003 bd3 ba2.8k sqft6814 Montserrat Dr, Fort Collins, CO 80525For SaleMLS ID #1067432, Val Miller, Kentwood RE Northern Prop Llc. IRES as distributed by MLS GRID
- $624,9003 bd3 ba1.9k sqft2124 Thunderstone Court, Fort Collins, CO 80525For SaleMLS ID #1663011, Melissa Breese, Keller Williams Preferred Realty. REcolorado as distributed by MLS GRID
- $549,0003 bd3 ba2.1k sqft112 Victoria Dr, Fort Collins, CO 80525For SaleMLS ID #1068658, Autumn Mestas, LIV Sotheby's Intl Realty D. IRES as distributed by MLS GRID
- $479,0003 bd3 ba1.6k sqft2409 Flagstone Ct, Fort Collins, CO 80525For SaleMLS ID #1068483, Zack Scott, Homestead Real Estate, LLC. IRES as distributed by MLS GRID
- $650,0005 bd4 ba2.7k sqft660 Parliament Ct, Fort Collins, CO 80525For SaleMLS ID #1065431, Leslie Henckel, RE/MAX Alliance-FTC South. IRES as distributed by MLS GRID
- $857,5004 bd3 ba3.7k sqft3202 Grand Teton Place, Fort Collins, CO 80525For SaleMLS ID #7964290, Shelley Martin, Shelley Martin Real Estate. REcolorado as distributed by MLS GRID
- $549,0003 bd3 ba2.2k sqft1319 Centennial Rd, Fort Collins, CO 80525For SaleMLS ID #1065535, Laura Michaud, Kittle Real Estate. IRES as distributed by MLS GRID
