Skip main navigation
Closed
  • $1,475,000

    3801 Lookout Perch Ln SE #21, Atlanta, GA 30339

    3beds
    --sqft
    Townhouse
    Built in 2017
    1,306 Square Feet Lot
    $1,427,500 Zestimate®
    $--/sqft
    $5,360 Estimated rent

    Home value

    $1,427,500

    $1.34M - $1.50M

    $5,360/mo

    Zestimate® history
    Loading
    Loading...

    Owner options

    List your home for rent

    $5,360/mo

    Rent Zestimate®

    Find your next renter with Zillow Rental Manager. Plus, with online applications, you can quickly screen prospective tenants – for free.

    Learn more

    $5,360/mo

    Rent Zestimate®

    Refinance and save

    $14,408/mo

    Est. payment

    Refinancing to a lower rate could help reduce your monthly payments and save thousands over the life of the loan.

    See today's rates

    $14,408/mo

    Est. payment

    Explore your selling options

    Work with a Zillow partner agent

    Leverage their expertise and Zillow's premium Showcase listings to get your home seen by more buyers.

    Get started

    List with your own agent

    Get your home in front of millions of buyers by listing it on Zillow.

    Learn how to do it

    Sell it yourself

    Take full control of how buyers see your home on Zillow by listing For Sale by Owner (FSBO).

    List your home

    What's special

    Gas logs fireplaceOutdoor fireplaceRiver trailsFenced side yardHigh end finishesWalk-in closetCoat closet
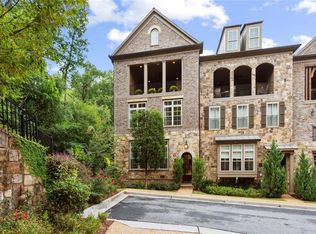

    If you're looking for a truly upscale lock and leave lifestyle in a fabulous Vinings location, GATED community close to great eateries, shops and entertainment, then this is it! This rarely available END UNIT townhome is in the newest section of the sought after John Weiland enclave. You will be impressed by the abundance of natural light from the 3 walls of windows on each level, high end finishes, 3 CAR GARAGE, ELEVATOR to all levels, ROOFTOP TERRACE WITH CITY SKYLINE VIEWS and top of the line appliances. This home is a true stunner! Practically brand new, your guests will enter through the handsome stone archway into the Foyer, stepping up to the beautiful Living/Great Room with gas logs fireplace flanked by cabinetry that opens onto the Dining Room with wainscoting that can easily seat 12+. The designer Kitchen has Breakfast Island with sink, Thermador 6 gas burner range, built-in double door with freezer drawer refrigerator, microwave, Bosch dishwasher and KitchenAid warming drawer, lots of cabinetry with pull outs and plenty of counter space, a Butler's Pantry/Wet Bar with beverage fridge, glass cabinetry, sink and Pantry with pullouts, an informal Dining area, all flowing into the Family Room with gas logs fireplace. Step out to the very private deck (no neighbor views!) which looks onto a gated, fenced side yard with green space (perfect for pets), lush landscaping, gas grill and even more privacy by the bank of trees and evergreens. A Powder Room and coat closet complete this level. Upstairs on the Second Level, you will find a sumptuous Primary Suite with trey ceiling and sitting area. The spa-like Bath offers a soaking tub flanked by dual vanities, a separate dressing table, large marble walk-in shower with bench, and a fabulous boutique walk-in closet with built-in drawers and plenty of hanging and shoe space. A secondary Bedroom (currently used as an office), has a full Bath with tub/shower and there is a large Laundry Room which can accommodate full size appliances, cabinetry, sink and folding space. The Top Level is quite impressive with a large living space, entertainment/beverage bar with sink and fridge and a spacious Bedroom with en suite Bath. Be wowed when you walk out onto the Rooftop Terrace with gas logs fireplace and views of the City Skyline! Down on the Terrace level, you will enter a foyer with cabinetry, large coat closet, very spacious Bonus/Rec/Exercise/Media Room (or 4th Bedroom) with en suite Bath, and walk-in closet (could be future wine cellar?). Whether your taste is on the formal side or prefer a more casual look, this floor plan will work for whatever your design style may be and itCOs perfect for entertaining. It lives like a CbigC house, but with none of the major upkeep. Hardwood floors on Main and Terrace levels, neutral carpet on others, 10CO+ ceilings, super storage space and a RARE extra 2+ CAR PARKING PAD for exclusive use of owner as part of the unit. Paces View offers a clubhouse, beautiful resort-like pool, outdoor fireplace and bar, fitness center, wonderful neighbors and a great lifestyle. Whether your design taste is formal or casual, this home is truly in the Coff-the-charts fabulousC category, waiting to make it YOURS! Super close to I285/75, Vinings Jubilee, River trails, The Battery - All of this and with LOW COBB COUNTY TAXES!

    Zillow last checked:

    Listing updated:

    Listed by:

    Toni Itkin 404-229-8242,

    Coldwell Banker Realty

    Bought with:

    Walter A Cronk Jr, 213957

    BHHS Georgia Properties

    Source: GAMLS,MLS#: 10204188MLS Logo

    Facts & features

    Interior

    Bedrooms & bathrooms
    • Bedrooms: 3
    • Bathrooms: 5
    • Full bathrooms: 4
    • 1/2 bathrooms: 1
    Rooms
    • Room types: Foyer, Keeping Room, Laundry, Bonus Room, Exercise Room, Family Room, Other, Game Room, Office
    Dining room
    • Features: Seats 12+
    Kitchen
    • Features: Breakfast Area, Breakfast Bar, Kitchen Island, Pantry, Solid Surface Counters
    Heating
    • Natural Gas, Forced Air, Zoned
    Cooling
    • Central Air, Zoned
    Appliances
    • Included: Gas Water Heater, Dishwasher, Disposal, Microwave, Refrigerator
    • Laundry: Upper Level
    Features
    • Tray Ceiling(s), High Ceilings, Double Vanity, Walk-In Closet(s), Wet Bar, In-Law Floorplan
    • Flooring: Hardwood, Tile, Carpet, Stone
    • Windows: Double Pane Windows
    • Basement: Bath Finished,Daylight,Interior Entry,Exterior Entry,Finished
    • Attic: Pull Down Stairs
    • Number of fireplaces: 3
    • Common walls with other units/homes: No One Below,End Unit,No One Above
    Interior area
    • Total structure area: 0
    • Finished area above ground: 0
    • Finished area below ground: 0

    Property

    Parking
    • Parking features: Garage Door Opener, Garage, Parking Pad, Side/Rear Entrance, Storage
    • Has garage: Yes
    • Has uncovered spaces: Yes
    Accessibility
    • Accessibility features: Accessible Elevator Installed
    Features
    • Levels: Three Or More
    • Stories: 3
    • Patio & porch: Deck
    • Exterior features: Garden
    • Fencing: Back Yard
    • Has view: Yes
    • View description: City
    • Body of water: None
    Lot
    • Size: 1,306 Square Feet
    • Features: Level, Private
    Details
    • Parcel number: 17088604440

    Construction

    Type & style
    • Home type: Townhouse
    • Architectural style: Brick 4 Side,Traditional
    • Property subtype: Townhouse
    • Attached to another structure: Yes
    Materials
    • Stone
    • Roof: Composition
    Condition
    • Resale
    • New construction: No
    • Year built: 2017

    Utilities & green energy

    • Sewer: Public Sewer
    • Water: Public
    • Utilities for property: Underground Utilities, Cable Available, Electricity Available, High Speed Internet, Natural Gas Available, Phone Available, Sewer Available, Water Available

    Community & HOA

    Community
    • Features: Gated, Fitness Center, Pool, Sidewalks, Street Lights, Walk To Schools, Near Shopping
    • Security: Security System, Carbon Monoxide Detector(s), Smoke Detector(s), Gated Community
    • Subdivision: Paces View
    HOA
    • Has HOA: Yes
    • Services included: Maintenance Structure, Maintenance Grounds, Management Fee, Pest Control, Reserve Fund, Swimming, Tennis
    • HOA fee: $5,556 annually
    Location
    • Region: Atlanta

    Financial & listing details

    • Tax assessed value: $1,296,810
    • Annual tax amount: $4,310
    • Date on market: 9/18/2023
    • Cumulative days on market: 21 days
    • Listing agreement: Exclusive Right To Sell
    • Listing terms: Cash,Conventional
    • Electric utility on property: Yes

    Price history

    DateEventPrice
    11/4/2023Sold$1,475,000-0.7%
    Source: GAMLS #10204188 Report a problem
    10/10/2023Pending sale$1,485,000
    Source: GAMLS #10204188 Report a problem
    9/18/2023Listed for sale$1,485,000+45.3%
    Source: GAMLS #10204188 Report a problem
    12/29/2017Sold$1,021,739
    Source: Public Record Report a problem

    Public tax history

    YearProperty taxesTax assessment
    2024$5,847 +37.2%$518,724 +0.2%
    2023$4,262 -1.1%$517,772 +11.3%
    2022$4,310 +4%$465,084 +13.4%
    2021$4,146 $410,020
    2020$4,146 $410,020
    2019$4,146 +4.1%$410,020 +15.5%
    2018$3,982 $355,120 +491.9%
    2017$3,982 $60,000
    Find assessor info on the county website

    Neighborhood: 30339

    Nearby schools

    GreatSchools rating
    Schools provided by the listing agent
    • Elementary: Teasley Primary/Elementary
    • Middle: Campbell
    • High: Campbell

    Source: GAMLS. This data may not be complete. We recommend contacting the local school district to confirm school assignments for this home.

    Get a cash offer in 3 minutes
    Find out how much your home could sell for in as little as 3 minutes with a no-obligation cash offer.
    Estimated market value
    $1,427,500
    Get a cash offer in 3 minutes
    Find out how much your home could sell for in as little as 3 minutes with a no-obligation cash offer.
    Estimated market value
    $1,427,500