This home is taking a brief break from the market as the owners complete an exciting redesign of the upstairs. The refreshed space will offer an even more functional and elevated layout, and it will absolutely be worth the wait. Stay tuned for its return in about 10 days! **Seller will credit buyers $5,000 towards closing costs** Welcome to this beautifully reimagined Georgian-inspired gem in the heart of Woodmont! Renovated to perfection with fresh 2025 updates, discover a seamless mix of sophisticated modern improvements and the timeless charm of beautifully maintained traditional features throughout. Perfectly positioned for quick access to D.C., Clarendon, Courthouse, and Rosslyn, this home delivers the best of city convenience and neighborhood allure. Inside, discover a main level thoughtfully designed for connection and comfort with optimal flow to living spaces and newly refinished hardwood flooring. The chef’s kitchen is a showpiece, proving to be the heart of the home with a large center island, gleaming quartz countertops, custom cabinetry, butlers pantry, and stainless steel appliances including a 6-burner dual fuel range and an oversized Miele refrigerator. Just beyond, a sunlit dining and sitting area overlooks the expansive stone patio while the living room, anchored by a striking wood burning fireplace, flows effortlessly with french doors opening to the landscaped, fully fenced backyard, setting the scene for summer patio dinners, weekend celebrations, or quiet evenings under the stars. With four bedrooms and five renovated bathrooms spread across three levels, this home’s versatile layout adapts effortlessly to your lifestyle and needs. The main level’s sun-filled flex room can be gracefully transformed into an office, bedroom, library, or additional sitting area to enjoy with guests. Upstairs, three spacious bedrooms enjoy the convenience of an upper-level laundry and stylishly updated baths, including two en-suites and a hall bath. The walk-up lower level expands the living space with a versatile bonus room, perfect for a private space for visiting guests, a home gym, playroom, or creative pursuits! An additional laundry room and a private side entrance adds flexibility and functionality. Recent renovations bring ease and peace of mind including new windows throughout, refinished hardwood floors, luxury vinyl plank flooring, an EV-ready garage with a new door, and an extended driveway with parking for multiple cars, dual entry for convenience and functionality, with a private lighted walkway on N Oakland Street, enhancing both accessibility and curb appeal! Just moments from top-rated schools, scenic parks and trails, and the vibrant shops and dining of Clarendon, Courthouse, and Rosslyn, this home is more than just move-in ready, it’s a North Arlington lifestyle upgrade.
Sold for $1,529,000
$1,529,000
3801 Lorcom Ln N, Arlington, VA 22207
4beds
3,381sqft
Single Family Residence
Built in 1941
9,755 Square Feet Lot
$1,535,100 Zestimate®
$452/sqft
$7,243 Estimated rent
Home value
$1,535,100
$1.43M - $1.66M
$7,243/mo
Zestimate® history
Owner options
List your home for rent
$7,243/mo
Rent Zestimate®
Find your next renter with Zillow Rental Manager. Plus, with online applications, you can quickly screen prospective tenants – for free.
$7,243/mo
Rent Zestimate®
Refinance and save
$9,953/mo
Est. payment
Refinancing to a lower rate could help reduce your monthly payments and save thousands over the life of the loan.
$9,953/mo
Est. payment
Explore your selling options
Work with a Zillow partner agent
Leverage their expertise and Zillow's premium Showcase listings to get your home seen by more buyers.
Get startedList with your own agent
Get your home in front of millions of buyers by listing it on Zillow.
Learn how to do itSell it yourself
Take full control of how buyers see your home on Zillow by listing For Sale by Owner (FSBO).
List your homeWhat's special
Zillow last checked:
Listing updated:
Listed by:
Kristen Schifano 716-450-2964,
RLAH @properties,
Co-Listing Team: Nikki Nabi Team, Co-Listing Agent: Devin Isabella Silva 703-864-2404,
RLAH @properties
Bought with:
Mike Webb, 0225042381
RE/MAX Allegiance
Source: Bright MLS,MLS#: VAAR2062298
Facts & features
Interior
Bedrooms & bathrooms
- Bedrooms: 4
- Bathrooms: 5
- Full bathrooms: 4
- 1/2 bathrooms: 1
- Main level bathrooms: 1
- Main level bedrooms: 1
Rooms
- Room types: Living Room, Dining Room, Primary Bedroom, Bedroom 2, Bedroom 3, Bedroom 4, Kitchen, Foyer, Laundry, Storage Room, Utility Room, Attic, Bonus Room, Primary Bathroom, Full Bath, Half Bath
Primary bedroom
- Features: Flooring - HardWood, Recessed Lighting, Ceiling Fan(s), Attached Bathroom
- Level: Upper
- Area: 216 Square Feet
- Dimensions: 18 X 12
Bedroom 2
- Features: Flooring - HardWood, Recessed Lighting, Ceiling Fan(s)
- Level: Upper
- Area: 132 Square Feet
- Dimensions: 12 X 10
Bedroom 3
- Features: Flooring - Luxury Vinyl Plank, Recessed Lighting, Attached Bathroom
- Level: Upper
- Area: 220 Square Feet
- Dimensions: 12 X 12
Bedroom 4
- Features: Flooring - Luxury Vinyl Plank, Built-in Features, Crown Molding, Recessed Lighting
- Level: Main
- Area: 209 Square Feet
- Dimensions: 19 x 11
Primary bathroom
- Features: Flooring - Ceramic Tile, Recessed Lighting, Lighting - Wall sconces, Bathroom - Stall Shower, Bathroom - Walk-In Shower
- Level: Upper
- Area: 28 Square Feet
- Dimensions: 7 x 4
Other
- Level: Upper
Bonus room
- Features: Attached Bathroom, Flooring - Luxury Vinyl Plank, Recessed Lighting, Basement - Finished
- Level: Lower
- Area: 242 Square Feet
- Dimensions: 22 x 11
Dining room
- Features: Flooring - HardWood, Recessed Lighting, Lighting - Pendants, Dining Area, Breakfast Nook
- Level: Main
- Area: 240 Square Feet
- Dimensions: 15 X 12
Foyer
- Features: Flooring - HardWood, Lighting - Pendants
- Level: Main
- Area: 72 Square Feet
- Dimensions: 12 x 6
Other
- Features: Flooring - Ceramic Tile, Bathroom - Stall Shower, Bathroom - Walk-In Shower, Recessed Lighting
- Level: Lower
- Area: 99 Square Feet
- Dimensions: 11 x 9
Other
- Features: Flooring - Marble, Recessed Lighting, Bathroom - Stall Shower, Bathroom - Walk-In Shower
- Level: Upper
- Area: 60 Square Feet
- Dimensions: 12 x 5
Other
- Features: Flooring - Ceramic Tile, Soaking Tub, Bathroom - Tub Shower, Recessed Lighting
- Level: Upper
- Area: 54 Square Feet
- Dimensions: 9 x 6
Half bath
- Features: Flooring - Ceramic Tile
- Level: Main
- Area: 15 Square Feet
- Dimensions: 5 x 3
Kitchen
- Features: Breakfast Bar, Breakfast Nook, Countertop(s) - Quartz, Flooring - HardWood, Kitchen Island, Eat-in Kitchen, Kitchen - Gas Cooking, Recessed Lighting, Lighting - Pendants
- Level: Main
- Area: 231 Square Feet
- Dimensions: 11 X 10
Laundry
- Level: Upper
Laundry
- Level: Lower
- Area: 117 Square Feet
- Dimensions: 13 x 9
Living room
- Features: Flooring - HardWood, Fireplace - Wood Burning, Recessed Lighting
- Level: Main
- Area: 252 Square Feet
- Dimensions: 20 X 12
Storage room
- Level: Lower
- Area: 117 Square Feet
- Dimensions: 13 x 9
Utility room
- Level: Lower
- Area: 40 Square Feet
- Dimensions: 10 x 4
Heating
- Forced Air, Natural Gas
Cooling
- Central Air, Electric
Appliances
- Included: Dishwasher, Disposal, Exhaust Fan, Humidifier, Microwave, Refrigerator, Washer, Range Hood, Six Burner Stove, Stainless Steel Appliance(s), Washer/Dryer Stacked, Water Heater, Dryer, Built-In Range, Ice Maker, Oven, Oven/Range - Gas, Cooktop, Electric Water Heater
- Laundry: Has Laundry, Upper Level, Lower Level, Dryer In Unit, Washer In Unit, Laundry Room
Features
- Breakfast Area, Built-in Features, Upgraded Countertops, Primary Bath(s), Air Filter System, Attic, Butlers Pantry, Ceiling Fan(s), Combination Kitchen/Dining, Kitchen - Gourmet, Recessed Lighting, Kitchen Island, Walk-In Closet(s), Soaking Tub, Bathroom - Stall Shower, Bathroom - Tub Shower, Bathroom - Walk-In Shower, Dining Area, Entry Level Bedroom, Family Room Off Kitchen, Floor Plan - Traditional, Eat-in Kitchen, Kitchen - Table Space, Cedar Closet(s), Crown Molding, Dry Wall
- Flooring: Hardwood, Ceramic Tile, Carpet, Luxury Vinyl, Stone, Wood
- Doors: Double Entry, French Doors, Storm Door(s)
- Windows: Double Hung, Screens, Window Treatments
- Basement: Connecting Stairway,Full,Finished,Improved,Walk-Out Access,Garage Access,Exterior Entry,Side Entrance
- Number of fireplaces: 1
- Fireplace features: Mantel(s), Wood Burning
Interior area
- Total structure area: 3,381
- Total interior livable area: 3,381 sqft
- Finished area above ground: 2,300
- Finished area below ground: 1,081
Property
Parking
- Total spaces: 4
- Parking features: Garage Door Opener, Basement, Covered, Garage Faces Front, Inside Entrance, Driveway, Concrete, Private, Secured, Attached, On Street
- Attached garage spaces: 1
- Uncovered spaces: 3
Accessibility
- Accessibility features: 2+ Access Exits
Features
- Levels: Three
- Stories: 3
- Patio & porch: Patio, Porch
- Exterior features: Extensive Hardscape, Lighting, Rain Gutters, Stone Retaining Walls
- Pool features: None
- Fencing: Back Yard,Full
- Has view: Yes
- View description: Garden
Lot
- Size: 9,755 Square Feet
- Features: Landscaped, Corner Lot, Rear Yard, Suburban
Details
- Additional structures: Above Grade, Below Grade
- Parcel number: 04021018
- Zoning: R-8
- Zoning description: R-8 1-FAMI
- Special conditions: Standard
Construction
Type & style
- Home type: SingleFamily
- Architectural style: Colonial
- Property subtype: Single Family Residence
Materials
- Combination, Brick, Cement Siding, Masonry
- Foundation: Permanent, Slab
- Roof: Slate,Asphalt
Condition
- Excellent
- New construction: No
- Year built: 1941
- Major remodel year: 2025
Utilities & green energy
- Sewer: Public Sewer
- Water: Public
Community & HOA
Community
- Subdivision: Woodmont
HOA
- Has HOA: No
Location
- Region: Arlington
Financial & listing details
- Price per square foot: $452/sqft
- Tax assessed value: $1,217,500
- Annual tax amount: $12,577
- Date on market: 8/15/2025
- Listing agreement: Exclusive Right To Sell
- Ownership: Fee Simple
- Road surface type: Paved
Price history
| Date | Event | Price |
|---|---|---|
| 10/22/2025 | Sold | $1,529,000+0%$452/sqft |
Source:  Bright MLS #VAAR2062298 Report a problem Bright MLS #VAAR2062298 Report a problem | ||
| 9/18/2025 | Price change | $1,528,9990%$452/sqft |
Source: Bright MLS #VAAR2062298 Report a problem | ||
| 8/15/2025 | Listed for sale | $1,529,000-1.4%$452/sqft |
Source: Bright MLS #VAAR2062298 Report a problem | ||
| 7/29/2025 | Listing removed | $1,550,000$458/sqft |
Source: Bright MLS #VAAR2058386 Report a problem | ||
| 7/18/2025 | Price change | $1,550,000-2.8%$458/sqft |
Source: Bright MLS #VAAR2058386 Report a problem | ||
| 5/29/2025 | Listed for sale | $1,595,000$472/sqft |
Source: Bright MLS #VAAR2058386 Report a problem | ||
Public tax history
Tax history is unavailable.
Neighborhood: Woodmont
Nearby homes
- $1,529,0003 bd4 ba2.2k sqft3801 Lorcom Ln, Arlington, VA 22207Sold
- $1,401,7004 bd2 ba2.4k sqft3809 Lorcom Ln, Arlington, VA 22207Off Market
- $1,682,8004 bd5 ba3.1k sqft2354 N Oakland St, Arlington, VA 22207Off Market
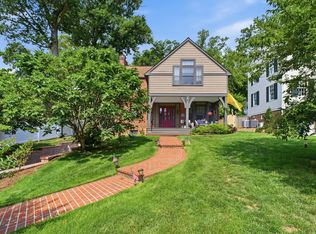
- $1,722,8005 bd4 ba2.8k sqft3815 Lorcom Ln, Arlington, VA 22207Off Market
- $1,615,1003 bd3 ba2.1k sqft3725 Lorcom Ln, Arlington, VA 22207Off Market
- $2,086,8005 bd5 ba6.2k sqft2347 N Oakland St, Arlington, VA 22207Off Market
- $1,626,4005 bd4 ba3.1k sqft2358 N Oakland St, Arlington, VA 22207Off Market
- $5,5005 bd3 ba2.5k sqft3800 Lorcom Ln, Arlington, VA 22207For Rent
Nearby schools
GreatSchools rating
- 9/10Taylor Elementary SchoolGrades: PK-5Distance: 0.6 mi
- 9/10Dorothy Hamm MiddleGrades: 6-8Distance: 0.4 mi
- 8/10Yorktown High SchoolGrades: 9-12Distance: 1.9 mi
Schools provided by the listing agent
- Elementary: Taylor
- Middle: Swanson
- High: Yorktown
- District: Arlington County Public Schools
Source: Bright MLS. This data may not be complete. We recommend contacting the local school district to confirm school assignments for this home.
Get a cash offer in 3 minutes
Find out how much your home could sell for in as little as 3 minutes with a no-obligation cash offer.
Estimated market value
$1,535,100
Get a cash offer in 3 minutes
Find out how much your home could sell for in as little as 3 minutes with a no-obligation cash offer.
Estimated market value
$1,535,100
- Virginia
- Arlington County
- Arlington
- 22207
- Woodmont
- 3801 Lorcom Ln N
