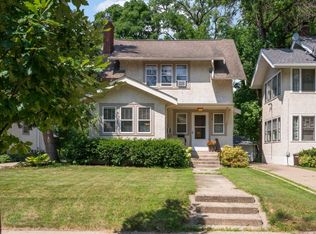
This is a must-see! Absolutely stunning home with amazing quality upgrades throughout. Beautiful built-in cabinetry, excellent woodwork, modernized yet celebrating some of the original appeal. Superb insulation and a newer, more efficient heating system. The open main floor plan benefits from the large windows. You’ll benefit from the efficient use of space – and when you want to relax, you’ll love the lower-level steam shower room! Or perhaps you’ll choose unwinding in the living area, enjoying the sound system wired throughout the home. The 3rd Bedroom/guest quarters in the pull-down loft area is both spacious and charming! Ideal for a bedroom, but also a great study or hobby room!
Some of the additional features:
-Primary bedroom walk-in closet with built-in dressers
-Zoned residential/commercial
-2 gas fireplaces with stone surround
-Storage, storage, storage!
-Whole-house audio system
-Over 50 dimmer switches throughout home
-Cedar closet in basement
-Stunning chandeliers and antique light fixtures
-Spray foam insulation keeps heating and cooling bills low
-2 year-old Roof with 15- year material and labor warranty
-Central heating and cooling throughout home
-1 spa bathroom; 2 marble bathrooms
-9x15 workshop/ she shed with tongue and groove throughout.
This is an excellent location for all City activities; walking, biking, trails, and lakes all available within minutes. Excellent location with convenient access to the bus line - with connection to the light rail to the airport. So many features! A wonderful home in a superb location! On-street parking right now, and the seller is working with the City to open a driveway on the property. Taxes reflect veterans’ exemption. Workshop is T&G finished outbuilding. The LL flexroom is used as a BR, has a nice window, but is not considered legal egress.
Active
$574,900
3801 Lyndale Ave S, Minneapolis, MN 55409
3beds
2,309sqft
Single Family
Built in 1904
3,920 Square Feet Lot
$567,700 Zestimate®
$249/sqft
$-- HOA
What's special
Open main floor planSuperb insulationLarge windowsBeautiful built-in cabinetryExcellent woodworkCedar closet in basementLower-level steam shower room
- 184 days
- 886
- 63
Zillow last checked:
Listing updated:
Listed by:
Thomas Sandelands 612-817-2129,
Sandelands Realty
Source: NorthstarMLS as distributed by MLS GRID,MLS#: 7031370
Facts & features
Interior
Bedrooms & bathrooms
- Bedrooms: 3
- Bathrooms: 3
- Full bathrooms: 2
- 3/4 bathrooms: 1
Bedroom
- Level: Main
- Area: 133.37 Square Feet
- Dimensions: 13'11x9'7
Bedroom 2
- Level: Upper
- Area: 249.26 Square Feet
- Dimensions: 11'5x21'10
Bedroom 3
- Level: Upper
- Area: 318.75 Square Feet
- Dimensions: 21'3x15
Bathroom
- Level: Main
- Area: 29.41 Square Feet
- Dimensions: 6'5x4'7
Bathroom
- Level: Upper
- Area: 89.15 Square Feet
- Dimensions: 10'11x8'2
Dining room
- Level: Main
- Area: 153.94 Square Feet
- Dimensions: 11'4x13'7
Flex room
- Level: Lower
- Area: 152.33 Square Feet
- Dimensions: 8'11x17'1
Game room
- Level: Lower
- Area: 92.5 Square Feet
- Dimensions: 9'3x10
Kitchen
- Level: Main
- Area: 180.46 Square Feet
- Dimensions: 15'3x11'10
Laundry
- Level: Lower
- Area: 81.46 Square Feet
- Dimensions: 9'7x8'6
Living room
- Level: Main
- Area: 437.26 Square Feet
- Dimensions: 20'5x21'5
Other
- Level: Lower
- Area: 99.31 Square Feet
- Dimensions: 10'10x9'2
Walk in closet
- Level: Upper
- Area: 46.31 Square Feet
- Dimensions: 9'9x4'9
Workshop
- Area: 143.11 Square Feet
- Dimensions: 15'4x9'4
Heating
- Forced Air
Cooling
- Central Air
Appliances
- Included: Dishwasher, Disposal, Electronic Air Filter, Exhaust Fan, Humidifier, Range, Refrigerator
Features
- Basement: Egress Window(s),Finished,Full
- Number of fireplaces: 2
- Fireplace features: Living Room, Primary Bedroom
Interior area
- Total structure area: 2,309
- Total interior livable area: 2,309 sqft
- Finished area above ground: 1,419
- Finished area below ground: 890
Property
Parking
- Parking features: On Street
- Has uncovered spaces: Yes
Accessibility
- Accessibility features: None
Features
- Levels: More Than 2 Stories
- Fencing: None
Lot
- Size: 3,920 Square Feet
- Dimensions: 40 x 94
- Features: Corner Lot, Tree Coverage - Medium
Details
- Additional structures: Studio
- Foundation area: 962
- Parcel number: 1002824220090
- Zoning description: Residential-Single Family
Construction
Type & style
- Home type: SingleFamily
- Property subtype: Single Family
Materials
- Roof: Age 8 Years or Less,Asphalt,Pitched
Condition
- New construction: No
- Year built: 1904
Utilities & green energy
- Gas: Natural Gas
- Sewer: City Sewer/Connected
- Water: City Water/Connected
Community & HOA
HOA
- Has HOA: No
Location
- Region: Minneapolis
Financial & listing details
- Price per square foot: $249/sqft
- Tax assessed value: $356,300
- Annual tax amount: $1,011
- Date on market: 3/7/2026
- Cumulative days on market: 96 days
- Road surface type: Paved
Estimated market value
$567,700
$539,000 - $596,000
$3,310/mo
Price history
| Date | Event | Price |
|---|---|---|
| 5/16/2026 | Price change | $574,900-4.2%$249/sqft |
Source:  NorthstarMLS as distributed by MLS GRID #7031370 Report a problem NorthstarMLS as distributed by MLS GRID #7031370 Report a problem | ||
| 3/7/2026 | Listed for sale | $599,900-4.8%$260/sqft |
Source: NorthstarMLS as distributed by MLS GRID #7031370 Report a problem | ||
| 11/23/2025 | Listing removed | $629,900$273/sqft |
Source: NorthstarMLS as distributed by MLS GRID #6811673 Report a problem | ||
| 10/31/2025 | Listed for sale | $629,900+37%$273/sqft |
Source: NorthstarMLS as distributed by MLS GRID #6811673 Report a problem | ||
| 1/2/2017 | Listing removed | $459,900$199/sqft |
Source: Lakes Sotheby's International Realty #4748949 Report a problem | ||
| 8/9/2016 | Listed for sale | $459,900$199/sqft |
Source: Lakes Sotheby's International Realty #4748949 Report a problem | ||
Public tax history
| Year | Property taxes | Tax assessment |
|---|---|---|
| 2025 | $1,037 -10.8% | $356,300 -3.2% |
| 2024 | $1,162 +5% | $368,000 -4.9% |
| 2023 | $1,106 -2.7% | $387,000 +1.3% |
| 2022 | $1,137 +3.4% | $382,000 +0.5% |
| 2021 | $1,099 +25.2% | $380,000 |
| 2020 | $878 -20.1% | $380,000 +6% |
| 2019 | $1,099 +25.2% | $358,500 +8% |
| 2018 | $878 +475.3% | $332,000 +26.5% |
| 2017 | $153 -2.1% | $262,500 +13.4% |
| 2016 | $156 -2% | $231,500 +4.8% |
| 2015 | $159 -34.7% | $221,000 +15.1% |
| 2014 | $243 +576.7% | $192,000 +7% |
| 2013 | $36 -2.4% | $179,500 |
| 2012 | $37 -78.1% | $179,500 -5% |
| 2011 | $169 +336.8% | $189,000 -9.4% |
| 2010 | $39 -2.3% | $208,500 |
| 2009 | $39 -98.3% | $208,500 +17.1% |
| 2006 | $2,325 +14.7% | $178,100 +17.9% |
| 2005 | $2,027 +19.2% | $151,000 +23.7% |
| 2004 | $1,700 +21.7% | $122,100 +18.5% |
| 2002 | $1,397 -51.2% | $103,000 |
| 2001 | $2,863 | -- |
Find assessor info on the county website
Monthly payment
Est. payment
Payment breakdown
Explore the cost of this home by adjusting the details. Changes won't be saved.Climate risks
Neighborhood: Kingfield

Similar homes
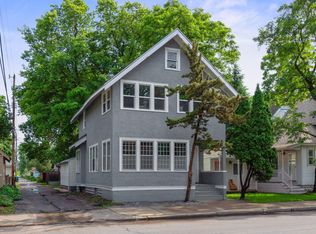
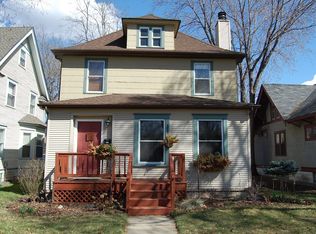
- $599,9994 bd3 ba3.1k sqft4348 Lyndale Ave S, Minneapolis, MN 55409For Sale

 MLS ID #7078396, Greg Winegarden, Coldwell Banker Realty. NorthstarMLS as distributed by MLS GRID
 - $595,0003 bd2 ba2k sqft2410 35th Ave S, Minneapolis, MN 55406For Sale
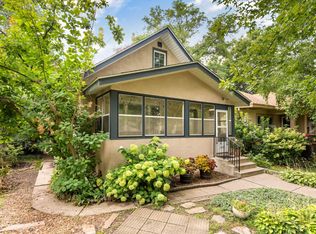 MLS ID #7117339, Susan Lindstrom, Edina Realty, Inc.. NorthstarMLS as distributed by MLS GRID
 - $540,0003 bd2 ba1.7k sqft5434 Vincent Ave S, Minneapolis, MN 55410For Sale
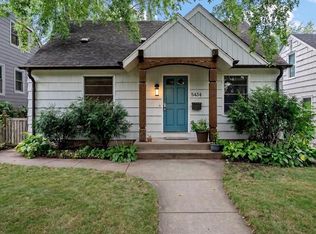 MLS ID #7131720, Kristin P Smith, Edina Realty, Inc.. NorthstarMLS as distributed by MLS GRID
 - $569,9002 bd2 ba1.4k sqft5110 Emerson Ave S, Minneapolis, MN 55419For Sale
 MLS ID #7115521, Christopher J Carrow, Coldwell Banker Realty - Lakes. NorthstarMLS as distributed by MLS GRID
 - $574,9004 bd3 ba2.5k sqft1000 Mound Spring Ter, Minneapolis, MN 55420For SaleMLS ID #7122083, Steve Casalenda, RE/MAX Results. NorthstarMLS as distributed by MLS GRID
- $535,0003 bd2 ba2.5k sqft4216 Utica Ave S, Saint Louis Park, MN 55416For SaleMLS ID #7133093, Gary J Judson, RE/MAX Results. NorthstarMLS as distributed by MLS GRID
- $585,0004 bd3 ba3.4k sqft4905 Safari Ct S, Eagan, MN 55122For SaleMLS ID #7138175, Jasminka Chan, GRI, CRS, ABR, Edina Realty, Inc.. NorthstarMLS as distributed by MLS GRID
- $490,0003 bd2 ba2.1k sqft5309 Xerxes Ave S, Minneapolis, MN 55410For SaleMLS ID #7127039, Megan Moreau, Kris Lindahl Real Estate. NorthstarMLS as distributed by MLS GRID
- $450,0003 bd3 ba2k sqft6001 Washburn Ave S, Minneapolis, MN 55410For SaleMLS ID #7111673, Niki H Moeller, RE/MAX Results. NorthstarMLS as distributed by MLS GRID
- $569,0003 bd3 ba2k sqft1234 Como Blvd E, Saint Paul, MN 55117For SaleMLS ID #7118886, Angela M. Brasel, Coldwell Banker Realty. NorthstarMLS as distributed by MLS GRID
- $625,0003 bd2 ba2.3k sqft3147 Webster Ave S, Saint Louis Park, MN 55416For SaleMLS ID #7097316, AJ Pettersen, Pemberton RE. NorthstarMLS as distributed by MLS GRID
- $525,0004 bd3 ba2.7k sqft6839 2nd Ave S, Richfield, MN 55423For SaleMLS ID #7111054, Barry M Leaon, Pederson Realty Inc. NorthstarMLS as distributed by MLS GRID
- $464,9005 bd3 ba2.4k sqft115 E 58th St, Minneapolis, MN 55419For SaleMLS ID #7095471, Ivan Farrera, Trust Realty, Inc. NorthstarMLS as distributed by MLS GRID
- $675,0003 bd2 ba1.9k sqft5252 Drew Ave S, Minneapolis, MN 55410For SaleMLS ID #7094460, Hadley Hornig, Call It Closed International Realty. NorthstarMLS as distributed by MLS GRID
- $699,9002 bd3 ba2k sqft4730 38th Ave S, Minneapolis, MN 55406For SaleMLS ID #7131671, Donavon DesMarais, Keller Williams Premier Realty Lake Minnetonka. NorthstarMLS as distributed by MLS GRID
- $499,9003 bd2 ba2.5k sqft3982 Brunswick Ave S, Saint Louis Park, MN 55416For SaleMLS ID #7119810, Jon C Fischer, Coldwell Banker Realty - Lakes. NorthstarMLS as distributed by MLS GRID
- $651,0003 bd3 ba2.6k sqft7017 Valley View Rd, Edina, MN 55439For SaleMLS ID #7132036, Christopher T Krug, Coldwell Banker Realty - Southwest Regional. NorthstarMLS as distributed by MLS GRID
- $750,0004 bd3 ba2.5k sqft4436 Zenith Ave S, Minneapolis, MN 55410For SaleMLS ID #7037289, Noel Krueger, Edina Realty, Inc.. NorthstarMLS as distributed by MLS GRID
- $725,0004 bd3 ba2.7k sqft1506 Washington St NE, Minneapolis, MN 55413For SaleMLS ID #7122704, Timothy C Mershon, Northeast Realty LLC. NorthstarMLS as distributed by MLS GRID
- $424,9004 bd2 ba1.6k sqft3040 Fremont Ave S, Minneapolis, MN 55408For SaleMLS ID #7121585, Rick Brama, Keller Williams Premier Realty Lake Minnetonka. NorthstarMLS as distributed by MLS GRID
