B on M. BUYER WANTS TO BE IN PLANO.
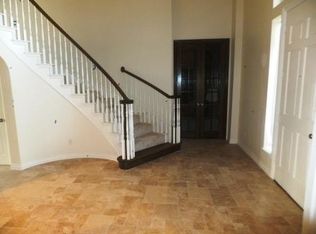
Fabulous oversized corner lot w mature trees in front & back within 5 minutes of tollway, George Bush & 3 private schools. This beautiful 2 story will welcome U home w split formals including an overszd dining rm & a flexible formal liv which could be hm ofc. The 2 story living rm features gorgeous BIN cab, a cozy FP w updtd surround & is open to kitchen w granite, SS applcs, gas cooktop, & WIN pantry. Primary retreat features dble sided fireplace & views of back yd, bath was taken down to studs & is highlighted by dble vanity, WIN shower, sep tub & huge WIN closet all done in latest colors styles. Don't forget downstairs study w wall of BIN shelving. Outside is perfect for entertaining family & friends w covered patio, heated pool spa, BIN grill, 8-foot b-o-b fence & still plenty of yard for kids 2 play. Up U will find 3 bedrms & updated baths w BIN's in 2nd flr liv rm. Wonderful park, playground, trail & tennis facility at end of street!
Sold
Price Unknown
3801 Maywood Dr, Carrollton, TX 75007
4beds
3,883sqft
Single Family Residence
Built in 1993
0.26 Acres Lot
$775,300 Zestimate®
$--/sqft
$5,020 Estimated rent
Home value
$775,300
$737,000 - $822,000
$5,020/mo
Zestimate® history
Owner options
List your home for rent
$5,020/mo
Rent Zestimate®
Find your next renter with Zillow Rental Manager. Plus, with online applications, you can quickly screen prospective tenants – for free.
$5,020/mo
Rent Zestimate®
Refinance and save
$250/mo
Est. payment
Refinancing to a lower rate could help reduce your monthly payments and save thousands over the life of the loan.
$250/mo
Est. payment
Explore your selling options
Work with a Zillow partner agent
Leverage their expertise and Zillow's premium Showcase listings to get your home seen by more buyers.
Get startedList with your own agent
Get your home in front of millions of buyers by listing it on Zillow.
Learn how to do itSell it yourself
Take full control of how buyers see your home on Zillow by listing For Sale by Owner (FSBO).
List your homeWhat's special
Dble sided fireplaceOpen to kitchenFlexible formal livCovered patioHuge win closetUpdated bathsMature trees
Zillow last checked:
Listing updated:
Listed by:
Kathy Roberts 0483825 972-841-5488,
Keller Williams Realty DPR 972-732-6000,
Ryan Waldrum 0771646 214-235-5215,
Keller Williams Realty DPR
Bought with:
Anila Sadruddin
JPAR - Plano
Source: NTREIS,MLS#: 20468950
Facts & features
Interior
Bedrooms & bathrooms
- Bedrooms: 4
- Bathrooms: 4
- Full bathrooms: 3
- 1/2 bathrooms: 1
Primary bedroom
- Features: En Suite Bathroom, Fireplace, Sitting Area in Primary, Walk-In Closet(s)
- Level: First
- Dimensions: 17 x 15
Bedroom
- Features: Ceiling Fan(s), En Suite Bathroom
- Level: Second
- Dimensions: 13 x 11
Bedroom
- Features: Ceiling Fan(s)
- Level: Second
- Dimensions: 13 x 12
Bedroom
- Features: Ceiling Fan(s)
- Level: Second
- Dimensions: 12 x 11
Primary bathroom
- Features: Bidet, Built-in Features, Dual Sinks, En Suite Bathroom, Garden Tub/Roman Tub, Linen Closet, Multiple Shower Heads, Stone Counters, Separate Shower
- Level: First
Breakfast room nook
- Level: First
- Dimensions: 11 x 10
Dining room
- Level: First
- Dimensions: 14 x 12
Other
- Level: Second
Half bath
- Level: First
Kitchen
- Features: Built-in Features, Granite Counters, Kitchen Island, Walk-In Pantry
- Level: First
- Dimensions: 18 x 13
Living room
- Level: First
- Dimensions: 19 x 13
Living room
- Features: Built-in Features, Fireplace
- Level: First
- Dimensions: 19 x 16
Living room
- Features: Built-in Features
- Level: Second
- Dimensions: 16 x 13
Office
- Features: Ceiling Fan(s), Other
- Level: First
Utility room
- Features: Built-in Features, Linen Closet, Utility Room
- Level: First
- Dimensions: 6 x 5
Heating
- Central, ENERGY STAR Qualified Equipment
Cooling
- Central Air, Ceiling Fan(s), ENERGY STAR Qualified Equipment
Appliances
- Included: Some Gas Appliances, Built-In Gas Range, Double Oven, Dishwasher, Electric Oven, Gas Cooktop, Disposal, Gas Water Heater, Microwave, Plumbed For Gas, Trash Compactor
- Laundry: Washer Hookup, Electric Dryer Hookup, Laundry in Utility Room
Features
- Built-in Features, Chandelier, Double Vanity, Granite Counters, High Speed Internet, Kitchen Island, Loft, Multiple Staircases, Open Floorplan, Pantry, Cable TV, Walk-In Closet(s)
- Flooring: Carpet, Combination, Tile, Wood
- Has basement: No
- Number of fireplaces: 3
- Fireplace features: Bedroom, Bath, Double Sided, Gas, Gas Log, Living Room, Wood Burning
Interior area
- Total interior livable area: 3,883 sqft
Property
Parking
- Total spaces: 6
- Parking features: Alley Access, Door-Multi, Door-Single, Driveway, Garage, Garage Door Opener, Garage Faces Rear
- Attached garage spaces: 3
- Carport spaces: 3
- Covered spaces: 6
- Has uncovered spaces: Yes
Features
- Levels: Two
- Stories: 2
- Patio & porch: Covered
- Exterior features: Outdoor Grill
- Pool features: Diving Board, Fenced, Gunite, Heated, In Ground, Outdoor Pool, Pool, Pool Sweep, Pool/Spa Combo, Waterfall
- Has spa: Yes
- Spa features: Hot Tub
Lot
- Size: 0.26 Acres
Details
- Parcel number: R162585
Construction
Type & style
- Home type: SingleFamily
- Architectural style: Traditional,Detached
- Property subtype: Single Family Residence
Materials
- Foundation: Slab
- Roof: Composition
Condition
- Year built: 1993
Utilities & green energy
- Sewer: Public Sewer
- Water: Public
- Utilities for property: Electricity Available, Natural Gas Available, Sewer Available, Separate Meters, Water Available, Cable Available
Green energy
- Energy efficient items: Rain/Freeze Sensors, Thermostat
- Indoor air quality: Ventilation
Community & HOA
Community
- Features: Playground, Trails/Paths, Curbs, Sidewalks
- Security: Security System, Carbon Monoxide Detector(s), Fire Alarm
- Subdivision: Oak Creek Estates Ph I Carrol
HOA
- Has HOA: Yes
- Services included: Association Management
- HOA fee: $250 annually
- HOA name: Oak Creek Estates HOA
- HOA phone: 214-770-4697
Location
- Region: Carrollton
Financial & listing details
- Tax assessed value: $727,000
- Annual tax amount: $12,245
- Date on market: 11/3/2023
- Cumulative days on market: 29 days
- Exclusions: Decorative curtains in brwn bdrm UP. TVs on walls in primary bdrm, living & patio (brackets remain).Nest doorbell at FD & cameras throughout property.
- Electric utility on property: Yes
Price history
| Date | Event | Price |
|---|---|---|
| 12/27/2023 | Sold | -- |
Source: NTREIS #20468950 Report a problem | ||
| 12/8/2023 | Pending sale | $725,000$187/sqft |
Source: NTREIS #20468950 Report a problem | ||
| 12/2/2023 | Contingent | $725,000$187/sqft |
Source: NTREIS #20468950 Report a problem | ||
| 11/26/2023 | Listed for sale | $725,000$187/sqft |
Source: NTREIS #20468950 Report a problem | ||
| 11/17/2023 | Contingent | $725,000$187/sqft |
Source: NTREIS #20468950 Report a problem | ||
| 11/3/2023 | Listed for sale | $725,000+57.6%$187/sqft |
Source: NTREIS #20468950 Report a problem | ||
| 9/23/2014 | Sold | -- |
Source: Agent Provided Report a problem | ||
| 8/2/2014 | Listed for sale | $460,000$118/sqft |
Source: Keller Williams - Dallas Preston Road #12189986 Report a problem | ||
Public tax history
| Year | Property taxes | Tax assessment |
|---|---|---|
| 2025 | $11,026 -5.8% | $727,000 -1.1% |
| 2024 | $11,706 +22.6% | $735,000 +21.1% |
| 2023 | $9,550 -4.4% | $607,141 +10% |
| 2022 | $9,985 +2.6% | $551,946 +10% |
| 2021 | $9,736 +6.5% | $501,769 +8% |
| 2020 | $9,142 -0.1% | $464,686 -0.3% |
| 2019 | $9,152 -9.2% | $466,228 -5.7% |
| 2018 | $10,079 +2.8% | $494,522 +1.8% |
| 2017 | $9,805 | $485,578 +2.8% |
| 2016 | $9,805 +16.6% | $472,248 +10% |
| 2015 | $8,411 | $429,506 +11.5% |
| 2014 | $8,411 | $385,145 +9.9% |
| 2013 | $8,411 | $350,588 +1.3% |
| 2012 | -- | $345,964 -0.1% |
| 2011 | -- | $346,205 -0.8% |
| 2010 | -- | $349,002 -0.1% |
| 2009 | -- | $349,237 +1.5% |
| 2007 | $6,194 -12% | $344,007 -5% |
| 2006 | $7,034 +7.2% | $362,012 +7.4% |
| 2005 | $6,561 | $337,150 +4% |
| 2004 | -- | $324,028 +3.8% |
| 2002 | -- | $312,086 +3.1% |
| 2001 | -- | $302,785 |
Find assessor info on the county website
Neighborhood: Oak Creek Estates
Nearby homes
- $643,5004 bd3 ba3.6k sqft3803 Maywood Dr, Carrollton, TX 75007Off Market
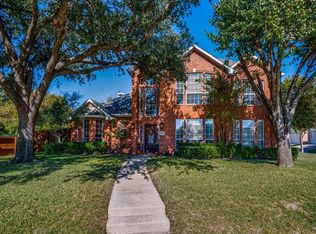
- $626,4004 bd3 ba3k sqft2507 Glen Morris Rd, Carrollton, TX 75007Off Market
- $586,6003 bd3 ba2.7k sqft3711 Maywood Ct, Carrollton, TX 75007Off Market

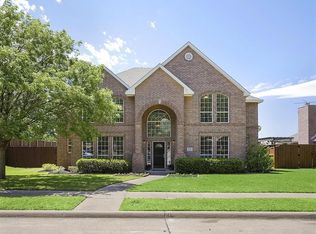
- $628,3004 bd4 ba3.2k sqft3805 Maywood Dr, Carrollton, TX 75007Off Market
- $494,000-- bd2 ba2.5k sqft3800 Maywood Dr, Carrollton, TX 75007Off Market
- $490,800-- bd2 ba2.3k sqft3802 Maywood Dr, Carrollton, TX 75007Off Market
- $715,500-- bd2 ba4.2k sqft3800 Keystone Ct, Carrollton, TX 75007Off Market
- $537,500-- bd2 ba2.8k sqft2505 Glen Morris Rd, Carrollton, TX 75007Off Market
Nearby schools
GreatSchools rating
- 9/10Homestead Elementary SchoolGrades: K-5Distance: 1.9 mi
- 8/10Arbor Creek Middle SchoolGrades: 6-8Distance: 1.7 mi
- 7/10Hebron High SchoolGrades: 9-12Distance: 1.4 mi
Schools provided by the listing agent
- Elementary: Homestead
- Middle: Arbor Creek
- High: Hebron
- District: Lewisville ISD
Source: NTREIS. This data may not be complete. We recommend contacting the local school district to confirm school assignments for this home.
Get a cash offer in 3 minutes
Find out how much your home could sell for in as little as 3 minutes with a no-obligation cash offer.
Estimated market value
$775,300
Get a cash offer in 3 minutes
Find out how much your home could sell for in as little as 3 minutes with a no-obligation cash offer.
Estimated market value
$775,300
- Texas
- Denton County
- Carrollton
- 75007
- Oak Creek Estates
- 3801 Maywood Dr
Nearby cities
Nearby neighborhoods
Nearby zip codes
Other Carrollton Topics
