This stunning home features an open concept floor plan with 3 bedrooms and 2BA. When you walk into this stunning home you will immediately notice the craftsmanship with the wood beams and the high ceilings. The kitchen opens up to the living and dining room area. The kitchen offers plenty of counter space, a farm sink, and quartz countertops and subway tile backsplash. As you continue your walk down the hallway you will enter into the master bedroom you will notice the boxed ceilings with recessed lighting and a ceiling fan. The master bathroom suite includes a double vanity with a full glass walk in shower, and a huge walk in closet with custom shelves. The remaining bedrooms are very spacious with large closets, the laundry room is nice and spacious with a shelf and a clothes rod. This home has wood tile throughout the home. The large driveway allows for extra parking.
Sold
Street View
Price Unknown
3801 Millet Ave, Fort Worth, TX 76105
3beds
1,547sqft
Single Family Residence
Built in 2024
6,708 Square Feet Lot
$298,000 Zestimate®
$--/sqft
$2,140 Estimated rent
Home value
$298,000
$283,000 - $313,000
$2,140/mo
Zestimate® history
Owner options
List your home for rent
$2,140/mo
Rent Zestimate®
Find your next renter with Zillow Rental Manager. Plus, with online applications, you can quickly screen prospective tenants – for free.
$2,140/mo
Rent Zestimate®
Refinance and save
Refinancing to a lower rate could help reduce your monthly payments and save thousands over the life of the loan.
Explore your selling options
Work with a Zillow partner agent
Leverage their expertise and Zillow's premium Showcase listings to get your home seen by more buyers.
Get startedList with your own agent
Get your home in front of millions of buyers by listing it on Zillow.
Learn how to do itSell it yourself
Take full control of how buyers see your home on Zillow by listing For Sale by Owner (FSBO).
List your homeWhat's special
Zillow last checked:
Listing updated:
Listed by:
Gema Landeros 0618629 817-592-3008,
Rendon Realty, LLC 817-592-3008
Bought with:
Christie Cannon
Keller Williams Frisco Stars
Source: NTREIS,MLS#: 20614768
Facts & features
Interior
Bedrooms & bathrooms
- Bedrooms: 3
- Bathrooms: 2
- Full bathrooms: 2
Primary bedroom
- Features: Dual Sinks, En Suite Bathroom, Walk-In Closet(s)
- Level: First
- Dimensions: 16 x 13
Bedroom
- Features: Walk-In Closet(s)
- Level: First
- Dimensions: 12 x 11
Bedroom
- Features: Walk-In Closet(s)
- Level: First
- Dimensions: 10 x 11
Dining room
- Level: First
- Dimensions: 11 x 10
Kitchen
- Features: Built-in Features, Butler's Pantry, Eat-in Kitchen, Kitchen Island, Stone Counters
- Level: First
- Dimensions: 24 x 13
Laundry
- Level: First
- Dimensions: 6 x 5
Living room
- Level: First
- Dimensions: 18 x 13
Heating
- Electric
Cooling
- Attic Fan, Central Air, Ceiling Fan(s)
Appliances
- Included: Dishwasher, Electric Range, Disposal, Microwave, Vented Exhaust Fan
- Laundry: Washer Hookup, Electric Dryer Hookup, Laundry in Utility Room
Features
- Built-in Features, Cathedral Ceiling(s), Decorative/Designer Lighting Fixtures, Double Vanity, Eat-in Kitchen, Granite Counters, High Speed Internet, Kitchen Island, Open Floorplan, Pantry, Cable TV, Vaulted Ceiling(s), Natural Woodwork, Walk-In Closet(s)
- Flooring: Tile
- Has basement: No
- Has fireplace: No
Interior area
- Total interior livable area: 1,547 sqft
Property
Parking
- Total spaces: 2
- Parking features: Additional Parking, Concrete, Door-Single, Driveway, Garage, Garage Door Opener, Garage Faces Side
- Attached garage spaces: 2
- Has uncovered spaces: Yes
Features
- Levels: One
- Stories: 1
- Pool features: None
- Fencing: Wood
Lot
- Size: 6,708 Square Feet
- Features: Corner Lot
Details
- Parcel number: 00324361
Construction
Type & style
- Home type: SingleFamily
- Architectural style: Traditional,Detached
- Property subtype: Single Family Residence
Materials
- Brick
- Roof: Composition
Condition
- New construction: Yes
- Year built: 2024
Utilities & green energy
- Sewer: Public Sewer
- Water: Public
- Utilities for property: Electricity Connected, Natural Gas Available, Overhead Utilities, Sewer Available, Separate Meters, Water Available, Cable Available
Community & HOA
Community
- Features: Curbs
- Subdivision: Brower Pat B Heights
HOA
- Has HOA: No
Location
- Region: Fort Worth
Financial & listing details
- Tax assessed value: $287,484
- Annual tax amount: $455
- Date on market: 5/12/2024
- Cumulative days on market: 86 days
- Listing terms: Cash,Conventional,FHA,VA Loan
- Electric utility on property: Yes
Price history
| Date | Event | Price |
|---|---|---|
| 9/5/2024 | Sold | -- |
Source: NTREIS #20614768 Report a problem | ||
| 8/15/2024 | Pending sale | $319,000$206/sqft |
Source: NTREIS #20614768 Report a problem | ||
| 8/6/2024 | Contingent | $319,000$206/sqft |
Source: NTREIS #20614768 Report a problem | ||
| 7/23/2024 | Price change | $319,000-1.5%$206/sqft |
Source: NTREIS #20614768 Report a problem | ||
| 7/12/2024 | Price change | $324,000-1.5%$209/sqft |
Source: NTREIS #20614768 Report a problem | ||
| 6/25/2024 | Price change | $329,000-0.3%$213/sqft |
Source: NTREIS #20614768 Report a problem | ||
| 5/12/2024 | Listed for sale | $329,900+372%$213/sqft |
Source: NTREIS #20614768 Report a problem | ||
| 11/30/2023 | Sold | -- |
Source: NTREIS #20469085 Report a problem | ||
| 11/16/2023 | Pending sale | $69,900$45/sqft |
Source: NTREIS #20469085 Report a problem | ||
| 11/3/2023 | Listed for sale | $69,900-6.7%$45/sqft |
Source: NTREIS #20469085 Report a problem | ||
| 6/15/2023 | Listing removed | -- |
Source: NTREIS #20330803 Report a problem | ||
| 6/6/2023 | Contingent | $74,900$48/sqft |
Source: NTREIS #20330803 Report a problem | ||
| 5/17/2023 | Listed for sale | $74,900$48/sqft |
Source: NTREIS #20330803 Report a problem | ||
Public tax history
| Year | Property taxes | Tax assessment |
|---|---|---|
| 2025 | $5,615 +1145.1% | $287,484 +1330.3% |
| 2024 | $451 -0.8% | $20,100 |
| 2023 | $455 +249.9% | $20,100 +302% |
| 2022 | $130 -3.3% | $5,000 |
| 2021 | $134 | $5,000 +150% |
| 2020 | -- | $2,000 |
| 2019 | -- | $2,000 -95.8% |
| 2018 | $3 | $47,517 -0.9% |
| 2017 | -- | $47,967 +8.2% |
| 2016 | -- | $44,321 +24.1% |
| 2015 | -- | $35,700 |
| 2014 | -- | $35,700 |
| 2013 | -- | $35,700 -0.6% |
| 2012 | -- | $35,900 -0.3% |
| 2011 | -- | $36,000 -0.8% |
| 2010 | -- | $36,300 -31.6% |
| 2009 | -- | $53,100 |
| 2008 | -- | $53,100 +53.5% |
| 2007 | -- | $34,600 |
| 2006 | -- | $34,600 +4.5% |
| 2005 | -- | $33,100 |
| 2004 | -- | $33,100 +136.4% |
| 2003 | -- | $14,000 |
| 2002 | -- | $14,000 |
| 2001 | -- | $14,000 |
| 2000 | -- | $14,000 |
Find assessor info on the county website
Neighborhood: 76105
Nearby homes
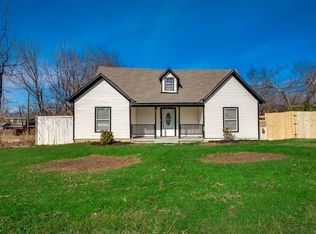
- $229,3003 bd2 ba1.7k sqft3805 Millet Ave, Fort Worth, TX 76105Off Market
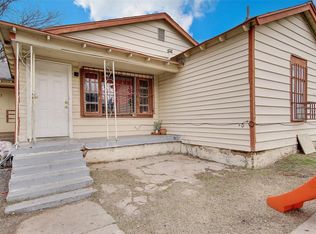
- $119,3164 bd2 ba1.6k sqft3735 Millet Ave, Fort Worth, TX 76105Off Market
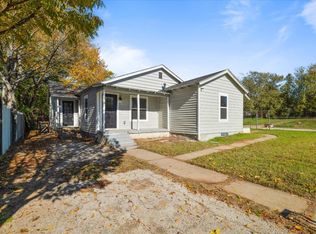
- $--4 bd2 ba1.7k sqft3735 Millet Ave UNIT A, Fort Worth, TX 76105Sold
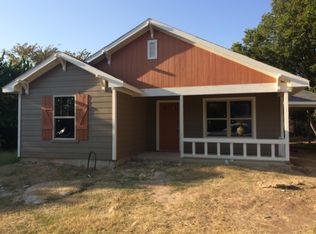
- $231,3003 bd2 ba1.2k sqft3813 Millet Ave, Fort Worth, TX 76105Off Market
- $184,9003 bd2 ba1k sqft3800 Avenue N, Fort Worth, TX 76105Off Market
- $265,4003 bd1 ba1.8k sqft2301 Wallace St, Fort Worth, TX 76105Off Market
- $186,6003 bd2 ba1.2k sqft3729 Millet Ave, Fort Worth, TX 76105Off Market
- $177,5003 bd1 ba1.2k sqft3808 Avenue N, Fort Worth, TX 76105Off Market
Nearby schools
GreatSchools rating
- 3/10T A Sims Elementary SchoolGrades: PK-5Distance: 0.4 mi
- 1/10James Middle SchoolGrades: 6-8Distance: 1.2 mi
- 1/10Polytechnic High SchoolGrades: 9-12Distance: 1.3 mi
Schools provided by the listing agent
- Elementary: Ssdillow
- Middle: James
- High: Polytechni
- District: Fort Worth ISD
Source: NTREIS. This data may not be complete. We recommend contacting the local school district to confirm school assignments for this home.
Get a cash offer in 3 minutes
Find out how much your home could sell for in as little as 3 minutes with a no-obligation cash offer.
Estimated market value
$298,000
Get a cash offer in 3 minutes
Find out how much your home could sell for in as little as 3 minutes with a no-obligation cash offer.
Estimated market value
$298,000
- Texas
- Tarrant County
- Fort Worth
- 76105
- 3801 Millet Ave
