Welcome home to this 1915 Craftsman in the heart of Proctor, where original character and everyday comfort come together effortlessly. Wainscoting and deep window seats set the tone, while classic Craftsman columns and built-in bookshelves frame the light-filled living and dining rooms. Upstairs offers a sweet, old-fashioned charm, with bedrooms featuring closets sized more like small rooms than afterthoughts—a rare find in a home of this age. Fresh hardwood floors grace the main level, while the kitchen combines solid stone counters, newer stainless appliances, and convenient pantry storage. Step outside to enjoy the larger corner lot, fully fenced and surrounded by mature landscaping that creates a park-like setting with dedicated garden space. The rebuilt two-car garage adds valuable utility with EV charging and room for projects or storage. A clean, walk-out basement offers flexible space for a hobby room, workshop, or future expansion. Enjoy the best of the Proctor District, with Metropolitan Market, Cactus, Olympia Coffee, Compass Rose, and Washington Elementary all just around the corner.
Pending inspection
Listed by: Redfin • Remi Evergreen
$695,000
3801 N 21st Street, Tacoma, WA 98406
3beds
1,632sqft
Single Family Residence
Built in 1915
6,708 Square Feet Lot
$710,300 Zestimate®
$426/sqft
$-- HOA
What's special
- 10 days
- 1,297
- 174
Likely to sell faster than
Zillow last checked:
Listing updated:
Listed by:
Remi Evergreen,
Redfin
Source: NWMLS as distributed by MLS GRID,MLS#: 2571014
Facts & features
Interior
Bedrooms & bathrooms
- Bedrooms: 3
- Bathrooms: 2
- Full bathrooms: 1
- 1/2 bathrooms: 1
- Main level bathrooms: 1
Bedroom
- Level: Second
Bedroom
- Level: Second
Bedroom
- Level: Second
Bathroom full
- Level: Second
Other
- Level: Main
Dining room
- Level: Main
Entry hall
- Level: Main
Kitchen with eating space
- Level: Main
Living room
- Level: Main
Heating
- Radiator, Electric, Natural Gas
Cooling
- None
Appliances
- Included: Dishwasher, Double Oven, Dryer, Microwave, Refrigerator, Stove(s)/Range(s), Washer, Dishwasher(s), Dryer(s), Microwave(s), Refrigerator(s), Washer(s), Water Heater: Gas, Water Heater Location: Basement
Features
- Ceiling Fan(s), Dining Room
- Flooring: Hardwood, Laminate, Carpet
- Windows: Dbl Pane/Storm Window
- Basement: Unfinished
- Has fireplace: No
Interior area
- Total structure area: 1,632
- Total interior livable area: 1,632 sqft
Property
Parking
- Total spaces: 2
- Parking features: Detached Garage, Off Street
- Has garage: Yes
- Covered spaces: 2
Features
- Levels: Two
- Stories: 2
- Entry location: Main
- Patio & porch: Ceiling Fan(s), Dbl Pane/Storm Window, Dining Room, Water Heater
- Has spa: Yes
Lot
- Size: 6,708 Square Feet
- Features: Corner Lot, Paved, Sidewalk, Cable TV, Electric Car Charging, Fenced-Fully, Gas Available, High Speed Internet, Hot Tub/Spa, Patio
- Topography: Level
- Residential vegetation: Garden Space
Details
- Parcel number: 7475020420
- Special conditions: Standard
Construction
Type & style
- Home type: SingleFamily
- Architectural style: Craftsman,2 Story
- Property subtype: Single Family Residence
Materials
- Wood Siding
- Foundation: Poured Concrete
- Roof: Composition
Condition
- Very Good
- Year built: 1915
Utilities & green energy
- Electric: Company: Tacoma Public Utilities
- Sewer: Sewer Connected, Company: Tacoma Public Utilities
- Water: Public, Company: Tacoma Public Utilities
Community & HOA
Community
- Subdivision: North Tacoma
Location
- Region: Tacoma
Financial & listing details
- Price per square foot: $426/sqft
- Tax assessed value: $677,300
- Annual tax amount: $7,277
- Date on market: 8/26/2026
- Cumulative days on market: 12 days
- Listing terms: Conventional,FHA,VA Loan
- Inclusions: Dishwasher(s), Double Oven, Dryer(s), Microwave(s), Refrigerator(s), Stove(s)/Range(s), Washer(s)
Estimated market value
$710,300
$675,000 - $746,000
$3,428/mo
Price history
| Date | Event | Price |
|---|---|---|
| 9/1/2026 | Pending sale | $695,000$426/sqft |
Source:  NWMLS as distributed by MLS GRID #2571014 Report a problem NWMLS as distributed by MLS GRID #2571014 Report a problem | ||
| 8/27/2026 | Listed for sale | $695,000+26.4%$426/sqft |
Source: NWMLS as distributed by MLS GRID #2571014 Report a problem | ||
| 9/6/2019 | Sold | $550,000+23.9%$337/sqft |
Source: NWMLS as distributed by MLS GRID #1502087 Report a problem | ||
| 9/6/2019 | Listed for sale | $444,000$272/sqft |
Source: Coldwell Banker Bain #1502087 Report a problem | ||
| 8/10/2019 | Pending sale | $444,000$272/sqft |
Source: Coldwell Banker Bain #1502087 Report a problem | ||
| 8/8/2019 | Listed for sale | $444,000$272/sqft |
Source: Coldwell Banker Bain #1502087 Report a problem | ||
Public tax history
| Year | Property taxes | Tax assessment |
|---|---|---|
| 2025 | $7,378 +1.4% | $677,300 +1.3% |
| 2024 | $7,277 +6.6% | $668,900 +9% |
| 2023 | $6,828 -0.3% | $613,700 -7% |
| 2022 | $6,845 +7.4% | $659,600 +18.6% |
| 2021 | $6,375 +20.6% | $556,200 +26.3% |
| 2019 | $5,285 -6.2% | $440,400 +8.2% |
| 2018 | $5,636 +15.7% | $406,900 +14% |
| 2017 | $4,872 +3.1% | $357,000 +26.1% |
| 2016 | $4,724 | $283,000 +4.1% |
| 2014 | $4,724 +19.3% | $271,900 +10.2% |
| 2013 | $3,961 | $246,800 +9.3% |
| 2012 | -- | $225,800 -14.4% |
| 2011 | -- | $263,900 -3.9% |
| 2010 | -- | $274,700 -7.1% |
| 2009 | -- | $295,800 -7.9% |
| 2008 | $3,835 | $321,200 -2% |
| 2007 | $3,835 +39.4% | $327,900 +93.8% |
| 2002 | $2,750 +5.9% | $169,200 +5.4% |
| 2001 | $2,598 | $160,600 +8.4% |
| 2000 | $2,598 | $148,100 |
Find assessor info on the county website
Monthly payment
Est. payment
Payment breakdown
Explore the cost of this home by adjusting the details. Changes won't be saved.Climate risks
Neighborhood: North End
Similar homes
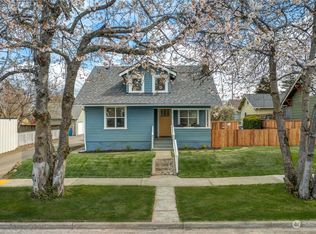
- $674,9503 bd3 ba1.9k sqft1415 N Steele Street, Tacoma, WA 98406Active
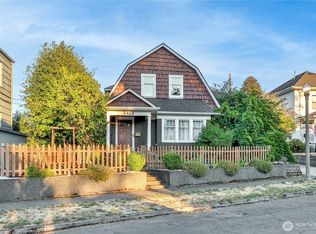 MLS ID #2572885, Andrey Gulyy. NWMLS as distributed by MLS GRID
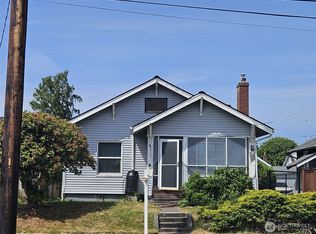
 - $699,0005 bd3 ba2k sqft631 N Steele Street, Tacoma, WA 98406Active
 MLS ID #2571357, Sarah Brandt-Erichsen. NWMLS as distributed by MLS GRID
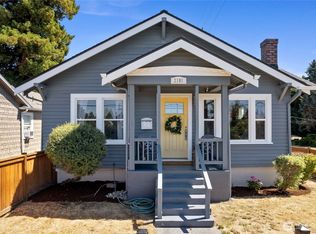
 - $729,9503 bd2 ba2k sqft3944 N 30th Street, Tacoma, WA 98407Active
 MLS ID #2521637, Mike Mansour. NWMLS as distributed by MLS GRID
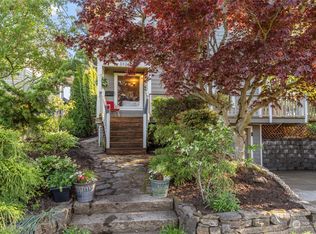
 - $649,9994 bd3 ba1.9k sqft4318 S 10th, Tacoma, WA 98405Active
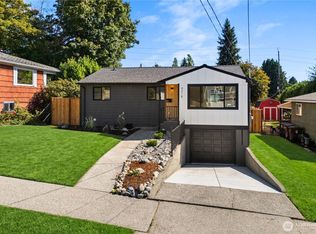 MLS ID #2574809, Aleksandr Frankov. NWMLS as distributed by MLS GRID
