Welcome home to this high first floor two bedroom/two full bathroom condominium on the southwest corner of this handsome & intimate Wrigleyville/Lakeview classic bathed in light with nice fenced/landscaped setbacks from both Grace & Wilton. We are in true move in condition here...all freshly painted, just refinished hardwood floors throughout, wood burning fireplace, all newer (2019) windows including the big west facing bay window, full size side by side washer & dryer and an updated contemporary kitchen with breakfast bar, stainless steel appliances & quartz counter tops. Big master suite for your king-sized bed with walk in closet with Elfa adjustable closet system and large bathroom with separate tub & shower. The second bedroom & second full bathroom are both generous in size with nice closets/storage. You will enjoy the gas forced heat with full air conditioning within the unit & the storage closet & bike room in basement. There is big common area patio right outside your back door ideal for grilling & chilling as well as a nicely furnished shared roof deck where the sights & sounds of Wrigley Field can be enjoyed without the need to leave the property. It is a coveted location in heart of this vibrant community with easy access to everything one desires right out your front door.
New
$489,000
3801 N Wilton Ave APT 1, Chicago, IL 60613
2beds
--sqft
Condominium, Single Family Residence
Built in ----
-- sqft lot
$-- Zestimate®
$--/sqft
$514/mo HOA
What's special
Wood burning fireplaceUpdated contemporary kitchenBathed in lightFreshly paintedBreakfast barStainless steel appliancesQuartz counter tops
- --
- on Zillow |
- 2,037
- views |
- 89
- saves |
Zillow last checked:
Listed by:
Peter Cummins 847-710-6798,
Baird & Warner,
Charles Conner,
Baird & Warner
Source: MRED as distributed by MLS GRID,MLS#: 12700081
Loading...
Facts & features
Interior
Bedrooms & bathrooms
- Bedrooms: 2
- Bathrooms: 2
- Full bathrooms: 2
Rooms
- Room types: Utility Room-1st Floor, Walk In Closet
Primary bedroom
- Features: Flooring (Hardwood), Bathroom (Full, Tub & Separate Shwr)
- Level: Main
- Area: 208 Square Feet
- Dimensions: 16X13
Bedroom 2
- Features: Flooring (Hardwood)
- Level: Main
- Area: 132 Square Feet
- Dimensions: 12X11
Dining room
- Features: Flooring (Hardwood)
- Level: Main
- Dimensions: COMBO
Kitchen
- Features: Kitchen (Eating Area-Breakfast Bar, Updated Kitchen), Flooring (Hardwood)
- Level: Main
- Area: 176 Square Feet
- Dimensions: 16X11
Laundry
- Features: Flooring (Other)
- Level: Main
- Area: 15 Square Feet
- Dimensions: 5X3
Living room
- Features: Flooring (Hardwood)
- Level: Main
- Area: 368 Square Feet
- Dimensions: 23X16
Other
- Features: Flooring (Other)
- Level: Main
- Area: 16 Square Feet
- Dimensions: 4X4
Walk in closet
- Features: Flooring (Hardwood)
- Level: Main
- Area: 28 Square Feet
- Dimensions: 7X4
Heating
- Natural Gas, Forced Air
Cooling
- Central Air
Appliances
- Included: Range, Microwave, Dishwasher, Refrigerator, Washer, Dryer, Disposal, Stainless Steel Appliance(s)
- Laundry: Washer Hookup, In Unit, Laundry Closet
Features
- Storage
- Flooring: Hardwood
- Basement: None
- Number of fireplaces: 1
- Fireplace features: Wood Burning, Living Room
Interior area
- Total structure area: 0
Property
Accessibility
- Accessibility features: No Disability Access
Features
- Patio & porch: Roof Deck, Deck
- Fencing: Fenced
Lot
- Features: Corner Lot, Landscaped
Details
- Parcel number: 14202130271005
- Special conditions: List Broker Must Accompany
- Other equipment: Intercom, Ceiling Fan(s)
Construction
Type & style
- Home type: Condo
- Property subtype: Condominium, Single Family Residence
Materials
- Brick
- Roof: Asphalt
Condition
- New construction: No
- Major remodel year: 2018
Details
- Builder model: Nothing Not To Like!
Utilities & green energy
- Sewer: Public Sewer
- Water: Lake Michigan, Public
Community & HOA
Community
- Features: Sidewalks, Street Lights
HOA
- Has HOA: Yes
- Amenities included: Storage, Sundeck
- Services included: Water, Insurance, Exterior Maintenance, Lawn Care, Scavenger, Snow Removal
- HOA fee: $514 monthly
Location
- Region: Chicago
Financial & listing details
- Tax assessed value: $384,380
- Annual tax amount: $7,061
- Ownership: Condo
Estimated market value
Not available
Estimated sales range
Not available
Not available
Price history
| Date | Event | Price |
|---|---|---|
| 7/9/2026 | Listing removed | $495,000 |
Source: MRED as distributed by MLS GRID #12651596 Report a problem | ||
| 6/25/2026 | Listed for sale | $495,000+106.3% |
Source:  MRED as distributed by MLS GRID #12651596 Report a problem MRED as distributed by MLS GRID #12651596 Report a problem | ||
| 6/24/2010 | Sold | $240,000-7% |
Source: MRED as distributed by MLS GRID #07437610 Report a problem | ||
| 6/30/2000 | Sold | $258,000+7.9% |
Source: Public Record Report a problem | ||
| 9/20/1999 | Sold | $239,000+54.7% |
Source: Public Record Report a problem | ||
| 6/7/1996 | Sold | $154,500 |
Source: Public Record Report a problem | ||
Public tax history
| Year | Property taxes | Tax assessment |
|---|---|---|
| 2024 | -- | $38,438 +4.5% |
| 2023 | $7,060 +2.9% | $36,775 |
| 2022 | $6,860 +2% | $36,775 |
| 2021 | $6,725 +0% | $36,775 +10.5% |
| 2020 | $6,725 +1.9% | $33,292 -8.2% |
| 2019 | $6,597 +1.7% | $36,265 |
| 2018 | $6,485 +29.1% | $36,265 +35.8% |
| 2017 | $5,022 +3.6% | $26,706 |
| 2016 | $4,849 +9.9% | $26,706 |
| 2015 | $4,413 -2.5% | $26,706 +9.5% |
| 2014 | $4,527 +2% | $24,397 |
| 2013 | $4,437 +1.4% | $24,397 |
| 2012 | $4,378 +19.4% | $24,397 +7.8% |
| 2011 | $3,668 +8.3% | $22,633 |
| 2010 | $3,387 +4.2% | $22,633 |
| 2009 | $3,252 -22.5% | $22,633 -34.4% |
| 2008 | $4,196 +3.2% | $34,518 |
| 2007 | $4,066 +0.8% | $34,518 |
| 2006 | $4,035 -15.9% | $34,518 +17.6% |
| 2005 | $4,798 +1% | $29,364 |
| 2004 | $4,750 +2.2% | $29,364 |
| 2003 | $4,647 +2.1% | $29,364 +15.9% |
| 2002 | $4,552 +12.8% | $25,336 |
| 2001 | $4,037 +39.7% | $25,336 |
| 2000 | $2,890 -0.2% | $25,336 +48.6% |
| 1999 | $2,897 | $17,045 |
Find assessor info on the county website
Monthly payment
Est. payment$--/mo
Payment breakdown
Explore the cost of this home by adjusting the details. Changes won't be saved.All calculations are estimates and provided by Zillow, Inc. for informational purposes only. Actual amounts may vary.
HOA fees may include property taxes on listings classified as Co-Ops. Contact the listing agent and/or owner for fee details.
Mortgage interest rates are dependent on a number of factors, including credit score, down payment, and repayment length. Interest rate data provided by Zillow Group Marketplace, Inc. as of 1/1/1970 from various mortgage lenders with which we have lead or other similar arrangements; the Estimated Payment is an average of those rates.
See how much you could borrow to make a competitive offer.
Climate risks
Neighborhood: Lake View
Nearby schools
GreatSchools rating
- 5/10Greeley Elementary SchoolGrades: PK-8Distance: 0.2 mi
- 3/10Lake View High SchoolGrades: 9-12Distance: 0.8 mi
Schools provided by the listing agent
- District: 299
Source: MRED as distributed by MLS GRID. This data may not be complete. We recommend contacting the local school district to confirm school assignments for this home.
- $457,7002 bd1 ba30k sqft3801 N Wilton Ave, Chicago, IL 60613Off Market

- $588,7003 bd2 ba1.4k sqft3801 N Wilton Ave APT 3, Chicago, IL 60613Off Market

- $387,0002 bd1 ba-- sqft3805 N Wilton Ave #3, Chicago, IL 60613Sold
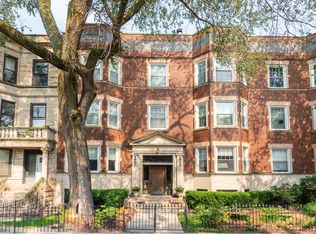
- $264,300-- bd-- ba-- sqft3803 N Wilton Ave #P18, Chicago, IL 60613Off Market
- $571,0002 bd2 ba1.8k sqft914 W Grace St, Chicago, IL 60613Off Market
- $584,8002 bd2 ba1.8k sqft914 W Grace St UNIT 1, Chicago, IL 60613Off Market
- $416,9002 bd1 ba1.2k sqft3805 N Wilton Ave #1, Chicago, IL 60613Off Market
- $829,7003 bd3 ba2.8k sqft3807 N Wilton Ave #1, Chicago, IL 60613Off Market
A local agent can set up tours, give advice and negotiate with sellers.
Similar homes
- $495,0003 bd2 ba1.2k sqft1030 W Byron St APT 3w, Chicago, IL 60613New
 MLS ID #12700791, Cinny Chui, Century 21 Realty Associates. MRED as distributed by MLS GRID
 - $489,9003 bd2 ba-- sqft1044 W Byron St APT 2e, Chicago, IL 60613New
 MLS ID #12700471, Laura Kisling, Compass. MRED as distributed by MLS GRID
 - $399,0002 bd2 ba1.8k sqft4214 N Kenmore Ave APT Gf, Chicago, IL 60613New
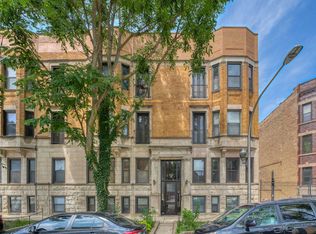 MLS ID #12701333, Charley Davis, Real People Realty. MRED as distributed by MLS GRID
 - $430,0002 bd1 ba1.4k sqft3764 N Magnolia Ave #1, Chicago, IL 60613Active
 MLS ID #12696402, Elena Theodoros, @properties Christie's International Real Estate. MRED as distributed by MLS GRID
 - $474,9003 bd2 ba1.4k sqft842 W Belle Plaine Ave APT Gw, Chicago, IL 60613ActiveMLS ID #12606872, Adam Sieger, Landmark Property Management, Inc.. MRED as distributed by MLS GRID
- $449,0002 bd2 ba-- sqft1624 W Grace St APT 1, Chicago, IL 60613Price ChangeMLS ID #12670396, Ellen Miller, @properties Christie's International Real Estate. MRED as distributed by MLS GRID
- $495,0003 bd1 ba-- sqft3551 N Reta Ave #2, Chicago, IL 60657ActiveMLS ID #12689754, Layching Quek, Redfin Corporation. MRED as distributed by MLS GRID
- $399,9992 bd2 ba1.5k sqft6335 N Magnolia Ave #G, Chicago, IL 60660NewMLS ID #12692556, Courtney Abraham, Berkshire Hathaway HomeServices American Heritage. MRED as distributed by MLS GRID
- $489,0003 bd2 ba1.8k sqft1310 Maple Ave APT 2C, Evanston, IL 60201NewMLS ID #12702101, Natasha Katz, Compass. MRED as distributed by MLS GRID
- $400,0002 bd1 ba-- sqft869 N Lasalle St #2, Chicago, IL 60610NewMLS ID #12701480, Michael Saladino, Keller Williams ONEChicago. MRED as distributed by MLS GRID
- $379,0002 bd2 ba-- sqft1525 N Claremont Ave APT 1A, Chicago, IL 60622NewMLS ID #12699606, Grigory Pekarsky, Vesta Preferred LLC. MRED as distributed by MLS GRID
- $425,0001 bd1 ba-- sqft210 W Eugenie St APT 2N, Chicago, IL 60614NewMLS ID #12697978, Lyn Harvie, @properties Christie's International Real Estate. MRED as distributed by MLS GRID
- $495,0002 bd2 ba1.2k sqft922 N Wood St #2, Chicago, IL 60622ActiveMLS ID #12677762, Adam Bartosic, Keller Williams ONEChicago. MRED as distributed by MLS GRID
- $500,0002 bd3 ba1.4k sqft4268 W Harrington Ln, Chicago, IL 60646NewMLS ID #12700803, Khrystyna Patel, KOMAR. MRED as distributed by MLS GRID
- $550,0002 bd2 ba1.2k sqft350 W Dickens Ave #G, Chicago, IL 60614ActiveMLS ID #12690321, Matt Becker, @properties Christie's International Real Estate. MRED as distributed by MLS GRID
- $399,9002 bd2 ba1.1k sqft4753 N Beacon St #2, Chicago, IL 60640ActiveMLS ID #12692329, Garritt Cullerton, Compass. MRED as distributed by MLS GRID
- $325,0002 bd2 ba1.2k sqft4634 N Albany Ave APT 2, Chicago, IL 60625NewMLS ID #12694150, Tom Campone, Keller Williams ONEChicago. MRED as distributed by MLS GRID
- $326,0003 bd2 ba1.2k sqft1747 W Pratt Blvd APT 1, Chicago, IL 60626Price ChangeMLS ID #12699900, Habteghabr Anisera, Hometown Real Estate Group. MRED as distributed by MLS GRID
- $649,0002 bd3 ba-- sqft1350 W Byron St Unit 7, Chicago, IL 60613ActiveMLS ID #12685068, Sarah England-Ortega, Baird & Warner. MRED as distributed by MLS GRID
- $469,9994 bd2 ba-- sqft1654 N Austin Ave, Chicago, IL 60639NewMLS ID #12700930, Krystal Corley, RE/MAX Premier. MRED as distributed by MLS GRID
- Illinois
- Cook County
- Chicago
- 60613
- Lake View
- 3801 N Wilton Ave Apartment 1
Nearby cities
Nearby neighborhoods
Nearby zip codes
Other Chicago Topics
