Skip main navigation
Sold
Street View
  • $555,000

    3801 NE 155th Ct, Vancouver, WA 98682

    3beds
    2,016sqft
    Residential, Single Family Residence
    Built in 1990
    8,712 Square Feet Lot
    $562,100 Zestimate®
    $275/sqft
    $2,957 Estimated rent

    Home value

    $562,100

    $534,000 - $590,000

    $2,957/mo

    Zestimate® history
    Loading
    Loading...

    Owner options

    List your home for rent

    $2,957/mo

    Rent Zestimate®

    Find your next renter with Zillow Rental Manager. Plus, with online applications, you can quickly screen prospective tenants – for free.

    Learn more

    $2,957/mo

    Rent Zestimate®

    Refinance and save

    $2,707/mo

    Est. payment

    Refinancing to a lower rate could help reduce your monthly payments and save thousands over the life of the loan.

    See today's rates

    $2,707/mo

    Est. payment

    Explore your selling options

    Work with a Zillow partner agent

    Leverage their expertise and Zillow's premium Showcase listings to get your home seen by more buyers.

    Get started

    List with your own agent

    Get your home in front of millions of buyers by listing it on Zillow.

    Learn how to do it

    Sell it yourself

    Take full control of how buyers see your home on Zillow by listing For Sale by Owner (FSBO).

    List your home

    What's special

    Extra-wide and deep garageRemodeled kitchenBerry bushesDurable bamboo flooringCovered deckHand-carved walnut wood accentsVinyl tile flooring
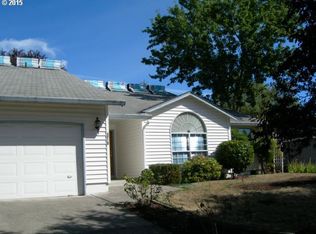
    No need to look any further, as this is the one! Nestled in a cul-de-sac, this 2016 sq ft home & .20 acre property offers many beautiful & practical surprises. The expansive front porch, with its custom post-and-beam cover, welcomes you to relax or entertain. The property includes covered RV/boat parking that could also serve as a fantastic outdoor living area. Just some of the highlights include a fully remodeled kitchen featuring quartz countertops & island, hand-carved walnut wood accents and a walk-in pantry behind a custom-built barn door. Pull out drawers in bottom cabinets & soft close drawers. The primary bathroom has also been thoughtfully updated with a beautiful walnut custom alcove to keep your jewelry or extra storage, mirrored cabinets, a walk-in shower, quartz countertops, and a heated towel rack. The main level and stairs have durable bamboo flooring, providing both beauty and resilience. Additional features include two driveways, a backyard with a covered deck and an impressive grilling area with hand poured concrete countertops, raised garden beds, berry bushes, and a flourishing fig tree. A garden shed is included for your convenience. and a new fence was installed this year. The extra-wide and deep garage offers built-in workbenches, an exterior door to the backyard, and vinyl tile flooring. Put this home on your MUST -SEE list before it is gone!

    Zillow last checked:

    Listing updated:

    Listed by:

    Kristin Babby 360-213-5132,

    John L. Scott Real Estate

    Bought with:

    Steve Roesch, 25342

    NextHome Realty Connection

    Source: RMLS (OR),MLS#: 24275710MLS Logo

    Facts & features

    Interior

    Bedrooms & bathrooms
    • Bedrooms: 3
    • Bathrooms: 3
    • Full bathrooms: 2
    • Partial bathrooms: 1
    • Main level bathrooms: 1
    Rooms
    • Room types: Bedroom 2, Bedroom 3, Dining Room, Family Room, Kitchen, Living Room, Primary Bedroom
    Primary bedroom
    • Features: Ceiling Fan, Double Closet, Ensuite, Wallto Wall Carpet
    • Level: Upper
    Bedroom 2
    • Features: Double Closet
    • Level: Upper
    Bedroom 3
    • Features: Double Closet
    • Level: Upper
    Dining room
    • Features: Bamboo Floor
    • Level: Main
    Family room
    • Features: Bamboo Floor
    • Level: Main
    Kitchen
    • Features: Dishwasher, Island, Microwave, Bamboo Floor, Barn Door, Convection Oven, Free Standing Range, Quartz
    • Level: Main
    Living room
    • Features: Fireplace Insert, Bamboo Floor
    • Level: Main
    Heating
    • Forced Air
    Cooling
    • Central Air
    Appliances
    • Included: Convection Oven, Dishwasher, Free-Standing Range, Microwave, Gas Water Heater
    Features
    • Quartz, Double Closet, Kitchen Island, Ceiling Fan(s)
    • Flooring: Laminate, Slate, Wall to Wall Carpet, Bamboo
    • Doors: Storm Door(s)
    • Windows: Aluminum Frames, Double Pane Windows, Vinyl Frames
    • Basement: Crawl Space
    • Number of fireplaces: 1
    • Fireplace features: Insert, Wood Burning
    Interior area
    • Total structure area: 2,016
    • Total interior livable area: 2,016 sqft

    Property

    Parking
    • Total spaces: 2
    • Parking features: Driveway, RV Access/Parking, RV Boat Storage, Garage Door Opener, Attached, Extra Deep Garage, Oversized
    • Attached garage spaces: 2
    • Has uncovered spaces: Yes
    Accessibility
    • Accessibility features: Accessible Approachwith Ramp, Garage On Main, Utility Room On Main, Accessibility
    Features
    • Levels: Two
    • Stories: 2
    • Patio & porch: Covered Deck, Covered Patio, Deck, Porch
    • Exterior features: Garden, Raised Beds, Yard
    • Fencing: Fenced
    Lot
    • Size: 8,712 Square Feet
    • Features: Cul-De-Sac, SqFt 7000 to 9999
    Details
    • Additional structures: RVParking, RVBoatStorage, ToolShed
    • Parcel number: 110176886

    Construction

    Type & style
    • Home type: SingleFamily
    • Property subtype: Residential, Single Family Residence
    Materials
    • Cement Siding, Lap Siding, T111 Siding
    • Foundation: Concrete Perimeter
    • Roof: Composition
    Condition
    • Resale
    • New construction: No
    • Year built: 1990

    Utilities & green energy

    • Gas: Gas
    • Sewer: Public Sewer
    • Water: Public

    Community & HOA

    Community
    • Security: Security Lights
    HOA
    • Has HOA: No
    Location
    • Region: Vancouver

    Financial & listing details

    • Price per square foot: $275/sqft
    • Tax assessed value: $490,618
    • Annual tax amount: $4,730
    • Date on market: 10/4/2024
    • Cumulative days on market: 31 days
    • Listing terms: Cash,Conventional,FHA,VA Loan
    • Road surface type: Paved

    Price history

    DateEventPrice
    11/27/2024Sold$555,000$275/sqft
    Source: RMLS (OR) #24275710 Report a problem
    11/5/2024Pending sale$555,000$275/sqft
    Source: RMLS (OR) #24275710 Report a problem
    10/30/2024Listed for sale$555,000$275/sqft
    Source: RMLS (OR) #24275710 Report a problem
    10/20/2024Pending sale$555,000$275/sqft
    Source: RMLS (OR) #24275710 Report a problem
    10/4/2024Listed for sale$555,000+212.7%$275/sqft
    Source: RMLS (OR) #24275710 Report a problem
    2/25/2000Sold$177,500$88/sqft
    Source: Public Record Report a problem

    Public tax history

    YearProperty taxesTax assessment
    2024$4,867 +2.9%$490,618 -0.8%
    2023$4,730 +14%$494,697 +1.7%
    2022$4,151 +4.9%$486,649 +19.6%
    2021$3,958 +4.7%$406,793 +11%
    2020$3,779 $366,568 +3.7%
    2019$3,779 +13.1%$353,368 +5%
    2018$3,341 -6.4%$336,412 +16.4%
    2017$3,570 +9.4%$288,934 +5.7%
    2016$3,263 +7%$273,399 +11.7%
    2015$3,049 +2.3%$244,661 +7%
    2014$2,982 $228,734 +19.6%
    2013$2,982 +14.4%$191,175 +15.3%
    2012$2,606 +0.3%$165,817 -12.5%
    2011$2,598 +7.4%$189,404 -3.1%
    2010$2,420 -2.9%$195,458 -6.4%
    2009$2,491 $208,736 -20.4%
    2008-- $262,300
    2007-- $262,300 +48.2%
    2005-- $177,000
    2004-- $177,000 +9.4%
    2001$2,272 +1.4%$161,800
    2000$2,241 $161,800
    Find assessor info on the county website

    Neighborhood: Parkway East

    Nearby schools

    GreatSchools rating
    Schools provided by the listing agent
    • Elementary: Burton
    • Middle: Pacific
    • High: Evergreen

    Source: RMLS (OR). This data may not be complete. We recommend contacting the local school district to confirm school assignments for this home.

    Get a cash offer in 3 minutes
    Find out how much your home could sell for in as little as 3 minutes with a no-obligation cash offer.
    Estimated market value
    $562,100
    Get a cash offer in 3 minutes
    Find out how much your home could sell for in as little as 3 minutes with a no-obligation cash offer.
    Estimated market value
    $562,100