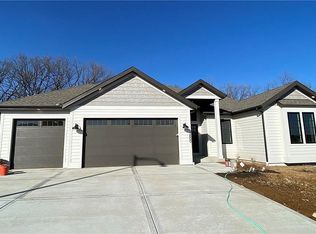
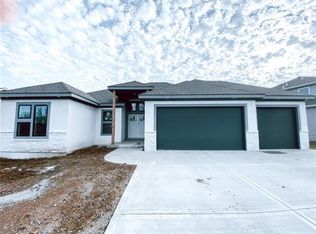
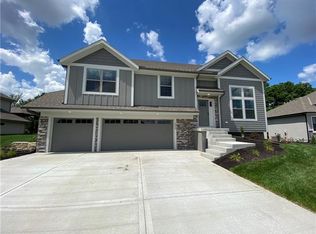
The Truman plan by Arklyn Homes Inc features 4 bedrooms, 4 baths, and a 3 car garage. Enjoy the ease of main floor living with the main floor master bedroom and bath. Additional master bedroom in the lower level in-law suite! Enjoy your backyard with a deck complete with stairs and a lower level walkout to a large patio. Granite and Quartz countertops throughout! Beautiful design with 3/4" oak flooring kitchen, great room, breakfast area, and entry. Tiled master shower w/ 2 shower heads. Stay warm in the winter and cool in the summers with Low E windows and the High Efficiency gas furnace. Estimated completion of construction date: 4/1/2021.
This property is off market, which means it's not currently listed for sale or rent on Zillow. This may be different from what's available on other websites or public sources.