Skip main navigation
Off market
  • $940,500

    3801 Nightmuse Way Gln, Glen Allen, VA 23059

    5beds
    5,661sqft
    Detached
    Built in 2003
    0.76 Acres Lot
    $940,500 Zestimate®
    $166/sqft
    $4,968 Estimated rent

    Home value

    $940,500

    $893,000 - $997,000

    $4,968/mo

    Zestimate® history
    Loading
    Loading...

    Owner options

    List your home for rent

    $4,968/mo

    Rent Zestimate®

    Find your next renter with Zillow Rental Manager. Plus, with online applications, you can quickly screen prospective tenants – for free.

    Learn more

    $4,968/mo

    Rent Zestimate®

    Refinance and save

    $5,604/mo

    Est. payment

    Refinancing to a lower rate could help reduce your monthly payments and save thousands over the life of the loan.

    See today's rates

    $5,604/mo

    Est. payment

    Explore your selling options

    Work with a Zillow partner agent

    Leverage their expertise and Zillow's premium Showcase listings to get your home seen by more buyers.

    Get started

    List with your own agent

    Get your home in front of millions of buyers by listing it on Zillow.

    Learn how to do it

    Sell it yourself

    Take full control of how buyers see your home on Zillow by listing For Sale by Owner (FSBO).

    List your home

    What's special

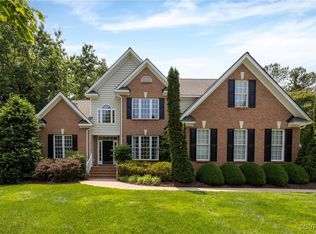
    JUST LISTED is this stately home with 3 car garage and 800 sq ft of maintenance free decking and stone patio with fire pit situated on a cul-de-sac, 3/4 acre lot! From the dramatic center entrance foyer with a sweeping staircase, the formal rooms are open and oversized with a conservatory off the living room with vaulted ceilings and loads of windows!The first floor also offers plantation shutters, an office with French doors for privacy, an enormous 2 story family room and a chef's kitchen with vaulted breakfast room and access to mudroom with kids "drop zone" off the garage! An added bonus is the "custom wine cellar" across from the butler's pantry and front and rear staircases. The spacious second floor with wide hallways offers 4 large bedrooms, 3 full baths including the "Dream" Master Bedroom with his and hers closets, sitting room and spa-like bath with updated custom tile shower. The third floor has a HUGE rec room, full bath and separate bedroom or home theater! This amazing home is freshly painted with a 3 car garage and circular driveway on a beautifully manicured lot with amazing outdoor entertaining space!Great schools, great location! Move-in condition!

    This property is off market, which means it's not currently listed for sale or rent on Zillow. This may be different from what's available on other websites or public sources.

    Facts & features

    Interior

    Bedrooms & bathrooms
    • Bedrooms: 5
    • Bathrooms: 5
    • Full bathrooms: 4
    • 1/2 bathrooms: 1
    • Main level bathrooms: 1
    Heating
    • Forced air, Electric, Gas
    Cooling
    • Central
    Appliances
    • Included: Dishwasher, Garbage disposal, Microwave, Range / Oven
    • Laundry: Washer Hookup, Dryer Hookup
    Features
    • Ceiling Fan(s), Kitchen Island, Pantry, Double Vanity, Center Hall, Recessed Lighting, Walk-In Closet(s), High Ceilings, Eat-in Kitchen, Formal Dining Room, Tray Ceiling(s), MBR Bath, Countertops - Granite/Stone, Butlers Pantry, Internal Balcony
    • Flooring: Tile, Carpet, Hardwood
    • Doors: French Doors
    • Windows: Bay Window(s)
    • Basement: Crawl Space
    • Attic: Walk-In, Finished
    • Has fireplace: Yes
    • Fireplace features: Gas
    Interior area
    • Structure area source: Per Appraiser
    • Total interior livable area: 5,661 sqft

    Property

    Parking
    • Total spaces: 3
    • Parking features: Garage - Attached
    Features
    • Patio & porch: Deck, Patio, Porch
    • Exterior features: Vinyl, Brick
    • Spa features: Jetted Tub
    • Fencing: Partial
    • Frontage length: 0.0000
    Lot
    • Size: 0.76 Acres
    • Features: Level, Cul-de-Sac, Landscaped, Park Like
    Details
    • Parcel number: 7687722891
    • Zoning: R1A
    • Zoning description: R1A
    • Other equipment: Irrigation System

    Construction

    Type & style
    • Home type: SingleFamily
    • Architectural style: Colonial
    • Property subtype: Detached
    Materials
    • Stone
    • Foundation: Crawl/Raised
    • Roof: Composition
    Condition
    • Year built: 2003

    Utilities & green energy

    • Sewer: Public Sewer
    • Water: Public Water

    Community & HOA

    HOA
    • Has HOA: Yes
    • Amenities included: Association
    • Services included: Management Fees, Comm Ar Mnt, Community Utilities
    • HOA fee: $17 monthly
    Location
    • Region: Glen Allen

    Financial & listing details

    • Price per square foot: $166/sqft
    • Tax assessed value: $865,200
    • Annual tax amount: $7,181

    Price history

    DateEventPrice
    9/25/2020Sold$650,000-1.5%$115/sqft
    Source: Public Record Report a problem
    9/1/2020Pending sale$659,950$117/sqft
    Source: RE/MAX Commonwealth #2024352 Report a problem
    8/29/2020Listed for sale$659,950$117/sqft
    Source: RE/MAX Commonwealth #2024352 Report a problem
    8/17/2020Pending sale$659,950$117/sqft
    Source: RE/MAX Commonwealth #2024352 Report a problem
    8/14/2020Listed for sale$659,950+27.2%$117/sqft
    Source: RE/MAX Commonwealth #2024352 Report a problem
    9/25/2012Sold$519,000-2.1%$92/sqft
    Source: Public Record Report a problem
    7/1/2012Price change$529,980-3.6%$94/sqft
    Source: Owner Report a problem
    5/3/2012Price change$549,950-4.3%$97/sqft
    Source: Hometown Realty Services #1129691 Report a problem
    11/16/2011Listed for sale$574,950+1%$102/sqft
    Source: Hometown Realty Services #1129691 Report a problem
    12/11/2010Listing removed$569,000$101/sqft
    Source: Tranzon Fox Auctions Report a problem
    10/15/2010Listed for sale$569,000-18.5%$101/sqft
    Source: Tranzon Fox Auctions Report a problem
    8/4/2010Listing removed$698,550$123/sqft
    Source: Derek Eisenberg, ePro, GRI, GAA, RAA #1003011 Report a problem
    3/6/2010Listed for sale$698,550$123/sqft
    Source: Continental Real Estate Group #116018 Report a problem
    12/19/2009Listing removed$698,550$123/sqft
    Source: Continental Real Estate Group #110876 Report a problem
    12/24/2008Price change$698,550-4.8%$123/sqft
    Source: Listhub #2841318 Report a problem
    7/12/2008Price change$734,000-4.6%$130/sqft
    Source: Number1Expert #2822862 Report a problem
    2/14/2008Price change$769,000-3%$136/sqft
    Source: Number1Expert #2822862 Report a problem
    12/21/2007Listed for sale$793,000+59.7%$140/sqft
    Source: Number1Expert #2822862 Report a problem
    8/18/2003Sold$496,500$88/sqft
    Source: Public Record Report a problem

    Public tax history

    YearProperty taxesTax assessment
    2025$7,181 +11%$865,200 +13.7%
    2024$6,469 +6.3%$761,000 +6.3%
    2023$6,088 +8.5%$716,200 +8.5%
    2022$5,608 +0.6%$659,800 +2.9%
    2021$5,576 +4.6%$640,900
    2020$5,331 +1.6%$640,900 +4.6%
    2019$5,249 $612,700 +1.6%
    2018$5,249 +106.4%$603,300 +3.2%
    2017$2,543 -50%$584,500
    2016$5,085 -2.4%$584,500 +5.1%
    2015$5,208 $556,200 -1.7%
    2014$5,208 $565,600 +7.1%
    2013-- $528,000
    2012-- $528,000 -6.4%
    2011-- $564,300
    2010-- $564,300 -12.7%
    2009-- $646,100
    2008-- --
    2006-- --
    2005-- --
    2004-- --
    2003-- --
    2002-- --
    Find assessor info on the county website

    Neighborhood: 23059

    Nearby schools

    GreatSchools rating
    Schools provided by the listing agent
    • Elementary: Glen Allen
    • Middle: Hungary Creek
    • High: Glen Allen

    Source: The MLS. This data may not be complete. We recommend contacting the local school district to confirm school assignments for this home.

    Get a cash offer in 3 minutes
    Find out how much your home could sell for in as little as 3 minutes with a no-obligation cash offer.
    Estimated market value
    $940,500
    Get a cash offer in 3 minutes
    Find out how much your home could sell for in as little as 3 minutes with a no-obligation cash offer.
    Estimated market value
    $940,500