Welcome to this newly renovated 2-bedroom, 1-bathroom home in Downingtown. This cosy Cape has had a total make-over—including a new roof, mini-split on the main level, and full exterior paint. Inside, your main living area enjoys a bright, modern look with lovely new luxury vinyl plank flooring and ample natural light. Just around the corner from your living room, you have your updated galley-style kitchen with white, Shaker-style cabinets, quartz countertops, and stainless-steel appliances. The main level also features a breakfast nook where you can open your day with a quiet cup of coffee, as well as your primary bedroom and full bathroom with all new fixtures, tiled tub/shower surround, and luxury vinyl tile flooring. Upstairs, your finished attic serves as a second bedroom, playroom, or simply another spot to stretch out with a good book. Downstairs in your unfinished basement, you will find plenty of storage space, as well as access out back to your gravel, off-street parking and yard. Located in a mature neighborhood just a few miles from the main “drag” and within easy reach of major routes. Set up a showing today to see if this adorable house might not be the new Home-Sweet-Home of the next chapter of your life!
Sold for $305,000
$305,000
3801 Norwood Ave, Downingtown, PA 19335
2beds
1,096sqft
Single Family Residence
Built in 1946
4,560 Square Feet Lot
$322,100 Zestimate®
$278/sqft
$1,935 Estimated rent
Home value
$322,100
$303,000 - $341,000
$1,935/mo
Zestimate® history
Owner options
List your home for rent
$1,935/mo
Rent Zestimate®
Find your next renter with Zillow Rental Manager. Plus, with online applications, you can quickly screen prospective tenants – for free.
$1,935/mo
Rent Zestimate®
Refinance and save
$1,965/mo
Est. payment
Refinancing to a lower rate could help reduce your monthly payments and save thousands over the life of the loan.
$1,965/mo
Est. payment
Explore your selling options
Work with a Zillow partner agent
Leverage their expertise and Zillow's premium Showcase listings to get your home seen by more buyers.
Get startedList with your own agent
Get your home in front of millions of buyers by listing it on Zillow.
Learn how to do itSell it yourself
Take full control of how buyers see your home on Zillow by listing For Sale by Owner (FSBO).
List your homeWhat's special
Quartz countertopsPrimary bedroomWhite shaker-style cabinetsNew roofGravel off-street parkingFull exterior paintBreakfast nook
Zillow last checked:
Listing updated:
Listed by:
Laurel Eadline 717-859-3311,
The Noble Group, LLC
Bought with:
Doreen Uysase, RS279559
RE/MAX Town & Country
Source: Bright MLS,MLS#: PACT2098750
Facts & features
Interior
Bedrooms & bathrooms
- Bedrooms: 2
- Bathrooms: 1
- Full bathrooms: 1
- Main level bathrooms: 1
- Main level bedrooms: 1
Rooms
- Room types: Living Room, Dining Room, Kitchen
Dining room
- Level: Main
Kitchen
- Level: Main
Living room
- Level: Main
Heating
- Forced Air, Oil
Cooling
- Ductless, Electric
Appliances
- Included: Microwave, Dishwasher, Oven/Range - Electric, Refrigerator, Stainless Steel Appliance(s), Electric Water Heater
- Laundry: In Basement
Features
- Ceiling Fan(s), Recessed Lighting, Upgraded Countertops, Dry Wall, Paneled Walls
- Flooring: Carpet, Luxury Vinyl
- Basement: Unfinished
- Has fireplace: No
Interior area
- Total structure area: 1,096
- Total interior livable area: 1,096 sqft
- Finished area above ground: 1,096
- Finished area below ground: 0
Property
Parking
- Total spaces: 1
- Parking features: Gravel, Driveway
- Uncovered spaces: 1
Accessibility
- Accessibility features: None
Features
- Levels: One and One Half
- Stories: 1.5
- Exterior features: Sidewalks
- Pool features: None
Lot
- Size: 4,560 Square Feet
- Features: Corner Lot
Details
- Additional structures: Above Grade, Below Grade
- Parcel number: 3904M0054
- Zoning: RESI
- Special conditions: Standard
Construction
Type & style
- Home type: SingleFamily
- Architectural style: Cape Cod
- Property subtype: Single Family Residence
Materials
- Asbestos
- Foundation: Block
- Roof: Architectural Shingle,Asphalt
Condition
- Good
- New construction: No
- Year built: 1946
Utilities & green energy
- Electric: 100 Amp Service, Circuit Breakers
- Sewer: Public Sewer
- Water: Well
Community & HOA
Community
- Security: Carbon Monoxide Detector(s), Smoke Detector(s)
- Subdivision: Norwood
HOA
- Has HOA: No
Location
- Region: Downingtown
- Municipality: CALN TWP
Financial & listing details
- Price per square foot: $278/sqft
- Tax assessed value: $73,880
- Annual tax amount: $3,996
- Date on market: 5/20/2025
- Listing agreement: Exclusive Right To Sell
- Listing terms: Cash,Conventional
- Exclusions: Staging; Dehumidifier
- Ownership: Fee Simple
Price history
| Date | Event | Price |
|---|---|---|
| 6/26/2025 | Sold | $305,000$278/sqft |
Source:  Bright MLS #PACT2098750 Report a problem Bright MLS #PACT2098750 Report a problem | ||
| 5/30/2025 | Pending sale | $305,000+2.7%$278/sqft |
Source: Bright MLS #PACT2098750 Report a problem | ||
| 5/20/2025 | Listed for sale | $296,900+83.3%$271/sqft |
Source: Bright MLS #PACT2098750 Report a problem | ||
| 4/16/2025 | Sold | $162,000+35%$148/sqft |
Source: Public Record Report a problem | ||
| 10/2/2017 | Sold | $120,000$109/sqft |
Source: Public Record Report a problem | ||
| 7/10/2017 | Pending sale | $120,000$109/sqft |
Source: Exton #7008697 Report a problem | ||
| 6/24/2017 | Listed for sale | $120,000+37.1%$109/sqft |
Source: Keller Williams Real Estate -Exton #7008697 Report a problem | ||
| 8/14/2014 | Sold | $87,500-12.1%$80/sqft |
Source: Public Record Report a problem | ||
| 5/15/2014 | Price change | $99,500-9.5%$91/sqft |
Source: RE/MAX MAIN LINE #6353310 Report a problem | ||
| 3/19/2014 | Listed for sale | $109,900$100/sqft |
Source: RE/MAX Main Line #6353310 Report a problem | ||
Public tax history
| Year | Property taxes | Tax assessment |
|---|---|---|
| 2025 | $3,996 +2% | $73,880 |
| 2024 | $3,917 +3% | $73,880 |
| 2023 | $3,805 +1.2% | $73,880 |
| 2022 | $3,760 +5.4% | $73,880 |
| 2021 | $3,568 +434.4% | $73,880 |
| 2020 | $668 -79.7% | $73,880 |
| 2019 | $3,294 +4.3% | $73,880 |
| 2018 | $3,158 +9899% | $73,880 |
| 2017 | $32 -98.6% | $73,880 |
| 2016 | $2,224 | $73,880 |
| 2015 | $2,224 | $73,880 |
| 2014 | $2,224 | $73,880 |
| 2013 | -- | $73,880 |
| 2012 | -- | $73,880 |
| 2011 | -- | $73,880 |
| 2010 | -- | $73,880 |
| 2009 | -- | $73,880 |
| 2008 | -- | $73,880 |
| 2007 | -- | $73,880 |
| 2006 | -- | $73,880 |
| 2005 | -- | $73,880 |
| 2004 | -- | $73,880 |
| 2003 | -- | $73,880 |
| 2000 | -- | $73,880 |
Find assessor info on the county website
Neighborhood: 19335
Nearby homes
- $339,3003 bd2 ba1.5k sqft3731 Norwood Ave, Downingtown, PA 19335Off Market

- $375,3003 bd2 ba1.3k sqft3805 Norwood Ave, Downingtown, PA 19335Off Market

- $335,4002 bd1 ba896 sqft3727 Norwood Ave, Downingtown, PA 19335Off Market
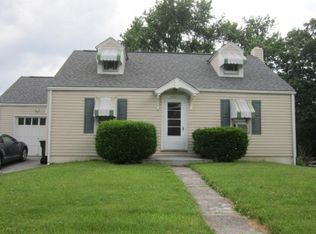
- $297,4002 bd1 ba884 sqft3808 Hazelwood Ave, Downingtown, PA 19335Off Market
- $286,4003 bd1 ba983 sqft3800 Norwood Ave, Downingtown, PA 19335Off Market
- $286,0002 bd1 ba900 sqft3728 Hazelwood Ave, Downingtown, PA 19335Off Market
- $378,4004 bd2 ba2k sqft3728 Norwood Ave, Downingtown, PA 19335Off Market
- $2,590-- bd-- ba-- sqft3727 Norwood Ave, Downingtown, PA 19335Off Market
Nearby schools
GreatSchools rating
- 4/10Caln El SchoolGrades: K-5Distance: 0.2 mi
- 4/10Coatesville Intermediate High SchoolGrades: 8-9Distance: 2.7 mi
- 4/10Coatesville Area Senior High SchoolGrades: 10-12Distance: 2.7 mi
Schools provided by the listing agent
- District: Coatesville Area
Source: Bright MLS. This data may not be complete. We recommend contacting the local school district to confirm school assignments for this home.
Get a cash offer in 3 minutes
Find out how much your home could sell for in as little as 3 minutes with a no-obligation cash offer.
Estimated market value
$322,100
Get a cash offer in 3 minutes
Find out how much your home could sell for in as little as 3 minutes with a no-obligation cash offer.
Estimated market value
$322,100
- Pennsylvania
- Chester County
- Thorndale
- 19335
- 3801 Norwood Ave
Nearby cities
Nearby zip codes
Other Thorndale Topics
