Beautiful home set back on a wonderful corner lot in the sought after Fondren neighborhood! An inviting home that could be 5 bedrooms if needed - Room over the garage was used as a den/playroom. but has a closet and a half bath. (Used to have a shower but seller's converted it to a closet) Guest room down with a gas fireplace and full bath. Upstairs is the primary and bathroom and 2 other bedrooms that share a bath. Grand foyer, formal dining, incredible kitchen with a breakfast area, large living/great room with a gas fireplace, handsome paneled office, lovely light filled sunroom that was added latter with marble floors. bar with a new wine cooler, and overlooks the plush manicured back yard with a fountain, brick wall fence and a new deck.This gem has been newly painted inside, hardwood floors refinished, elevator, generator, central vac, no carpet , cedar closet, ample storage, irrigation and security system, and a 1 year old roof. A fabulous heated and cooled workshop is in the back. This home exudes elegance, comfort , and timeless beauty!
Closed
Price Unknown
3801 Old Canton Rd, Jackson, MS 39216
5beds
4,578sqft
Residential, Single Family Residence
Built in 1950
0.79 Acres Lot
$520,000 Zestimate®
$--/sqft
$-- Estimated rent
Home value
$520,000
$463,000 - $582,000
Not available
Zestimate® history
Owner options
List your home for rent
Find your next renter with Zillow Rental Manager. Plus, with online applications, you can quickly screen prospective tenants – for free.
Refinance and save
Refinancing to a lower rate could help reduce your monthly payments and save thousands over the life of the loan.
Explore your selling options
Work with a Zillow partner agent
Leverage their expertise and Zillow's premium Showcase listings to get your home seen by more buyers.
Get startedList with your own agent
Get your home in front of millions of buyers by listing it on Zillow.
Learn how to do itSell it yourself
Take full control of how buyers see your home on Zillow by listing For Sale by Owner (FSBO).
List your homeWhat's special
Gas fireplaceGrand foyerNew deckMarble floorsHandsome paneled officeCedar closetFormal dining
Zillow last checked:
Listing updated:
Listed by:
Jane Anna Barksdale 601-668-6005,
Delong & Barksdale Realty LLC,
Bryan Barksdale 601-624-6641
Bought with:
Cathey Russell, B10337
Nix-Tann & Associates, Inc.
Source: MLS United,MLS#: 4132728
Facts & features
Interior
Bedrooms & bathrooms
- Bedrooms: 5
- Bathrooms: 5
- Full bathrooms: 3
- 1/2 bathrooms: 2
Heating
- Central, ENERGY STAR Qualified Equipment, Fireplace(s), Natural Gas, Other
Cooling
- Central Air, Ductless, ENERGY STAR Qualified Equipment, Gas, Multi Units, Other
Appliances
- Included: Built-In Electric Range, Dishwasher, Disposal, Double Oven, Electric Cooktop, Exhaust Fan, Free-Standing Electric Oven, Free-Standing Freezer, Free-Standing Refrigerator, Instant Hot Water, Microwave, Range Hood, Self Cleaning Oven, Tankless Water Heater, Vented Exhaust Fan, Wine Refrigerator
- Laundry: In Bathroom, Upper Level, Washer Hookup
Features
- Bar, Bookcases, Built-in Features, Cedar Closet(s), Central Vacuum, Crown Molding, Eat-in Kitchen, Elevator, Entrance Foyer, High Ceilings, High Speed Internet, His and Hers Closets, Kitchen Island, Laminate Counters, Recessed Lighting, Smart Thermostat, Soaking Tub, Storage, Tile Counters, Track Lighting, Wet Bar, Double Vanity
- Flooring: Ceramic Tile, Hardwood, Marble
- Doors: Dead Bolt Lock(s), Insulated, Security, Sliding Doors
- Windows: Blinds, Plantation Shutters, Screens, Shutters, Skylight(s)
- Basement: Sump Pump
- Has fireplace: Yes
- Fireplace features: Bedroom, Decorative, Gas Log, Great Room, Living Room
Interior area
- Total structure area: 4,578
- Total interior livable area: 4,578 sqft
Property
Parking
- Total spaces: 2
- Parking features: Circular Driveway, Garage Door Opener, Garage Faces Side, Parking Pad, Concrete
- Garage spaces: 2
- Has uncovered spaces: Yes
Accessibility
- Accessibility features: Accessible Elevator Installed, Therapeutic Whirlpool
Features
- Levels: Two
- Stories: 2
- Exterior features: Lighting, Private Yard, Rain Gutters
- Fencing: Back Yard,Brick,Gate,Fenced
- Waterfront features: None
Lot
- Size: 0.79 Acres
- Features: City Lot, Corner Lot, Few Trees, Front Yard, Landscaped, Sprinklers In Front, Sprinklers In Rear
Details
- Additional structures: Outbuilding, Shed(s), Storage, Workshop
- Parcel number: 04390001000
Construction
Type & style
- Home type: SingleFamily
- Architectural style: Traditional
- Property subtype: Residential, Single Family Residence
Materials
- Brick
- Foundation: Conventional
- Roof: Metal,Shingle
Condition
- New construction: No
- Year built: 1950
Utilities & green energy
- Electric: Generator
- Sewer: Public Sewer
- Water: Public
- Utilities for property: Electricity Connected, Natural Gas Connected, Sewer Connected, Water Available, Water Connected
Community & HOA
Community
- Features: None
- Security: Security Lights, Security System, Security System Owned, Smoke Detector(s)
- Subdivision: Fondren
HOA
- Has HOA: No
Location
- Region: Jackson
Financial & listing details
- Tax assessed value: $258,710
- Annual tax amount: $5,001
- Date on market: 3/17/2026
- Electric utility on property: Yes
Price history
| Date | Event | Price |
|---|---|---|
| 8/28/2026 | Sold | -- |
Source: MLS United #4132728 Report a problem | ||
| 7/4/2026 | Pending sale | $545,000$119/sqft |
Source: MLS United #4132728 Report a problem | ||
| 6/22/2026 | Price change | $545,000-8.4%$119/sqft |
Source: MLS United #4132728 Report a problem | ||
| 5/18/2026 | Price change | $595,000-7.8%$130/sqft |
Source: MLS United #4132728 Report a problem | ||
| 4/19/2026 | Price change | $645,000-7.2%$141/sqft |
Source: MLS United #4132728 Report a problem | ||
| 3/17/2026 | Listed for sale | $695,000$152/sqft |
Source: MLS United #4132728 Report a problem | ||
| 2/28/2026 | Pending sale | $695,000$152/sqft |
Source: MLS United #4132728 Report a problem | ||
| 2/2/2026 | Price change | $695,000-4.1%$152/sqft |
Source: MLS United #4132728 Report a problem | ||
| 11/29/2025 | Listed for sale | $725,000$158/sqft |
Source: MLS United #4132728 Report a problem | ||
Public tax history
| Year | Property taxes | Tax assessment |
|---|---|---|
| 2024 | $5,001 +41.5% | $25,871 |
| 2023 | $3,534 | $25,871 |
| 2022 | -- | $25,871 |
| 2021 | -- | $25,871 +0.7% |
| 2020 | -- | $25,703 |
| 2019 | -- | $25,703 |
| 2018 | -- | $25,703 |
| 2017 | $3,358 | $25,703 |
| 2016 | $3,358 | $25,703 +0.5% |
| 2015 | $3,358 +3.8% | $25,563 |
| 2014 | $3,234 | $25,563 |
| 2013 | -- | $25,563 +4.7% |
| 2012 | -- | $24,420 0% |
| 2011 | -- | $24,422 |
| 2010 | -- | $24,422 |
| 2009 | -- | $24,422 |
| 2008 | -- | $24,422 +21.8% |
| 2007 | -- | $20,048 |
| 2006 | -- | $20,048 |
| 2005 | -- | $20,048 |
| 2004 | -- | $20,048 |
| 2003 | -- | $20,048 |
| 2002 | -- | $20,048 +6.1% |
| 2001 | -- | $18,897 |
| 2000 | -- | $18,897 |
Find assessor info on the county website
Neighborhood: Fondren North
Nearby homes
- $324,6004 bd5 ba4.4k sqft3775 Old Canton Rd, Jackson, MS 39216Off Market
- $388,200-- bd-- ba4.7k sqft3830 Oakridge Dr, Jackson, MS 39216Off Market
- $--4 bd5 ba5.8k sqft3833 Old Canton Rd, Jackson, MS 39216Sold
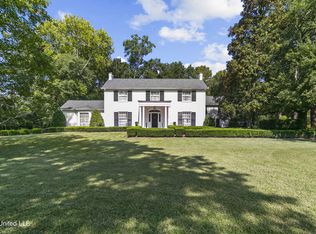
- $369,6003 bd4 ba3.4k sqft3821 Oakridge Dr, Jackson, MS 39216Off Market
- $791,3004 bd4 ba4.6k sqft3671 Woodward Pl, Jackson, MS 39216Off Market
- $--3 bd2 ba2.2k sqft3814 Old Canton Rd, Jackson, MS 39216Sold
- $517,0003 bd4 ba4.1k sqft3804 Old Canton Rd, Jackson, MS 39216Off Market
- $271,800-- bd-- ba3.3k sqft3868 Tyrone Dr, Jackson, MS 39216Off Market
Nearby schools
GreatSchools rating
- 8/10Wells Apac Elementary SchoolGrades: 4-5Distance: 1.4 mi
- 9/10Northwest Middle SchoolGrades: 6-8Distance: 5.8 mi
- 7/10Murrah High SchoolGrades: 9-12Distance: 1.3 mi
Schools provided by the listing agent
- Elementary: Casey
- Middle: Bailey APAC
- High: Murrah
Source: MLS United. This data may not be complete. We recommend contacting the local school district to confirm school assignments for this home.
- Mississippi
- Hinds County
- Jackson
- 39216
- Fondren North
- 3801 Old Canton Rd
