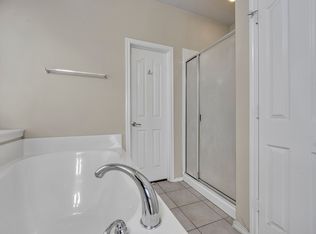
Welcome home to this beautiful DR Horton Gazelle floorplan nestled at the end of a quiet cul-de-sac street with sweeping views of the greenbelt and community lake. This open floor plan home welcomes you with soaring ceilings in the open living, kitchen, breakfast area. The living room has a cast stone gas fireplace and flows right into the kitchen for easy entertaining. The bedrooms are split with the secondary bedrooms located at the front of the home sharing a hall bath. The primary suite is at the back of the home overlooking the back yard with an ensuite bath offering a double sink vanity, garden tub, walk-in shower, private toilet room and a large walk-in closet. Some upgrades include a Nest thermostat and Bluetooth light switches that can be operated remotely. **Gas line available behind range** The neighborhood boasts walking trails, community pool, a pavilion with picnic tables and charcoal grills, basketball court, catch and release lake, community park with a playground and an additional pavilion. Come take a look at this great home located in highly sought after Northwest ISD which will also feature a brand new state of the art high school in 2027.
Sold
Price Unknown
3801 Old Richwood Ln, Fort Worth, TX 76244
3beds
1,524sqft
Single Family Residence
Built in 2005
6,969 Square Feet Lot
$322,900 Zestimate®
$--/sqft
$2,166 Estimated rent
Home value
$322,900
$304,000 - $346,000
$2,166/mo
Zestimate® history
Owner options
List your home for rent
$2,166/mo
Rent Zestimate®
Find your next renter with Zillow Rental Manager. Plus, with online applications, you can quickly screen prospective tenants – for free.
$2,166/mo
Rent Zestimate®
Refinance and save
$550/mo
Est. payment
Refinancing to a lower rate could help reduce your monthly payments and save thousands over the life of the loan.
$550/mo
Est. payment
Explore your selling options
Work with a Zillow partner agent
Leverage their expertise and Zillow's premium Showcase listings to get your home seen by more buyers.
Get startedList with your own agent
Get your home in front of millions of buyers by listing it on Zillow.
Learn how to do itSell it yourself
Take full control of how buyers see your home on Zillow by listing For Sale by Owner (FSBO).
List your homeWhat's special
Cast stone gas fireplaceOpen floor planQuiet cul-de-sac streetLarge walk-in closetPrivate toilet roomNest thermostatWalk-in shower
Zillow last checked:
Listing updated:
Listed by:
David Brock 0478797 817-715-9092,
Your Home Realty 817-715-9092
Bought with:
Christie Cannon, 0456906
LPT Realty LLC
Source: NTREIS,MLS#: 21265344
Facts & features
Interior
Bedrooms & bathrooms
- Bedrooms: 3
- Bathrooms: 2
- Full bathrooms: 2
Primary bedroom
- Features: Ceiling Fan(s), En Suite Bathroom, Garden Tub/Roman Tub, Separate Shower, Walk-In Closet(s)
- Level: First
- Dimensions: 15 x 14
Bedroom
- Features: Ceiling Fan(s), Split Bedrooms, Walk-In Closet(s)
- Level: First
- Dimensions: 12 x 10
Bedroom
- Features: Ceiling Fan(s), Split Bedrooms, Walk-In Closet(s)
- Level: First
- Dimensions: 12 x 10
Breakfast room nook
- Level: First
- Dimensions: 12 x 9
Kitchen
- Features: Breakfast Bar, Built-in Features, Walk-In Pantry
- Level: First
- Dimensions: 18 x 12
Living room
- Features: Ceiling Fan(s), Fireplace
- Level: First
- Dimensions: 20 x 15
Utility room
- Features: Utility Room
- Level: First
- Dimensions: 7 x 6
Heating
- Central, Natural Gas
Cooling
- Central Air, Ceiling Fan(s)
Appliances
- Included: Dishwasher, Electric Range, Disposal, Microwave
- Laundry: Washer Hookup, Electric Dryer Hookup
Features
- Cathedral Ceiling(s), High Speed Internet, Open Floorplan, Cable TV, Walk-In Closet(s)
- Flooring: Carpet, Ceramic Tile
- Windows: Window Coverings
- Has basement: No
- Number of fireplaces: 1
- Fireplace features: Gas, Gas Log, Living Room
Interior area
- Total interior livable area: 1,524 sqft
Property
Parking
- Total spaces: 2
- Parking features: Driveway, Garage Faces Front, Garage, Garage Door Opener
- Attached garage spaces: 2
Features
- Levels: One
- Stories: 1
- Patio & porch: Covered
- Exterior features: Rain Gutters
- Pool features: None, Community
- Fencing: Metal,Wood
- Has view: Yes
- View description: Water
- Has water view: Yes
Lot
- Size: 6,969 Square Feet
- Dimensions: 55 x 120
- Features: Back Yard, Cul-De-Sac, Backs to Greenbelt/Park, Greenbelt, Lawn, Landscaped, Sprinkler System
Details
- Parcel number: 40613658
Construction
Type & style
- Home type: SingleFamily
- Architectural style: Traditional,Detached
- Property subtype: Single Family Residence
Materials
- Brick
- Foundation: Slab
- Roof: Composition
Condition
- Year built: 2005
Utilities & green energy
- Sewer: Public Sewer
- Water: Public
- Utilities for property: Electricity Available, Natural Gas Available, Sewer Available, Separate Meters, Underground Utilities, Water Available, Cable Available
Community & HOA
Community
- Features: Fishing, Lake, Playground, Pool, Sidewalks, Trails/Paths
- Subdivision: Mc Pherson Ranch
HOA
- Has HOA: Yes
- Services included: All Facilities, Association Management
- HOA fee: $550 annually
- HOA name: First Service Residential
- HOA phone: 877-378-2388
Location
- Region: Fort Worth
Financial & listing details
- Tax assessed value: $253,857
- Annual tax amount: $5,629
- Date on market: 5/9/2026
- Cumulative days on market: 34 days
- Listing terms: Cash,Conventional,FHA,VA Loan
- Exclusions: Blink security cameras.
Price history
| Date | Event | Price |
|---|---|---|
| 7/24/2026 | Sold | -- |
Source: NTREIS #21265344 Report a problem | ||
| 6/16/2026 | Pending sale | $319,000$209/sqft |
Source: NTREIS #21265344 Report a problem | ||
| 6/11/2026 | Contingent | $319,000$209/sqft |
Source: NTREIS #21265344 Report a problem | ||
| 5/29/2026 | Price change | $319,000-3%$209/sqft |
Source: NTREIS #21265344 Report a problem | ||
| 5/9/2026 | Listed for sale | $329,000+53%$216/sqft |
Source: NTREIS #21265344 Report a problem | ||
| 11/5/2019 | Listing removed | $215,000$141/sqft |
Source: Century 21 Judge Fite #14096270 Report a problem | ||
| 11/5/2019 | Listed for sale | $215,000$141/sqft |
Source: Century 21 Judge Fite #14096270 Report a problem | ||
| 11/5/2019 | Pending sale | $215,000$141/sqft |
Source: Century 21 Judge Fite #14096270 Report a problem | ||
| 10/11/2019 | Pending sale | $215,000$141/sqft |
Source: Century 21 Judge Fite #14096270 Report a problem | ||
| 9/24/2019 | Price change | $215,000-4.4%$141/sqft |
Source: Century 21 Judge Fite #14096270 Report a problem | ||
| 9/16/2019 | Listed for sale | $225,000$148/sqft |
Source: Century 21 Judge Fite #14096270 Report a problem | ||
| 9/5/2019 | Pending sale | $225,000$148/sqft |
Source: Century 21 Judge Fite #14096270 Report a problem | ||
| 8/8/2019 | Price change | $225,000-2.6%$148/sqft |
Source: Century 21 Judge Fite #14096270 Report a problem | ||
| 6/5/2019 | Listed for sale | $231,000$152/sqft |
Source: Century 21 Judge Fite #14096270 Report a problem | ||
Public tax history
| Year | Property taxes | Tax assessment |
|---|---|---|
| 2025 | $2,353 -11.3% | $253,857 -14% |
| 2024 | $2,652 +4.1% | $295,222 +3.8% |
| 2023 | $2,548 -4.4% | $284,308 +15.9% |
| 2022 | $2,666 +8% | $245,201 +16.2% |
| 2021 | $2,468 +1.2% | $211,000 +2.7% |
| 2020 | $2,439 +4.9% | $205,529 +0.9% |
| 2019 | $2,325 +6.8% | $203,777 +14.4% |
| 2018 | $2,177 -46.5% | $178,088 -1.6% |
| 2017 | $4,068 +10.5% | $181,046 +12.5% |
| 2016 | $3,680 +5.2% | $160,892 +20.2% |
| 2015 | $3,499 | $133,800 |
| 2014 | $3,499 | $133,800 +4.9% |
| 2013 | -- | $127,600 +6.2% |
| 2012 | -- | $120,100 |
| 2011 | -- | $120,100 -6.5% |
| 2010 | -- | $128,400 -1.7% |
| 2009 | -- | $130,600 -4.7% |
| 2008 | -- | $137,000 -7.2% |
| 2007 | -- | $147,673 +18.6% |
| 2006 | -- | $124,511 +315% |
| 2005 | -- | $30,000 |
Find assessor info on the county website
Neighborhood: McPherson Ranch
Nearby homes
- $346,200-- bd-- ba-- sqft3805 Old Richwood Ln, Keller, TX 76248Off Market
- $330,5003 bd2 ba1.8k sqft3805 Old Richwood Ln, Fort Worth, TX 76244Off Market
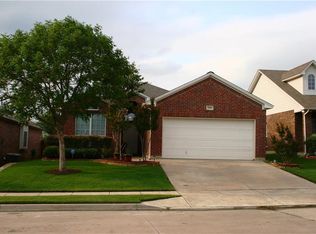
- $335,9004 bd2 ba1.6k sqft3809 Old Richwood Ln, Fort Worth, TX 76244Off Market
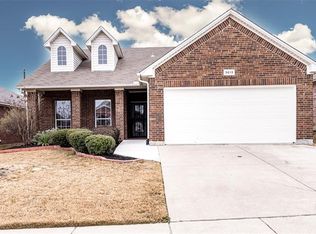
- $312,8003 bd2 ba1.5k sqft3813 Old Richwood Ln, Fort Worth, TX 76244Off Market
- $302,5003 bd2 ba1.5k sqft3817 Old Richwood Ln, Fort Worth, TX 76244Off Market
- $371,4004 bd3 ba2.2k sqft3800 Old Richwood Ln, Fort Worth, TX 76244Off Market
- $395,6003 bd2 ba2.3k sqft3800 Old Richwood Ln, Keller, TX 76248Off Market
- $318,7003 bd2 ba1.5k sqft3808 Old Richwood Ln, Fort Worth, TX 76244Off Market
Nearby schools
GreatSchools rating
- 9/10Kay Granger Elementary SchoolGrades: PK-5Distance: 0.8 mi
- 8/10John M Tidwell Middle SchoolGrades: 6-8Distance: 1.1 mi
- 8/10Byron Nelson High SchoolGrades: 9-12Distance: 5.7 mi
Schools provided by the listing agent
- Elementary: Kay Granger
- Middle: John M Tidwell
- High: Byron Nelson
- District: Northwest ISD
Source: NTREIS. This data may not be complete. We recommend contacting the local school district to confirm school assignments for this home.
Get a cash offer in 3 minutes
Find out how much your home could sell for in as little as 3 minutes with a no-obligation cash offer.
Estimated market value
$322,900
Get a cash offer in 3 minutes
Find out how much your home could sell for in as little as 3 minutes with a no-obligation cash offer.
Estimated market value
$322,900
- Texas
- Tarrant County
- Fort Worth
- 76244
- McPherson Ranch
- 3801 Old Richwood Ln
Nearby cities
Nearby neighborhoods
Nearby zip codes
Other Fort Worth Topics
