Fully Remodeled 4 Bedroom, 2 Bath Home – Modern Upgrades Inside & Out
Step inside this beautifully renovated home where every detail has been updated for modern comfort and style. The entire interior and exterior have been freshly painted, setting the stage for a bright and inviting living space. New vinyl flooring flows throughout the home, complemented by durable tile in the utility room and bathrooms.
Stunning New Kitchen
The completely remodeled kitchen features brand-new cabinets, sleek quartz countertops, and updated lighting—offering a clean, contemporary look that’s perfect for cooking and entertaining.
Beautifully Updated Bathrooms
Both full bathrooms have been fully renovated with new vanities, quartz countertops, and fully tiled showers for a spa-like feel.
Major Mechanical Upgrades
Enjoy peace of mind with all new electrical, new plumbing and sewer lines, and a brand-new HVAC system—providing worry-free living for years to come.
Additional Features: New lighting throughout the entire home. New blinds on every window. Full-sized utility room for laundry and storage. Spacious 4-bedroom layout with 2 full bathrooms and a 2 car garage. Brand-new 6-foot privacy fence enclosing the backyard.
Every inch of this home has been updated, making it truly move-in ready with high-quality finishes and essential system upgrades. Perfect for anyone looking for a beautifully finished home with the big-ticket items already taken care of.
All the work was fully permitted and approved by the city of Benbrook!
Sold
Price Unknown
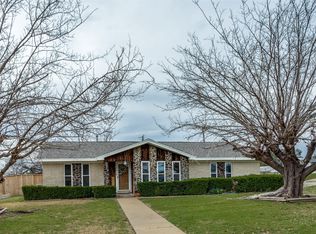
3801 Palomino Dr, Benbrook, TX 76116
4beds
1,791sqft
Single Family Residence
Built in 1966
9,583 Square Feet Lot
$360,400 Zestimate®
$--/sqft
$2,079 Estimated rent
Home value
$360,400
$335,000 - $389,000
$2,079/mo
Zestimate® history
Owner options
List your home for rent
$2,079/mo
Rent Zestimate®
Find your next renter with Zillow Rental Manager. Plus, with online applications, you can quickly screen prospective tenants – for free.
$2,079/mo
Rent Zestimate®
Refinance and save
Refinancing to a lower rate could help reduce your monthly payments and save thousands over the life of the loan.
Explore your selling options
Work with a Zillow partner agent
Leverage their expertise and Zillow's premium Showcase listings to get your home seen by more buyers.
Get startedList with your own agent
Get your home in front of millions of buyers by listing it on Zillow.
Learn how to do itSell it yourself
Take full control of how buyers see your home on Zillow by listing For Sale by Owner (FSBO).
List your homeWhat's special
Completely remodeled kitchen
Zillow last checked:
Listing updated:
Listed by:
Lucas Byers 0834491,
AmbitionX Real Estate 817-601-1630
Bought with:
G'neva Horace
OnDemand Realty
Source: NTREIS,MLS#: 21120439
Facts & features
Interior
Bedrooms & bathrooms
- Bedrooms: 4
- Bathrooms: 2
- Full bathrooms: 2
Primary bedroom
- Features: Ceiling Fan(s), En Suite Bathroom
- Level: First
- Dimensions: 11 x 12
Bedroom
- Features: Ceiling Fan(s)
- Level: First
- Dimensions: 11 x 10
Bedroom
- Features: Ceiling Fan(s)
- Level: First
- Dimensions: 15 x 11
Bedroom
- Features: Ceiling Fan(s)
- Level: First
- Dimensions: 10 x 10
Primary bathroom
- Features: Built-in Features, En Suite Bathroom, Granite Counters
- Level: First
- Dimensions: 11 x 6
Dining room
- Level: First
- Dimensions: 12 x 11
Other
- Features: Built-in Features, Granite Counters, Linen Closet
- Level: First
- Dimensions: 11 x 6
Kitchen
- Features: Built-in Features, Eat-in Kitchen, Granite Counters, Kitchen Island, Pantry
- Level: First
- Dimensions: 14 x 11
Laundry
- Features: Utility Room
- Level: First
- Dimensions: 6 x 7
Living room
- Features: Ceiling Fan(s), Fireplace
- Level: First
- Dimensions: 25 x 17
Heating
- Central
Cooling
- Central Air, Ceiling Fan(s)
Appliances
- Included: Dishwasher, Electric Range, Gas Water Heater, Microwave
Features
- Built-in Features, Chandelier, Decorative/Designer Lighting Fixtures, Double Vanity, Eat-in Kitchen, Granite Counters, Kitchen Island, Open Floorplan, Pantry
- Flooring: Tile, Vinyl
- Has basement: No
- Number of fireplaces: 1
- Fireplace features: Living Room
Interior area
- Total interior livable area: 1,791 sqft
Property
Parking
- Total spaces: 2
- Parking features: Driveway, Garage
- Attached garage spaces: 2
- Has uncovered spaces: Yes
Features
- Levels: One
- Stories: 1
- Patio & porch: Covered, Deck
- Exterior features: Deck
- Pool features: None
- Fencing: Wood
Lot
- Size: 9,583 Square Feet
- Features: Corner Lot, Few Trees
- Residential vegetation: Grassed
Details
- Parcel number: 01879308
Construction
Type & style
- Home type: SingleFamily
- Architectural style: Traditional,Detached
- Property subtype: Single Family Residence
Materials
- Brick
- Foundation: Slab
- Roof: Metal
Condition
- Year built: 1966
Utilities & green energy
- Sewer: Public Sewer
- Water: Public
- Utilities for property: Electricity Available, Sewer Available, Water Available
Community & HOA
Community
- Security: Carbon Monoxide Detector(s), Smoke Detector(s)
- Subdivision: North Benbrook Add
HOA
- Has HOA: No
Location
- Region: Benbrook
Financial & listing details
- Tax assessed value: $197,034
- Annual tax amount: $4,137
- Date on market: 11/25/2025
- Cumulative days on market: 132 days
- Listing terms: Cash,Conventional,FHA,VA Loan
- Electric utility on property: Yes
Price history
| Date | Event | Price |
|---|---|---|
| 2/2/2026 | Sold | -- |
Source: NTREIS #21120439 Report a problem | ||
| 1/16/2026 | Pending sale | $374,900$209/sqft |
Source: NTREIS #21120439 Report a problem | ||
| 1/5/2026 | Contingent | $374,900$209/sqft |
Source: NTREIS #21120439 Report a problem | ||
| 11/25/2025 | Listed for sale | $374,900$209/sqft |
Source: NTREIS #21120439 Report a problem | ||
| 3/14/2025 | Sold | -- |
Source: Agent Provided Report a problem | ||
Public tax history
| Year | Property taxes | Tax assessment |
|---|---|---|
| 2025 | $4,034 +346.1% | $197,034 |
| 2024 | $904 -25.6% | $197,034 +2.4% |
| 2023 | $1,216 -3% | $192,327 +10.5% |
| 2022 | $1,253 +2.7% | $174,058 +17.2% |
| 2021 | $1,220 +1.1% | $148,498 +4% |
| 2020 | $1,207 +1.4% | $142,811 -1.3% |
| 2019 | $1,191 +2.4% | $144,691 +17.5% |
| 2018 | $1,163 +1.3% | $123,157 +5.8% |
| 2017 | $1,148 +4.6% | $116,358 +9% |
| 2016 | $1,097 -10.3% | $106,791 +1.5% |
| 2015 | $1,224 | $105,200 |
| 2014 | $1,224 | $105,200 |
| 2013 | -- | $105,200 -3.8% |
| 2012 | -- | $109,300 -2.2% |
| 2011 | -- | $111,800 -0.7% |
| 2010 | -- | $112,600 -1% |
| 2009 | -- | $113,700 +5.2% |
| 2008 | -- | $108,100 +6% |
| 2007 | -- | $102,000 |
| 2006 | -- | $102,000 |
| 2005 | -- | $102,000 |
| 2004 | -- | $102,000 +9.7% |
| 2003 | -- | $93,000 +12.9% |
| 2002 | -- | $82,400 +3.9% |
| 2001 | -- | $79,300 +15.6% |
| 2000 | -- | $68,600 |
Find assessor info on the county website
Neighborhood: 76116
Nearby homes
- $263,6003 bd2 ba1.5k sqft3805 Palomino Dr, Benbrook, TX 76116Off Market
- $--3 bd2 ba1.8k sqft3800 Brookdale Rd, Benbrook, TX 76116Sold
- $247,4003 bd2 ba1.5k sqft3804 Brookdale Rd, Benbrook, TX 76116Off Market
- $246,7003 bd2 ba1.6k sqft3800 Palomino Dr, Benbrook, TX 76116Off Market
- $227,3003 bd2 ba1.2k sqft3809 Palomino Dr, Benbrook, TX 76116Off Market
- $253,1003 bd2 ba1.7k sqft3804 Palomino Dr, Benbrook, TX 76116Off Market
- $--3 bd2 ba1.3k sqft8266 Chapin Rd, Fort Worth, TX 76116Sold
- $259,9004 bd2 ba1.5k sqft8262 Chapin Rd, Fort Worth, TX 76116Off Market
Nearby schools
GreatSchools rating
- 5/10Waverly Park Elementary SchoolGrades: PK-5Distance: 0.4 mi
- 2/10Leonard Middle SchoolGrades: 6-8Distance: 0.8 mi
- 2/10Western Hills High SchoolGrades: 9-12Distance: 0.3 mi
Schools provided by the listing agent
- Elementary: Waverlypar
- Middle: Leonard
- High: Westn Hill
- District: Fort Worth ISD
Source: NTREIS. This data may not be complete. We recommend contacting the local school district to confirm school assignments for this home.
Get a cash offer in 3 minutes
Find out how much your home could sell for in as little as 3 minutes with a no-obligation cash offer.
Estimated market value
$360,400
Get a cash offer in 3 minutes
Find out how much your home could sell for in as little as 3 minutes with a no-obligation cash offer.
Estimated market value
$360,400
- Texas
- Tarrant County
- Benbrook
- 76116
- 3801 Palomino Dr
Nearby cities
Nearby neighborhoods
Nearby zip codes
Other Benbrook Topics
