Skip main navigation
Closed
  • Price Unknown

    3801 Park Village Ct, Bryan, TX 77802

    3beds
    2,647sqft
    Single Family Residence
    Built in 2009
    7,052 Square Feet Lot
    $531,000 Zestimate®
    $--/sqft
    $2,797 Estimated rent

    Home value

    $531,000

    $504,000 - $558,000

    $2,797/mo

    Zestimate® history
    Loading
    Loading...

    Owner options

    List your home for rent

    $2,797/mo

    Rent Zestimate®

    Find your next renter with Zillow Rental Manager. Plus, with online applications, you can quickly screen prospective tenants – for free.

    Learn more

    $2,797/mo

    Rent Zestimate®

    Refinance and save

    $1,350/mo

    Est. payment

    Refinancing to a lower rate could help reduce your monthly payments and save thousands over the life of the loan.

    See today's rates

    $1,350/mo

    Est. payment

    Explore your selling options

    Work with a Zillow partner agent

    Leverage their expertise and Zillow's premium Showcase listings to get your home seen by more buyers.

    Get started

    List with your own agent

    Get your home in front of millions of buyers by listing it on Zillow.

    Learn how to do it

    Sell it yourself

    Take full control of how buyers see your home on Zillow by listing For Sale by Owner (FSBO).

    List your home

    What's special

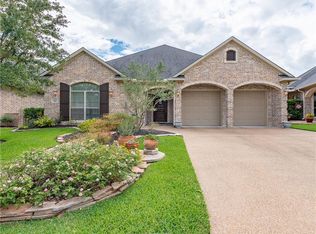
    Welcome to this stunning patio home in the Park Village neighborhood, adjacent to the Park Hudson Trail, a 59 acre, wooded habitat for all of those who enjoy the outdoors.. As you step inside, you'll be greeted by a spacious open plan that seamlessly blends the kitchen and dining spaces, creating a warm and inviting atmosphere. This functional and elegant home offers a well-appointed plan with 3 bedrooms, 2.5 baths, currently a bedroom is set up as an office which can easily be convert back to a bedroom. The heart of this home features a beautiful sunlit kitchen with an extra-large island, stainless appliances, an abundance of cabinets, drawers, and counter space. The living room features a gorgeous fireplace, serving as the focal point and providing a cozy ambiance for family gatherings and entertaining guests. The spacious primary en-suite is a true retreat, featuring a large closet with an abundance of storage, granite surfaces with double vanities, garden tub and tiled shower. Depending on the buyer's needs, the finished-out bonus room upstairs (over garage) can serve many purposes. Additional features throughout the home include custom plantation shutters, crown molding, raised ceilings. HOA maintains front yard and for a nominal fee the back yard can be included.

    Zillow last checked:

    Listing updated:

    Listed by:

    Judy Sweat TREC #0567462 979-224-4040,

    Inhabit Real Estate Group

    Bought with:

    Chari Alberts, TREC #0628016

    NextHome Realty Solutions BCS

    , TREC #null

    Source: BCSMLS,MLS#: 25008824MLS LogoOriginating MLS: Bryan College Station Regional AOR

    Facts & features

    Interior

    Bedrooms & bathrooms
    • Bedrooms: 3
    • Bathrooms: 3
    • Full bathrooms: 2
    • 1/2 bathrooms: 1
    Rooms
    • Room types: Breakfast Room/Nook, Bonus Room, Dining Room, Family Room, Study
    Primary bedroom
    • Description: Granite Vanity Tops,Separate Shower,Separate Vanities,Sitting Area in Master,Walk-in Closets
    • Features: Primary Suite
    • Level: Main
    Bedroom
    • Description: Jack/Jill Bath
    • Level: Main
    Bathroom
    • Description: Granite Vanity Tops
    • Level: Main
    Bonus room
    • Level: Second
    Dining room
    • Level: Main
    Family room
    • Level: Main
    Kitchen
    • Description: Built-In Dishwasher,Built-In Oven Electric,Cook Top,Garbage Disposal,Island,Microwave Oven,Pantry,Refrigerator
    • Level: Main
    Laundry
    • Description: Dryer Connection,Granite Vanity Tops,Laundry Sink,Washer Connection
    • Level: Main
    Office
    • Description: Jack/Jill Bath
    • Level: Main
    Heating
    • Central, Gas
    Cooling
    • Central Air, Electric
    Appliances
    • Included: Some Gas Appliances, Built-In Electric Oven, Cooktop, Double Oven, Dishwasher, Disposal, Microwave, Plumbed For Gas, Refrigerator, Water Heater, Dryer, TanklessWater Heater, Washer
    Features
    • Granite Counters, High Ceilings, High Speed Internet, Shutters, Wired for Sound, Breakfast Area, Ceiling Fan(s), Kitchen Exhaust Fan, Kitchen Island
    • Flooring: Tile, Wood
    • Windows: Plantation Shutters, Thermal Windows
    • Has fireplace: Yes
    • Fireplace features: Gas Log
    Interior area
    • Total structure area: 2,647
    • Total interior livable area: 2,647 sqft

    Property

    Parking
    • Total spaces: 2
    • Parking features: Attached, Front Entry, Garage, Garage Door Opener
    • Attached garage spaces: 2
    Accessibility
    • Accessibility features: None
    Features
    • Levels: One
    • Stories: 1
    • Exterior features: Sprinkler/Irrigation
    • Fencing: Metal,Wood
    Lot
    • Size: 7,052 Square Feet
    Details
    • Parcel number: 302548

    Construction

    Type & style
    • Home type: SingleFamily
    • Architectural style: Traditional,Patio Home
    • Property subtype: Single Family Residence
    • Attached to another structure: Yes
    Materials
    • Brick Veneer, Stone
    • Foundation: Slab
    • Roof: Composition
    Condition
    • Year built: 2009

    Utilities & green energy

    • Sewer: Public Sewer
    • Water: Public
    • Utilities for property: Electricity Available, Natural Gas Available, High Speed Internet Available, Sewer Available, Trash Collection, Water Available
    Green energy
    • Energy efficient items: HVAC, Insulation, Lighting, Windows

    Community & HOA

    Community
    • Features: Patio
    • Security: Security System, Smoke Detector(s)
    • Subdivision: Park Village
    HOA
    • Has HOA: Yes
    • Amenities included: Maintenance Grounds, Management, Maintenance Front Yard
    • Services included: Common Area Maintenance, Association Management, Maintenance Grounds, Reserve Fund
    • HOA fee: $1,350 annually
    Location
    • Region: Bryan

    Financial & listing details

    • Tax assessed value: $494,452
    • Annual tax amount: $4,251
    • Date on market: 9/12/2025
    • Cumulative days on market: 185 days
    • Electric utility on property: Yes

    Price history

    DateEventPrice
    3/16/2026Sold--
    Source: BCSMLS #25008824 Report a problem
    3/2/2026Pending sale$525,000$198/sqft
    Source: BCSMLS #25008824 Report a problem
    2/28/2026Contingent$525,000$198/sqft
    Source: BCSMLS #25008824 Report a problem
    2/20/2026Pending sale$525,000$198/sqft
    Source: BCSMLS #25008824 Report a problem
    2/19/2026Contingent$525,000$198/sqft
    Source: BCSMLS #25008824 Report a problem
    2/2/2026Pending sale$525,000$198/sqft
    Source: BCSMLS #25008824 Report a problem
    1/6/2026Price change$525,000-0.9%$198/sqft
    Source: BCSMLS #25008824 Report a problem
    11/21/2025Price change$530,000-2.8%$200/sqft
    Source: BCSMLS #25008824 Report a problem
    11/8/2025Price change$545,000-1.8%$206/sqft
    Source: BCSMLS #25008824 Report a problem
    9/12/2025Listed for sale$555,000+50%$210/sqft
    Source: BCSMLS #25008824 Report a problem
    3/10/2015Sold--
    Source: BCSMLS #95616 Report a problem
    12/27/2014Listed for sale$369,900$140/sqft
    Source: Keller Williams Realty B/V #95616 Report a problem

    Public tax history

    YearProperty taxesTax assessment
    2025$4,251 -16.8%$494,452 +2.1%
    2024$5,111 $484,416 +10%
    2023$5,111 -28.5%$440,378 +10%
    2022$7,152 $400,344 +10%
    2021$7,152 $363,949 +10%
    2020-- $330,863 -13.5%
    2019$7,152 $382,470 +4.6%
    2018$7,152 $365,750 -2.4%
    2017$7,152 +27.2%$374,810 +5.7%
    2016$5,621 $354,690 +6.7%
    2015$5,621 $332,550 +2.2%
    2014$5,621 $325,480 +4.7%
    2011-- $310,770 +32.4%
    2010-- $234,680 +640.8%
    2009-- $31,680 -0.5%
    2007-- $31,850
    2006-- --
    Find assessor info on the county website

    Neighborhood: 77802

    Nearby schools

    GreatSchools rating
    Schools provided by the listing agent
    • Middle: ,
    • District: Bryan

    Source: BCSMLS. This data may not be complete. We recommend contacting the local school district to confirm school assignments for this home.

    Sell for more on Zillow
    Get a Zillow Showcase℠ listing at no additional cost and you could sell for .
    $531,000
    2% more
    +$10,620
    With Zillow Showcase(estimated)
    $541,620