Skip main navigation
For sale
  • $450,000

    3801 Patricia Ln, Anchorage, AK 99504

    4beds
    2,028sqft
    : 
    $3,036/mo
    Get pre-qualified
    Single Family Residence
    Built in 1969
    10,018 Square Feet Lot
    $448,500 Zestimate®
    $222/sqft
    $-- HOA

    What's special

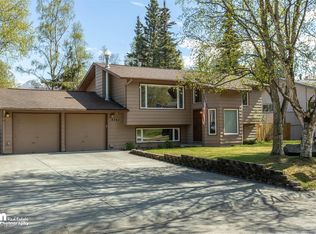
    Welcome home to 3801 Patricia Lane, refreshed and move-in ready for its next owner. This spacious 4-bedroom home features two separate living areas, offering plenty of flexibility for everyday living, entertaining, a home office, or guest space. Brand-new carpet and fresh, neutral interior paint create a bright, clean feel throughout.Outside, enjoy a large private yard with plenty of room forgardening, entertaining, pets, or simply relaxing outdoors. An oversized 2-car garage provides excellent space for vehicles, storage, and Alaska toys. With thoughtful updates, generous living space, and a great outdoor setting, this home is ready to make your own.
    14 hours
    |
    156
    |
    14
    |

    Zillow last checked:

    Listing updated:

    Listed by:

    Mary Cox,

    RE/MAX Dynamic Properties,

    Kolby Klingenmeyer,

    RE/MAX Dynamic Properties

    Source: AKMLS,MLS#: 26-10955MLS Logo

      Facts & features

      Interior

      Bedrooms & bathrooms
      • Bedrooms: 4
      • Bathrooms: 2
      • Full bathrooms: 2
      Heating
      • Baseboard
      Appliances
      • Laundry: Washer &/Or Dryer Hookup
      Features
      • Family Room
      • Flooring: Carpet, Tile
      • Has basement: No
      • Common walls with other units/homes: No Common Walls
      Interior area
      • Total structure area: 2,028
      • Total interior livable area: 2,028 sqft
      Video & virtual tour

      Property

      Parking
      • Total spaces: 2
      • Parking features: Paved, Attached, No Carport
      • Attached garage spaces: 2
      • Has uncovered spaces: Yes
      Features
      • Patio & porch: Deck/Patio
      • Exterior features: Private Yard
      • Waterfront features: None, No Access
      Lot
      • Size: 10,018 Square Feet
      • Features: Fire Service Area, City Lot, Road Service Area
      • Topography: Level
      Details
      • Parcel number: 0071062600000
      • Zoning: R1
      • Zoning description: Single Family Residential

      Construction

      Type & style
      • Home type: SingleFamily
      • Property subtype: Single Family Residence
      Materials
      • Frame, Wood Siding
      • Foundation: Block, Unknown - BTV
      • Roof: Asphalt,Shingle
      Condition
      • New construction: No
      • Year built: 1969
      • Major remodel year: 2026

      Utilities & green energy

      • Sewer: Public Sewer
      • Water: Public

      Community & HOA

      Location
      • Region: Anchorage

      Financial & listing details

      • Price per square foot: $222/sqft
      • Tax assessed value: $382,500
      • Annual tax amount: $5,920
      • Date on market: 8/26/2026
      • Road surface type: Paved

        Estimated market value

        $448,500

        $426,000 - $471,000

        $3,223/mo

        Price history

        DateEventPrice
        8/27/2026Listed for sale$450,000$222/sqft
        Source: AKMLS #26-10955 Report a problem
        6/20/2011Sold--
        Source: Agent Provided Report a problem

        Public tax history

        YearProperty taxesTax assessment
        2025$6,040 -0.3%$382,500 +1.9%
        2024$6,059 +5.5%$375,300 +11.3%
        2023$5,741 +3%$337,100 +1.8%
        2022$5,574 $331,000 +6.9%
        2021-- $309,700 +3%
        2020-- $300,800 +3.8%
        2019-- $289,900
        2018-- $289,900 -5.5%
        2017$1,621 $306,900 -3.2%
        2016$1,621 $317,200 +3.4%
        2015$1,621 $306,800 +5.5%
        2014$1,621 $290,700 +7.5%
        2013-- $270,300 -1.4%
        2012-- $274,100 -0.9%
        2011-- $276,700 +1.4%
        2010-- $272,800
        2009-- --
        2008-- --
        2007-- --
        2006-- --
        2005-- --
        2004-- --
        2003-- --
        2002-- --
        2001-- --
        Find assessor info on the county website

        Monthly payment

        Est. payment

        Payment breakdown

        Explore the cost of this home by adjusting the details. Changes won't be saved.
        All calculations are estimates and provided by Zillow, Inc. for informational purposes only. Actual amounts may vary.
        HOA fees may include property taxes on listings classified as Co-Ops. Contact the listing agent and/or owner for fee details.
        See how much you could borrow to make a competitive offer.

        Climate risks

        Neighborhood: Scenic Foothills

        Getting around

        28 / 100
        Car-Dependent
        27 / 100
        Some Transit
        50 / 100
        Bikeable

        Nearby schools

        GreatSchools rating
        Schools provided by the listing agent
        • Elementary: Scenic Park
        • Middle: Begich
        • High: Bartlett

        Source: AKMLS. This data may not be complete. We recommend contacting the local school district to confirm school assignments for this home.

        A local agent can set up tours, give advice and negotiate with sellers.

        Browse local experts

        Similar homes