Skip main navigation
Closed
  • $429,000

    3801 Phillip Dr, Zion, IL 60099

    5beds
    2,440sqft
    Single Family Residence
    Built in 2005
    8,712 Square Feet Lot
    $428,600 Zestimate®
    $176/sqft
    $3,561 Estimated rent

    Home value

    $428,600

    $407,000 - $450,000

    $3,561/mo

    Zestimate® history
    Loading
    Loading...

    Owner options

    List your home for rent

    $3,561/mo

    Rent Zestimate®

    Find your next renter with Zillow Rental Manager. Plus, with online applications, you can quickly screen prospective tenants – for free.

    Learn more

    $3,561/mo

    Rent Zestimate®

    Refinance and save

    $3,627/mo

    Est. payment

    Refinancing to a lower rate could help reduce your monthly payments and save thousands over the life of the loan.

    See today's rates

    $3,627/mo

    Est. payment

    Explore your selling options

    Work with a Zillow partner agent

    Leverage their expertise and Zillow's premium Showcase listings to get your home seen by more buyers.

    Get started

    List with your own agent

    Get your home in front of millions of buyers by listing it on Zillow.

    Learn how to do it

    Sell it yourself

    Take full control of how buyers see your home on Zillow by listing For Sale by Owner (FSBO).

    List your home

    What's special

    Crisp curb appealStunning light fixturesSpacious pantrySleek black stone countertopsNew appliances
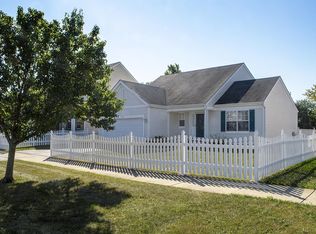
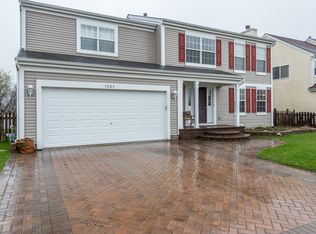
    Welcome Home to this absolutely stunning, one-of-a-kind showstopper that is hitting the market and ready to impress! Completely updated beyond belief, this home offers a level of style, comfort, and thoughtful design that is nearly impossible to find. From the moment you arrive, you'll know this is something special. The exterior has been beautifully revamped with fresh paint and brand-new siding, creating crisp curb appeal that instantly stands out. The gorgeous front porch is warm and welcoming - the perfect spot for morning coffee, evening chats, or simply relaxing and enjoying the neighborhood. Step inside and prepare to fall in love. You're greeted with luxury vinyl flooring that flows seamlessly throughout the main level, fresh paint in today's most sought-after hues, and an open, airy floor plan designed with entertaining in mind. The formal living room and adjacent dining room provide an elegant yet comfortable space to host gatherings of any size - from holiday dinners to birthday celebrations and everything in between. Now let's talk about the heart of the home - the kitchen. This space is truly amazing. Featuring crisp white cabinetry, sleek black stone countertops, stunning light fixtures, NEW Appliances and a spacious pantry, it combines timeless design with modern functionality. The comfortable eating area overlooks the backyard, filling the space with natural light and offering the perfect everyday dining spot. Step outside to your private and serene backyard retreat. With no rear neighbors and open space behind you, privacy is unmatched. The brick paver patio is ideal for summertime BBQs, outdoor dining, or simply unwinding at the end of the day. This yard was made for entertaining - and relaxing. Upstairs, the luxury vinyl flooring continues, creating a cohesive and elevated feel throughout. The Primary Suite is your true oasis. Spacious, tranquil, and beautifully designed, this room offers the perfect escape. Enter the private ensuite through charming sliding doors and discover a double sink vanity, soaking tub, and separate shower - your own spa-like retreat right at home. Three additional spacious bedrooms provide flexibility for family, guests, home offices, or playrooms - and every single bedroom features a walk-in closet, offering incredible storage and organization space for everyone. Plus spacious laundry room with NEW Washer and Dryer! Head downstairs to the finished basement - and yes, it's as impressive as the rest of the home. Featuring a large living area perfect for movie nights, game days, or entertaining, plus a huge additional bedroom and a full bath, this lower level adds incredible space and versatility. Updated. Stylish. Spacious. Private. Storage galore. This home truly has it all. If you've been waiting for something special - this is it. Don't miss your opportunity to call this extraordinary property HOME.

    Zillow last checked:

    Listing updated:

    Listed by:

    Lisa Wolf 224-627-5600,

    Keller Williams North Shore West

    Bought with:

    Betty Jones

    Unlimited Realty

    Source: MRED as distributed by MLS GRID,MLS#: 12649687MLS Logo

    Facts & features

    Interior

    Bedrooms & bathrooms
    • Bedrooms: 5
    • Bathrooms: 4
    • Full bathrooms: 3
    • 1/2 bathrooms: 1
    Rooms
    • Room types: Recreation Room, Family Room, Bedroom 5
    Primary bedroom
    • Features: Flooring (Luxury Vinyl), Bathroom (Full)
    • Level: Second
    • Area: 216 Square Feet
    • Dimensions: 12X18
    Bedroom 2
    • Features: Flooring (Luxury Vinyl)
    • Level: Second
    • Area: 168 Square Feet
    • Dimensions: 14X12
    Bedroom 3
    • Features: Flooring (Luxury Vinyl)
    • Level: Second
    • Area: 154 Square Feet
    • Dimensions: 11X14
    Bedroom 4
    • Features: Flooring (Luxury Vinyl)
    • Level: Second
    • Area: 121 Square Feet
    • Dimensions: 11X11
    Bedroom 5
    • Features: Flooring (Luxury Vinyl)
    • Level: Basement
    • Area: 247 Square Feet
    • Dimensions: 19X13
    Dining room
    • Features: Flooring (Luxury Vinyl)
    • Level: Main
    • Area: 154 Square Feet
    • Dimensions: 11X14
    Family room
    • Features: Flooring (Luxury Vinyl)
    • Level: Main
    • Area: 224 Square Feet
    • Dimensions: 16X14
    Other
    • Features: Flooring (Luxury Vinyl)
    • Level: Basement
    • Area: 360 Square Feet
    • Dimensions: 30X12
    Kitchen
    • Features: Kitchen (Eating Area-Table Space, Island), Flooring (Luxury Vinyl)
    • Level: Main
    • Area: 252 Square Feet
    • Dimensions: 18X14
    Laundry
    • Features: Flooring (Luxury Vinyl)
    • Level: Second
    • Area: 48 Square Feet
    • Dimensions: 6X8
    Living room
    • Features: Flooring (Luxury Vinyl)
    • Level: Main
    • Area: 168 Square Feet
    • Dimensions: 12X14
    Recreation room
    • Features: Flooring (Luxury Vinyl)
    • Level: Basement
    • Area: 182 Square Feet
    • Dimensions: 14X13
    Heating
    • Natural Gas, Forced Air
    Cooling
    • Central Air
    Appliances
    • Included: Range, Dishwasher, Refrigerator
    • Laundry: Upper Level, In Unit
    Features
    • Walk-In Closet(s)
    • Flooring: Hardwood, Laminate
    • Basement: Finished,Full
    • Attic: Unfinished
    • Number of fireplaces: 1
    • Fireplace features: Family Room
    Interior area
    • Total structure area: 3,520
    • Total interior livable area: 2,440 sqft
    • Finished area below ground: 1,080

    Property

    Parking
    • Total spaces: 2
    • Parking features: Asphalt, Garage Door Opener, Yes, Garage Owned, Attached, Garage
    • Attached garage spaces: 2
    • Has uncovered spaces: Yes
    Accessibility
    • Accessibility features: No Disability Access
    Features
    • Stories: 2
    • Patio & porch: Patio
    Lot
    • Size: 8,712 Square Feet
    • Dimensions: 100 X 150
    • Features: Corner Lot
    Details
    • Parcel number: 04192030330000
    • Special conditions: None
    • Other equipment: Ceiling Fan(s), Sump Pump

    Construction

    Type & style
    • Home type: SingleFamily
    • Architectural style: Contemporary
    • Property subtype: Single Family Residence
    Materials
    • Brick
    • Foundation: Concrete Perimeter
    • Roof: Asphalt
    Condition
    • New construction: No
    • Year built: 2005

    Utilities & green energy

    • Electric: Circuit Breakers, 100 Amp Service
    • Sewer: Public Sewer
    • Water: Public

    Community & HOA

    Community
    • Features: Curbs, Sidewalks, Street Lights, Street Paved
    • Security: Carbon Monoxide Detector(s)
    • Subdivision: Shepherds Crossing
    HOA
    • Has HOA: Yes
    • Services included: Other
    • HOA fee: $350 annually
    Location
    • Region: Zion

    Financial & listing details

    • Price per square foot: $176/sqft
    • Tax assessed value: $309,580
    • Annual tax amount: $11,111
    • Date on market: 5/15/2026
    • Listing terms: Conventional
    • Ownership: Fee Simple

    Price history

    DateEventPrice
    7/8/2026Sold$429,000+0.9%$176/sqft
    Source: MRED as distributed by MLS GRID #12649687 Report a problem
    5/19/2026Contingent$425,000$174/sqft
    Source: MRED as distributed by MLS GRID #12649687 Report a problem
    5/15/2026Listed for sale$425,000-4.5%$174/sqft
    Source: MRED as distributed by MLS GRID #12649687 Report a problem
    3/25/2026Listing removed$445,000$182/sqft
    Source: MRED as distributed by MLS GRID #12597066 Report a problem
    3/19/2026Listed for sale$445,000-1.1%$182/sqft
    Source: MRED as distributed by MLS GRID #12597066 Report a problem
    3/19/2026Listing removed$450,000$184/sqft
    Source: MRED as distributed by MLS GRID #12579169 Report a problem
    2/27/2026Listed for sale$450,000+50%$184/sqft
    Source: MRED as distributed by MLS GRID #12579169 Report a problem
    3/3/2023Sold$300,000+3.5%$123/sqft
    Source: MRED as distributed by MLS GRID #11463079 Report a problem
    1/29/2023Contingent$289,900$119/sqft
    Source: MRED as distributed by MLS GRID #11463079 Report a problem
    12/24/2022Price change$289,900-1.7%$119/sqft
    Source: MRED as distributed by MLS GRID #11463079 Report a problem
    11/28/2022Price change$294,900-1.7%$121/sqft
    Source: MRED as distributed by MLS GRID #11463079 Report a problem
    11/2/2022Listed for sale$299,900$123/sqft
    Source: MRED as distributed by MLS GRID #11463079 Report a problem
    9/25/2022Contingent$299,900$123/sqft
    Source: MRED as distributed by MLS GRID #11463079 Report a problem
    9/12/2022Price change$299,900-3.2%$123/sqft
    Source: MRED as distributed by MLS GRID #11463079 Report a problem
    8/17/2022Price change$309,900-3.1%$127/sqft
    Source: MRED as distributed by MLS GRID #11463079 Report a problem
    7/29/2022Listed for sale$319,900+12%$131/sqft
    Source: MRED as distributed by MLS GRID #11463079 Report a problem
    9/28/2005Sold$285,500$117/sqft
    Source: Public Record Report a problem

    Public tax history

    YearProperty taxesTax assessment
    2024$11,227 +5%$113,450 +10%
    2023$10,689 +10.3%$103,183 +12.6%
    2022$9,692 +1.4%$91,661 +14.2%
    2021$9,556 +3.7%$80,285 +13.3%
    2020$9,219 +2.8%$70,838 +7.3%
    2019$8,969 +4.2%$65,988 +3.9%
    2018$8,610 $63,507 +7.8%
    2017$8,610 +12.2%$58,912 +10.2%
    2016$7,676 +13.6%$53,479 +10.2%
    2015$6,755 +1%$48,525 +5.8%
    2014$6,690 -7.7%$45,878 -6.1%
    2012$7,248 -4.4%$48,858 -28.7%
    2011$7,585 -8.7%$68,547 -16.3%
    2010$8,308 +0.8%$81,920 -7%
    2009$8,239 -0.1%$88,104 -0.8%
    2008$8,250 +5.2%$88,771 +7.1%
    2006$7,840 +205.2%$82,878
    2005$2,569 --
    Find assessor info on the county website

    Neighborhood: 60099

    Nearby schools

    GreatSchools rating
    Schools provided by the listing agent
    • District: 3

    Source: MRED as distributed by MLS GRID. This data may not be complete. We recommend contacting the local school district to confirm school assignments for this home.

    Get a cash offer in 3 minutes
    Find out how much your home could sell for in as little as 3 minutes with a no-obligation cash offer.
    Estimated market value
    $428,600
    Get a cash offer in 3 minutes
    Find out how much your home could sell for in as little as 3 minutes with a no-obligation cash offer.
    Estimated market value
    $428,600