Skip main navigation
Sold for $495,000
  • $495,000

    3801 Red Ash Ct, Kissimmee, FL 34744

    4beds
    2,835sqft
    Single Family Residence
    Built in 2007
    0.59 Acres Lot
    $502,100 Zestimate®
    $175/sqft
    $2,846 Estimated rent

    Home value

    $502,100

    $477,000 - $527,000

    $2,846/mo

    Zestimate® history
    Loading
    Loading...

    Owner options

    List your home for rent

    $2,846/mo

    Rent Zestimate®

    Find your next renter with Zillow Rental Manager. Plus, with online applications, you can quickly screen prospective tenants – for free.

    Learn more

    $2,846/mo

    Rent Zestimate®

    Refinance and save

    $3,383/mo

    Est. payment

    Refinancing to a lower rate could help reduce your monthly payments and save thousands over the life of the loan.

    See today's rates

    $3,383/mo

    Est. payment

    Explore your selling options

    Work with a Zillow partner agent

    Leverage their expertise and Zillow's premium Showcase listings to get your home seen by more buyers.

    Get started

    List with your own agent

    Get your home in front of millions of buyers by listing it on Zillow.

    Learn how to do it

    Sell it yourself

    Take full control of how buyers see your home on Zillow by listing For Sale by Owner (FSBO).

    List your home

    What's special

    Counter-height breakfast barFitness centerExpansive backyardSoccer fieldsArcade roomTennis courtsShuffleboard courts
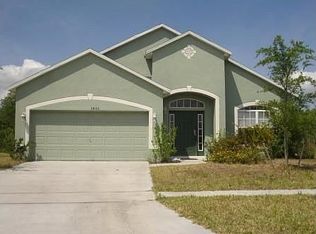
    This beautiful, rare find 4 bed, 2.5 bath home, situated on over a half-acre lot at the end of a cul-de-sac and backing to conservation area in the gated community of Raintree at Springlake Village is a true gem! Prepared to be amazed by the upgrades and the beautiful oversized kitchen island. As you step through the front door, you will find a bright and airy open living space that will make you not want to leave, thanks to the abundance of windows allowing plenty of natural light to pour in. The front room offers a large combination formal living room/dining room or office space area with vaulted ceiling. Past the partition wall you will find a gorgeous kitchen at the heart of the home, which features upgraded 42” wood cabinets, tons of counter space, all stainless steel matching appliances, and a beautiful pristine quartz center island with a counter-height breakfast bar, which opens to and overlooks the spacious family room. The oversized owners suite located on the first floor includes a spa-like bath with dual vanities, huge garden soaking tub, and a walk-in glass enclosed shower, as well as a large walk-in closet. Continue your tour upstairs, where you will find a massive bonus room, as well as 3 additional bedrooms and a full bath. Sliding glass doors lead out to the expansive backyard and conservation frontage - no rear neighbors! The beautiful community offers tons of recreational facilities, including 2 pools, playgrounds, dog park, tennis courts, shuffleboard courts, volleyball & soccer fields, walking trails through lush park settings, a clubhouse with fitness center, arcade room and more! This house, located between Narcoossee and Simpson Rd, is truly a hidden gem just 2.5 miles away from Lake Nona, a short drive to Orlando International Airport, easy highway access via the 417, and a few minute drive to Downtown Orlando. Make your appointment for a private viewing today!

    Zillow last checked:

    Listing updated:

    Listed by:

    Glenis Galindo 407-580-1193,

    LPT REALTY, LLC 877-366-2213

    Bought with:

    Jim McQuade, 3362714

    MAGNUS REALTY GROUP LLC

    Source: Stellar MLS,MLS#: O6128581MLS LogoOriginating MLS: Orlando Regional

    Facts & features

    Interior

    Bedrooms & bathrooms
    • Bedrooms: 4
    • Bathrooms: 3
    • Full bathrooms: 2
    • 1/2 bathrooms: 1
    Rooms
    • Room types: Family Room, Loft
    Primary bedroom
    • Features: Ceiling Fan(s), Dual Sinks, En Suite Bathroom, Walk-In Closet(s)
    • Level: First
    • Dimensions: 17x12
    Family room
    • Level: First
    • Dimensions: 15x12
    Kitchen
    • Features: Kitchen Island
    • Level: First
    • Dimensions: 14x12
    Heating
    • Central
    Cooling
    • Central Air
    Appliances
    • Included: Dishwasher, Disposal, Dryer, Range, Range Hood, Refrigerator, Washer
    Features
    • Cathedral Ceiling(s), Ceiling Fan(s), High Ceilings, Kitchen/Family Room Combo, Living Room/Dining Room Combo, Primary Bedroom Main Floor, Thermostat, Vaulted Ceiling(s), Walk-In Closet(s)
    • Flooring: Laminate
    • Has fireplace: No
    Interior area
    • Total structure area: 3,281
    • Total interior livable area: 2,835 sqft

    Property

    Parking
    • Total spaces: 2
    • Parking features: Garage - Attached
    • Attached garage spaces: 2
    Features
    • Levels: Two
    • Stories: 2
    • Exterior features: Sidewalk
    Lot
    • Size: 0.59 Acres
    • Features: Cul-De-Sac, Oversized Lot
    Details
    • Parcel number: 022530293600010750
    • Zoning: PD
    • Special conditions: None

    Construction

    Type & style
    • Home type: SingleFamily
    • Property subtype: Single Family Residence
    Materials
    • Block
    • Foundation: Slab
    • Roof: Shingle
    Condition
    • New construction: No
    • Year built: 2007

    Utilities & green energy

    • Sewer: Public Sewer
    • Water: Public
    • Utilities for property: Cable Available, Electricity Available

    Community & HOA

    Community
    • Features: Clubhouse, Community Mailbox, Dog Park, Fitness Center, Gated Community - Guard, Park, Playground, Pool, Sidewalks
    • Pet fee: $0 monthly
    • Subdivision: RAINTREE AT SPRNGLK PH 1B
    HOA
    • Has HOA: Yes
    • Amenities included: Clubhouse, Fitness Center, Gated, Park, Playground, Pool, Recreation Facilities, Security, Tennis Court(s)
    • Services included: 24-Hour Guard, Community Pool, Pool Maintenance, Recreational Facilities
    • HOA fee: $106 monthly
    • HOA name: Marcia Rivera
    • HOA phone: 407-705-2190
    Location
    • Region: Kissimmee

    Financial & listing details

    • Price per square foot: $175/sqft
    • Tax assessed value: $417,600
    • Annual tax amount: $2,450
    • Date on market: 7/25/2023
    • Cumulative days on market: 74 days
    • Listing terms: Cash,Conventional,FHA,VA Loan
    • Ownership: Fee Simple
    • Total actual rent: 0
    • Electric utility on property: Yes
    • Road surface type: Asphalt

    Price history

    DateEventPrice
    11/8/2023Sold$495,000-4.8%$175/sqft
    Source: Stellar MLS #O6128581 Report a problem
    10/9/2023Pending sale$519,750$183/sqft
    Source: Stellar MLS #O6128581 Report a problem
    8/5/2023Price change$519,750-1%$183/sqft
    Source: Stellar MLS #O6128581 Report a problem
    7/25/2023Listed for sale$525,000+16.7%$185/sqft
    Source: Stellar MLS #O6128581 Report a problem
    2/14/2022Sold$450,000$159/sqft
    Source: Public Record Report a problem
    1/14/2022Pending sale$450,000$159/sqft
    Source: Stellar MLS #O5994774 Report a problem
    1/6/2022Listed for sale$450,000+42.9%$159/sqft
    Source: Stellar MLS #O5994774 Report a problem
    6/18/2015Listing removed--
    Source: Auction.com Report a problem
    5/27/2015Listed for sale--
    Source: Auction.com Report a problem
    4/17/2007Sold$315,000$111/sqft
    Source: Public Record Report a problem

    Public tax history

    YearProperty taxesTax assessment
    2025$6,574 +5.1%$417,600 +3.7%
    2024$6,253 +12.8%$402,700 +3.4%
    2023$5,542 +126.2%$389,600 +10%
    2022$2,450 +1.2%$354,200 +28.5%
    2021$2,422 +1.9%$275,600 +4.6%
    2020$2,377 +2.3%$263,600 +21.2%
    2019$2,323 $217,500 +38.2%
    2018$2,323 +4.4%$157,392 +2.1%
    2017$2,225 +0.3%$154,155 +2.1%
    2016$2,219 +1.5%$150,985 +0.7%
    2015$2,186 +0.6%$149,936 +0.8%
    2014$2,172 $148,747 +1.5%
    2013-- $146,549 +1.7%
    2012-- $144,100 -11.5%
    2011-- $162,900 -13.6%
    2010-- $188,500 -16.2%
    2009-- $224,900 -9.4%
    2008-- $248,200 +344.8%
    2007-- $55,800
    Find assessor info on the county website

    Neighborhood: 34744

    Nearby schools

    GreatSchools rating
    Schools provided by the listing agent
    • Elementary: East Lake Elem
    • Middle: Narcoossee Middle
    • High: Tohopekaliga High School

    Source: Stellar MLS. This data may not be complete. We recommend contacting the local school district to confirm school assignments for this home.

    Get a cash offer in 3 minutes
    Find out how much your home could sell for in as little as 3 minutes with a no-obligation cash offer.
    Estimated market value
    $502,100
    Get a cash offer in 3 minutes
    Find out how much your home could sell for in as little as 3 minutes with a no-obligation cash offer.
    Estimated market value
    $502,100