Nestled in the prestigious Cherry Hills Village, this mid-century modern gem sits on a full acre of beautifully landscaped grounds, offering privacy, serenity, and striking mountain views. The home features 4 bedrooms and 3 bathrooms, all on one level, with a layout designed for comfort and functionality. Bright, airy rooms create a welcoming atmosphere throughout. At the center of the home is a warm, inviting kitchen, both stylish and practical making it the perfect spot for everyday living and entertaining. There are two spacious living areas on either side of the kitchen, providing plenty of room to relax, gather, or host. One wing of the home includes the primary suite with an ensuite bath and walk-in closet, along with two additional bedrooms and a full bathroom. The opposite side offers a versatile fourth bedroom or home office and another bathroom ideal for guests or workspace. Step outside to your own private escape. The backyard is a true highlight, with lush landscaping, a sparkling pool and relaxing hot tub built in October of 2021 and a brand new pergola perfect for outdoor dining or summer evenings under the stars. This home offers the perfect blend of mid-century charm, modern updates, and seamless indoor/ outdoor living. With its thoughtful design and unbeatable setting, it’s a place meant to be enjoyed every day.
Sold for $2,175,000
$2,175,000
3801 S Albion Street, Englewood, CO 80113
4beds
3,256sqft
Single Family Residence
Built in 1951
1.09 Acres Lot
$2,106,300 Zestimate®
$668/sqft
$6,860 Estimated rent
Home value
$2,106,300
$1.96M - $2.25M
$6,860/mo
Zestimate® history
Owner options
List your home for rent
$6,860/mo
Rent Zestimate®
Find your next renter with Zillow Rental Manager. Plus, with online applications, you can quickly screen prospective tenants – for free.
$6,860/mo
Rent Zestimate®
Refinance and save
$13,280/mo
Est. payment
Refinancing to a lower rate could help reduce your monthly payments and save thousands over the life of the loan.
$13,280/mo
Est. payment
Explore your selling options
Work with a Zillow partner agent
Leverage their expertise and Zillow's premium Showcase listings to get your home seen by more buyers.
Get startedList with your own agent
Get your home in front of millions of buyers by listing it on Zillow.
Learn how to do itSell it yourself
Take full control of how buyers see your home on Zillow by listing For Sale by Owner (FSBO).
List your homeWhat's special
Warm inviting kitchenBrand new pergola
Zillow last checked:
Listing updated:
Listed by:
Lori Abbey 720-840-4984 lori@theabbeycollection.com,
Compass - Denver
Bought with:
Katie Knop, 40030888
Milehimodern
Source: REcolorado as distributed by MLS GRID,MLS#: 4053229
Facts & features
Interior
Bedrooms & bathrooms
- Bedrooms: 4
- Bathrooms: 3
- Full bathrooms: 1
- 3/4 bathrooms: 2
- Main level bathrooms: 3
- Main level bedrooms: 4
Primary bedroom
- Level: Main
Bedroom
- Level: Main
Bedroom
- Level: Main
Bedroom
- Level: Main
Primary bathroom
- Level: Main
Bathroom
- Level: Main
Bathroom
- Level: Main
Dining room
- Level: Main
Family room
- Level: Main
Kitchen
- Level: Main
Laundry
- Level: Main
Living room
- Level: Main
Heating
- Baseboard, Hot Water
Cooling
- Evaporative Cooling
Appliances
- Included: Bar Fridge, Dishwasher, Disposal, Dryer, Freezer, Microwave, Oven, Range, Range Hood, Refrigerator, Washer
Features
- Built-in Features, Eat-in Kitchen, Kitchen Island, No Stairs, Open Floorplan, Primary Suite, Quartz Counters, Walk-In Closet(s)
- Flooring: Tile, Vinyl
- Has basement: No
- Number of fireplaces: 3
- Fireplace features: Living Room, Master Bedroom
Interior area
- Total structure area: 3,256
- Total interior livable area: 3,256 sqft
- Finished area above ground: 3,256
Property
Parking
- Total spaces: 2
- Parking features: Garage - Attached
- Attached garage spaces: 2
Features
- Levels: One
- Stories: 1
- Patio & porch: Covered, Front Porch, Patio
- Exterior features: Lighting, Private Yard
- Pool features: Outdoor Pool
- Has spa: Yes
- Spa features: Heated
- Fencing: Full
- Has view: Yes
- View description: Mountain(s)
Lot
- Size: 1.09 Acres
Details
- Parcel number: 207506211004
- Special conditions: Standard
Construction
Type & style
- Home type: SingleFamily
- Architectural style: Mid-Century Modern
- Property subtype: Single Family Residence
Materials
- Brick, Stucco
Condition
- Updated/Remodeled
- Year built: 1951
Utilities & green energy
- Sewer: Public Sewer
- Water: Public
Community & HOA
Community
- Subdivision: Cherry Hills Village
HOA
- Has HOA: No
Location
- Region: Cherry Hills Village
Financial & listing details
- Price per square foot: $668/sqft
- Tax assessed value: $2,328,700
- Annual tax amount: $15,219
- Date on market: 6/5/2025
- Listing terms: Cash,Conventional,FHA,VA Loan
- Exclusions: Sellers Personal Property And Staging Items.
- Ownership: Individual
Price history
| Date | Event | Price |
|---|---|---|
| 7/16/2025 | Sold | $2,175,000-5.2%$668/sqft |
Source:  REcolorado as distributed by MLS GRID #4053229 Report a problem REcolorado as distributed by MLS GRID #4053229 Report a problem | ||
| 6/16/2025 | Pending sale | $2,295,000$705/sqft |
Source: REcolorado as distributed by MLS GRID #4053229 Report a problem | ||
| 6/4/2025 | Listed for sale | $2,295,000-1.3%$705/sqft |
Source: REcolorado as distributed by MLS GRID #4053229 Report a problem | ||
| 2/22/2024 | Sold | $2,326,000+10.8%$714/sqft |
Source: Public Record Report a problem | ||
| 2/13/2024 | Pending sale | $2,100,000$645/sqft |
Source: REcolorado as distributed by MLS GRID #6496400 Report a problem | ||
| 2/9/2024 | Listed for sale | $2,100,000+107.9%$645/sqft |
Source: REcolorado as distributed by MLS GRID #6496400 Report a problem | ||
| 7/11/2016 | Sold | $1,010,000-15.1%$310/sqft |
Source: Public Record Report a problem | ||
| 6/19/2015 | Sold | $1,190,000+33.7%$365/sqft |
Source: Public Record Report a problem | ||
| 5/18/2007 | Sold | $890,000$273/sqft |
Source: Public Record Report a problem | ||
Public tax history
| Year | Property taxes | Tax assessment |
|---|---|---|
| 2025 | $15,219 +4% | $145,544 -2.4% |
| 2024 | $14,640 +62.6% | $149,102 -15.5% |
| 2023 | $9,002 -0.9% | $176,438 +86% |
| 2022 | $9,087 | $94,868 -2.8% |
| 2021 | -- | $97,598 +30.6% |
| 2020 | $7,025 +1.5% | $74,718 |
| 2019 | $6,919 | $74,718 +3.1% |
| 2018 | $6,919 +1.3% | $72,504 |
| 2017 | $6,833 | $72,504 +12.4% |
| 2016 | -- | $64,516 |
| 2015 | -- | $64,516 +9.9% |
| 2014 | $6,165 +1.3% | $58,705 -1.5% |
| 2013 | $6,087 | $59,590 |
| 2012 | -- | $59,590 |
| 2011 | $6,779 +2.4% | $59,590 -15.1% |
| 2010 | $6,623 +7.5% | $70,210 |
| 2009 | $6,160 | $70,210 +8.4% |
| 2008 | -- | $64,794 |
| 2007 | -- | $64,794 +24% |
| 2006 | -- | $52,249 |
| 2005 | -- | $52,249 +7.1% |
| 2002 | $4,226 +10.1% | $48,780 +18% |
| 2001 | $3,837 | $41,340 |
Find assessor info on the county website
Neighborhood: 80113
Nearby homes
- $2,660,2004 bd3 ba5.6k sqft3777 S Albion St, Cherry Hills Village, CO 80113Off Market

- $2,889,6001 bd5 ba3.5k sqft3875 S Albion St, Cherry Hills Village, CO 80113Off Market
- $4,591,6002 bd4 ba3.2k sqft3800 S Albion St, Cherry Hills Village, CO 80113Off Market
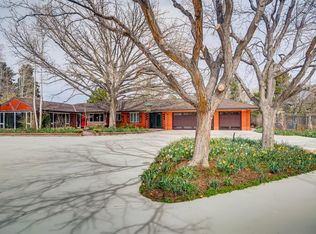
- $---- bd-- ba-- sqft3800 S Albion St, Englewood, CO 80113Off Market
- $2,050,4004 bd5 ba3.3k sqft3711 S Albion St, Cherry Hills Village, CO 80113Off Market
- $3,288,8003 bd5 ba4.3k sqft3795 S Colorado Blvd, Cherry Hills Village, CO 80113Off Market
- $894,480-- bd-- ba-- sqft3795 S Colorado Blvd, Englewood, CO 80113Off Market
- $7,392,2005 bd5 ba9.3k sqft3795 S Colorado Blvd, Cherry Hills Village, CO 80113Off Market
Nearby schools
GreatSchools rating
- 7/10Cherry Hills Village Elementary SchoolGrades: PK-5Distance: 1.1 mi
- 8/10West Middle SchoolGrades: 6-8Distance: 1.9 mi
- 9/10Cherry Creek High SchoolGrades: 9-12Distance: 3.5 mi
Schools provided by the listing agent
- Elementary: Cherry Hills Village
- Middle: West
- High: Cherry Creek
- District: Cherry Creek 5
Source: REcolorado as distributed by MLS GRID. This data may not be complete. We recommend contacting the local school district to confirm school assignments for this home.
Get a cash offer in 3 minutes
Find out how much your home could sell for in as little as 3 minutes with a no-obligation cash offer.
Estimated market value
$2,106,300
Get a cash offer in 3 minutes
Find out how much your home could sell for in as little as 3 minutes with a no-obligation cash offer.
Estimated market value
$2,106,300
- Colorado
- Arapahoe County
- Cherry Hills Village
- 80113
- 3801 S Albion Street
Nearby cities
Nearby zip codes
Other Cherry Hills Village Topics
- Apartments for Rent in 80113
- Houses for Sale in 80113
- Houses for Rent in 80113
- 80113 Real Estate
- Cherry Hills Village Condos
- Houses for Sale in Cherry Hills Village
- Newest Listings in Cherry Hills Village
- Cherry Hills Village Home Values
- Cherry Hills Village Real Estate Agents
- Cherry Hills Village Refinance
- Cherry Hills Village Mortgage Rates
