Skip main navigation
Sold for $325,000
  • $325,000

    3801 SE 98th Pl, Belleview, FL 34420

    4beds
    1,827sqft
    Single Family Residence
    Built in 2020
    9,583 Square Feet Lot
    $344,100 Zestimate®
    $178/sqft
    $2,260 Estimated rent

    Home value

    $344,100

    $327,000 - $361,000

    $2,260/mo

    Zestimate® history
    Loading
    Loading...

    Owner options

    List your home for rent

    $2,260/mo

    Rent Zestimate®

    Find your next renter with Zillow Rental Manager. Plus, with online applications, you can quickly screen prospective tenants – for free.

    Learn more

    $2,260/mo

    Rent Zestimate®

    Refinance and save

    $2,249/mo

    Est. payment

    Refinancing to a lower rate could help reduce your monthly payments and save thousands over the life of the loan.

    See today's rates

    $2,249/mo

    Est. payment

    Explore your selling options

    Work with a Zillow partner agent

    Leverage their expertise and Zillow's premium Showcase listings to get your home seen by more buyers.

    Get started

    List with your own agent

    Get your home in front of millions of buyers by listing it on Zillow.

    Learn how to do it

    Sell it yourself

    Take full control of how buyers see your home on Zillow by listing For Sale by Owner (FSBO).

    List your home

    What's special

    Aluminum attic staircaseExpansive outdoor spaceSmart garage door openerOutdoor camerasChef - inspired kitchenClose proximityScreened porch
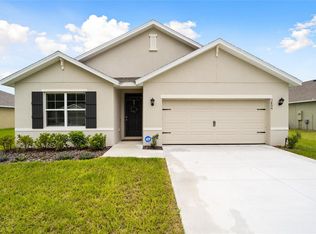
    Discover the epitome of Florida living at 3801 SE 98th Pl, Belleview, FL 34420! This exquisite single-family abode offers 4 bedrooms, 2 bathrooms, and 1,827 square feet of luxury living space on a spacious 9,583 square foot lot. Built in 2020, this home exudes modern comforts and stylish upgrades at every turn. Conveniently located, residents will relish easy access to essential amenities, including pharmacies, supermarkets, and an emergency walk-in clinic just moments away. Enjoy quick jaunts to nearby malls and downtown, all reachable within a 10-minute drive. Commuting is a breeze with major highways such as HWY 441, 301, and I-75 in close proximity, ideal for those craving both convenience and connectivity. Step inside to be greeted by an inviting ambiance, accentuated by upgraded ceiling fans and light fixtures, along with sleek tile flooring measuring 17 x 17. The chef-inspired kitchen boasts quartz countertops, a stunning backsplash, cabinet crown molding, handles, and a suite of stainless steel appliances, including a side-by-side refrigerator, stove, microwave, and dishwasher. Outdoor enthusiasts will delight in the expansive outdoor space, featuring an enclosed patio with a screened porch and extended lanai, perfect for soaking up Florida’s sunshine year-round. The fenced backyard, encompassing a .25-acre lot, offers privacy and security, complemented by a sprinkler system for lush greenery and outdoor cameras for peace of mind. Additional features include a water softener installed just 2 years ago, an aluminum attic staircase for easy access, a smart garage door opener, gutters, a retractable storm screen/glass door at the front entrance, and a ADT doorbell for added security. This smart home is equipped with modern conveniences such as an alarm system and window treatments, including living room shutters. Don’t miss the chance to call this meticulously maintained and thoughtfully upgraded property your own. Schedule a viewing today and prepare to fall in love with your new home!

    Zillow last checked:

    Listing updated:

    Listing Provided by:

    Orlando Lajas 407-970-3879,

    RESOURCE ONE REALTY 407-970-3879

    Bought with:

    Alberto Rodriguez, 3583306

    CENTRAL CITY REALTY

    Source: Stellar MLS,MLS#: S5102279MLS LogoOriginating MLS: Osceola

    Facts & features

    Interior

    Bedrooms & bathrooms
    • Bedrooms: 4
    • Bathrooms: 2
    • Full bathrooms: 2
    Primary bedroom
    • Features: Walk-In Closet(s)
    • Level: First
    • Dimensions: 12x15
    Great room
    • Level: First
    • Dimensions: 15x16
    Kitchen
    • Level: First
    • Dimensions: 18x13
    Heating
    • Central
    Cooling
    • Central Air
    Appliances
    • Included: Dishwasher, Disposal, Microwave, Range, Range Hood
    • Laundry: Inside
    Features
    • Ceiling Fan(s)
    • Flooring: Ceramic Tile
    • Has fireplace: No
    Interior area
    • Total structure area: 2,227
    • Total interior livable area: 1,827 sqft

    Property

    Parking
    • Total spaces: 2
    • Parking features: Garage - Attached
    • Attached garage spaces: 2
    Features
    • Levels: One
    • Stories: 1
    • Exterior features: Irrigation System
    Lot
    • Size: 9,583 sqft
    • Dimensions: 76 x 127
    Details
    • Parcel number: 3722001041
    • Zoning: R1
    • Special conditions: None

    Construction

    Type & style
    • Home type: SingleFamily
    • Property subtype: Single Family Residence
    Materials
    • Block
    • Foundation: Slab
    • Roof: Shingle
    Condition
    • New construction: No
    • Year built: 2020

    Utilities & green energy

    • Sewer: Public Sewer
    • Water: Public
    • Utilities for property: Electricity Connected

    Community & neighborhood

    Location
    • Region: Belleview
    • Subdivision: COBBLESTONE NORTH

    HOA & financial

    HOA
    • Has HOA: Yes
    • HOA fee: $39 monthly
    • Association name: Great Communities
    Other fees
    • Pet fee: $0 monthly
    Other financial information
    • Total actual rent: 0

    Other

    Other facts
    • Listing terms: Cash,Conventional,FHA,VA Loan
    • Ownership: Fee Simple
    • Road surface type: Asphalt

    Price history

    DateEventPrice
    6/28/2024Sold$325,000-1.2%$178/sqft
    Source: Stellar MLS #S5102279 Report a problem
    5/17/2024Pending sale$329,000$180/sqft
    Source: Stellar MLS #S5102279 Report a problem
    5/16/2024Price change$329,000-3.2%$180/sqft
    Source: Stellar MLS #S5102279 Report a problem
    4/2/2024Listed for sale$339,900+62.6%$186/sqft
    Source: Stellar MLS #S5102279 Report a problem
    10/26/2020Sold$208,990$114/sqft
    Source: Public Record Report a problem

    Public tax history

    YearProperty taxesTax assessment
    2024$2,349 +2.9%$167,812 +3%
    2023$2,283 +3.2%$162,924 +3%
    2022$2,213 +0.5%$158,179 +3%
    2021$2,201 +663.3%$153,572 +1138.4%
    2020$288 +3%$12,401 +10%
    2019$280 $11,274 -48.8%
    2018$280 +14.2%$22,000 +10%
    2017$245 +43.2%$20,000 +136.1%
    2016$171 $8,470 +10%
    2015$171 +50%$7,700 +10%
    2014$114 +6.2%$7,000 +1.6%
    2009$108 -4.4%$6,888 -4.8%
    2008$113 -47.8%$7,232 -47.5%
    2007$216 $13,776 +1377500%
    2006-- $1

    Find assessor info on the county website

    Neighborhood: 34420

    Nearby schools

    GreatSchools rating
    Get a cash offer in 3 minutes
    Find out how much your home could sell for in as little as 3 minutes with a no-obligation cash offer.
    Estimated market value
    $344,100
    Get a cash offer in 3 minutes
    Find out how much your home could sell for in as little as 3 minutes with a no-obligation cash offer.
    Estimated market value
    $344,100