Skip main navigation
Active
  • $549,900

    3801 SW Iowa St, Portland, OR 97221

    3beds
    1,360sqft
    : 
    $4,085/mo
    Get pre-qualified
    Residential
    Built in 1941
    -- sqft lot
    $-- Zestimate®
    $404/sqft
    $-- HOA

    What's special

    Ge electric rangeDesigner finishesLow-maintenance yardThoughtfully reimagined propertyThree exterior entrancesLandscaped settingMain-level primary suite
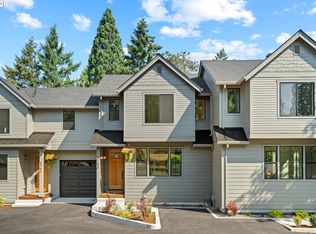
    Framed by mature Oregon trees in the coveted Multnomah Village area, this original bungalow sits on a thoughtfully reimagined property offering something increasingly rare—the timeless charm of a classic Portland home paired with the confidence of a comprehensive, top-to-bottom renovation. Every detail preserves the warmth and character of the original 1941 home while seamlessly blending comfort, style, and modern efficiency. The renovation extends well beyond the aesthetic. Every major system has been updated—including the roof, HVAC, electrical, plumbing, water line, and water heater—along with Milgard windows and fencing, offering the peace of mind of a complete restoration. Inside, 1,360 square feet, 3 bedrooms, and 2.5 baths offer an effortless balance of comfort and function. The main-level primary suite is complemented by two additional bedrooms upstairs, while luxury vinyl plank flooring, plush new carpeting, designer finishes, and beautifully appointed tile-surround bathrooms create a warm, elevated feel. At the heart of the home, the kitchen is designed for everyday living and entertaining, featuring quartz countertops, a center island with eating bar, tile backsplash, stainless steel appliances, a GE electric range, and Samsung refrigerator and microwave. A dedicated mudroom/laundry room, three exterior entrances, one walk-in closet, and generous crawlspace storage add practicality. The landscaped setting includes a covered carport that doubles as a private entertaining patio, additional paved parking, and a low-maintenance yard. Located within the highly regarded Hayhurst, Gray, and Ida B. Wells school boundaries, you'll enjoy one of Southwest Portland's most beloved enclaves, where cafés, restaurants, shops, and parks create a true village feel just minutes from downtown Portland. Beautifully restored and completely turnkey, this rare home seamlessly blends timeless craftsmanship with modern living. CREDIT/FINANCING AVAILABLE VIA PREFERRED LENDER
    8 days
    |
    1,679
    |
    100
    |

    Likely to sell faster than

    Zillow last checked:

    Listing updated:

    Listed by:

    Martha Biaggi 971-352-1327,

    Premiere Property Group, LLC,

    Cindy Fous 503-860-3525,

    Premiere Property Group, LLC

    Source: RMLS (OR),MLS#: 396368774MLS Logo

      Facts & features

      Interior

      Bedrooms & bathrooms
      • Bedrooms: 3
      • Bathrooms: 3
      • Full bathrooms: 2
      • Partial bathrooms: 1
      • Main level bathrooms: 2
      Rooms
      • Room types: Laundry, Bedroom 2, Bedroom 3, Dining Room, Family Room, Kitchen, Living Room, Primary Bedroom
      Primary bedroom
      • Features: Bathroom, Bathtub With Shower, Closet, Quartz, Tile Floor, Vinyl Floor, Walkin Closet
      • Level: Main
      • Area: 135
      • Dimensions: 15 x 9
      Bedroom 2
      • Features: Closet, Wallto Wall Carpet
      • Level: Upper
      • Area: 132
      • Dimensions: 12 x 11
      Bedroom 3
      • Features: Closet, Wallto Wall Carpet
      • Level: Upper
      • Area: 110
      • Dimensions: 10 x 11
      Dining room
      • Features: Vinyl Floor
      • Level: Main
      Kitchen
      • Features: Dishwasher, Eat Bar, Family Room Kitchen Combo, Island, Microwave, Pantry, Free Standing Range, Free Standing Refrigerator, Quartz, Vinyl Floor
      • Level: Main
      Living room
      • Features: Family Room Kitchen Combo, Vinyl Floor
      • Level: Main
      • Area: 294
      • Dimensions: 21 x 14
      Heating
      • Forced Air
      Cooling
      • Central Air
      Appliances
      • Included: Built In Oven, Dishwasher, Disposal, Free-Standing Range, Free-Standing Refrigerator, Microwave, Stainless Steel Appliance(s), Electric Water Heater, Tank Water Heater
      • Laundry: Laundry Room
      Features
      • Quartz, Closet, Eat Bar, Family Room Kitchen Combo, Kitchen Island, Pantry, Bathroom, Bathtub With Shower, Walk-In Closet(s), Tile
      • Flooring: Luxury Vinyl Plank, Tile, Wall to Wall Carpet, Vinyl
      • Windows: Double Pane Windows, Vinyl Frames
      • Basement: Crawl Space
      Interior area
      • Total structure area: 1,360
      • Total interior livable area: 1,360 sqft

      Property

      Parking
      • Parking features: Carport, Driveway
      • Has carport: Yes
      • Has uncovered spaces: Yes
      Accessibility
      • Accessibility features: Bathroom Cabinets, Ground Level, Kitchen Cabinets, Main Floor Bedroom Bath, Minimal Steps, Natural Lighting, Parking, Pathway, Utility Room On Main, Accessibility
      Features
      • Stories: 2
      • Patio & porch: Patio, Porch
      • Exterior features: Yard
      • Fencing: Fenced
      • Has view: Yes
      • View description: Mountain(s), Seasonal, Territorial
      Lot
      • Features: Corner Lot, Gentle Sloping, Level, Seasonal, Trees, SqFt 0K to 2999
      Details
      • Parcel number: R146924
      • Zoning: R7

      Construction

      Type & style
      • Home type: SingleFamily
      • Architectural style: Bungalow,Custom Style
      • Property subtype: Residential
      • Attached to another structure: Yes
      Materials
      • Cement Siding, Shake Siding
      • Foundation: Concrete Perimeter
      • Roof: Composition,Metal
      Condition
      • Updated/Remodeled
      • New construction: No
      • Year built: 1941

      Utilities & green energy

      • Sewer: Public Sewer
      • Water: Public
      • Utilities for property: Cable Connected
      Green energy
      • Water conservation: Water-Smart Landscaping

      Community & HOA

      Community
      • Security: Entry, Sidewalk
      • Subdivision: Dewitt Hts
      HOA
      • Has HOA: No
      Location
      • Region: Portland

      Financial & listing details

      • Price per square foot: $404/sqft
      • Tax assessed value: $449,440
      • Annual tax amount: $6,080
      • Date on market: 7/30/2026
      • Listing terms: Cash,Conventional
      • Road surface type: Paved

        Estimated market value

        Not available

        Estimated sales range

        Not available

        Not available

        Price history

        DateEventPrice
        7/30/2026Listed for sale$549,900+46.6%$404/sqft
        Source: RMLS (OR) #396368774 Report a problem
        4/26/2023Sold$375,000-6%$276/sqft
        Source: RMLS (OR) #23610894 Report a problem
        3/17/2023Pending sale$399,000$293/sqft
        Source: RMLS (OR) #23610894 Report a problem
        3/11/2023Price change$399,000-6.1%$293/sqft
        Source: RMLS (OR) #23610894 Report a problem
        3/8/2023Listed for sale$425,000+157.6%$313/sqft
        Source: RMLS (OR) #23610894 Report a problem
        2/9/2004Sold$165,000$121/sqft
        Source: Public Record Report a problem

        Public tax history

        YearProperty taxesTax assessment
        2025$6,081 +3.7%$225,890 +3%
        2024$5,863 +4%$219,320 +3%
        2023$5,637 +2.2%$212,940 +3%
        2022$5,515 +1.7%$206,740 +3%
        2021$5,422 +9%$200,720 +3%
        2020$4,974 +3.8%$194,880 +3%
        2019$4,791 $189,210 +3%
        2018$4,791 +3%$183,700 +3%
        2017$4,650 +14%$178,350 +3%
        2016$4,078 $173,160 +3%
        2015$4,078 +2.7%$168,120 +3%
        2014$3,971 +8.9%$163,230 +3%
        2013$3,646 +8.6%$158,480 +3%
        2012$3,357 +4.1%$153,870 +3%
        2011$3,225 +2.3%$149,390 +3%
        2010$3,152 +2.7%$145,040 +3%
        2009$3,068 +5.9%$140,820 +3%
        2008$2,896 +0.2%$136,720 +3%
        2007$2,890 +11.4%$132,740 +3%
        2006$2,595 +4.7%$128,880 +3%
        2005$2,478 -7.8%$125,130 +3%
        2004$2,688 +3.9%$121,490 +3%
        2003$2,586 +6.5%$117,960 +3%
        2002$2,429 +8.4%$114,530 +6.1%
        2000$2,240 $107,970
        Find assessor info on the county website

        Monthly payment

        Est. payment

        Payment breakdown

        Explore the cost of this home by adjusting the details. Changes won't be saved.
        All calculations are estimates and provided by Zillow, Inc. for informational purposes only. Actual amounts may vary.
        HOA fees may include property taxes on listings classified as Co-Ops. Contact the listing agent and/or owner for fee details.
        Mortgage interest rates are dependent on a number of factors, including credit score, down payment, and repayment length. Interest rate data provided by Zillow Group Marketplace, Inc. as of 1/1/1970 from various mortgage lenders with which we have lead or other similar arrangements; the Estimated Payment is an average of those rates.
        See how much you could borrow to make a competitive offer.

        Climate risks

        Neighborhood: Hayhurst

        Getting around

        43 / 100
        Car-Dependent
        41 / 100
        Some Transit
        67 / 100
        Bikeable

        Nearby schools

        GreatSchools rating
        Schools provided by the listing agent
        • Elementary: Hayhurst
        • Middle: Robert Gray
        • High: Ida B Wells

        Source: RMLS (OR). This data may not be complete. We recommend contacting the local school district to confirm school assignments for this home.

        A local agent can set up tours, give advice and negotiate with sellers.

        Browse local experts

        Similar homes