Meticulously updated rancher set on a garden like landscaped lot in the heart of Dunloggin. The updated kitchen features stainless steel appliances, honed granite countertops, and a marble island. The screened in porch with slate flooring that flows off the kitchen is a SHOW STOPPER, a magnificent place for morning coffee, entertaining, or enjoying the breeze as you dine outdoors. The main level showcases gorgeous refinished oak flooring, custom woodwork, and plantation shutters. A three zone in ceiling speaker system serves the living room, dining area, and screened porch, perfect for entertaining or everyday enjoyment. Large finished basement with a good sized family room and a bonus room that currently functions as a fourth bedroom. The outdoor spaces are truly special and set this home apart. Full chicken coop and run, the yard is filled with mature flowering trees and shrubs, including hydrangea, azalea, pecan, redbud, holly, and crape myrtle. A fully enclosed garden features raised beds, a paver walkway, and hose bib for convenient watering. Gardeners will appreciate the separate potting shed and potting bench complete with a cast iron sink and running water. Additional updates include a stone front walkway with garden lighting, resurfaced driveway with cobblestone apron, and numerous mechanical and cosmetic improvements throughout. This home is lovely in every way, come see it and make it yours.
Sold for $655,000
$655,000
3801 Saint Johns Ln, Ellicott City, MD 21042
3beds
1,372sqft
Single Family Residence
Built in 1957
0.53 Acres Lot
$671,000 Zestimate®
$477/sqft
$3,103 Estimated rent
Home value
$671,000
$631,000 - $711,000
$3,103/mo
Zestimate® history
Owner options
List your home for rent
$3,103/mo
Rent Zestimate®
Find your next renter with Zillow Rental Manager. Plus, with online applications, you can quickly screen prospective tenants – for free.
$3,103/mo
Rent Zestimate®
Refinance and save
$4,148/mo
Est. payment
Refinancing to a lower rate could help reduce your monthly payments and save thousands over the life of the loan.
$4,148/mo
Est. payment
Explore your selling options
Work with a Zillow partner agent
Leverage their expertise and Zillow's premium Showcase listings to get your home seen by more buyers.
Get startedList with your own agent
Get your home in front of millions of buyers by listing it on Zillow.
Learn how to do itSell it yourself
Take full control of how buyers see your home on Zillow by listing For Sale by Owner (FSBO).
List your homeWhat's special
Marble islandCustom woodworkGarden like landscaped lotMeticulously updated rancherStainless steel appliancesPlantation shuttersLarge finished basement
Zillow last checked:
Listing updated:
Listed by:
Todd Broschart 443-739-5625,
The KW Collective
Bought with:
Gregory Phillips, 515455
Maryland Real Estate Brokers
Source: Bright MLS,MLS#: MDHW2062560
Facts & features
Interior
Bedrooms & bathrooms
- Bedrooms: 3
- Bathrooms: 2
- Full bathrooms: 2
- Main level bathrooms: 1
- Main level bedrooms: 3
Basement
- Area: 1372
Heating
- ENERGY STAR Qualified Equipment, Heat Pump, Programmable Thermostat, Forced Air, Natural Gas
Cooling
- Central Air, Heat Pump, Electric
Appliances
- Included: Dishwasher, Disposal, Dryer, Exhaust Fan, Oven/Range - Electric, Range Hood, Refrigerator, Washer, Gas Water Heater
Features
- Combination Dining/Living, Eat-in Kitchen, Built-in Features, Entry Level Bedroom
- Flooring: Wood
- Doors: Storm Door(s)
- Windows: Vinyl Clad, Low Emissivity Windows, Double Pane Windows, Window Treatments
- Basement: Finished
- Number of fireplaces: 1
- Fireplace features: Mantel(s)
Interior area
- Total structure area: 2,744
- Total interior livable area: 1,372 sqft
- Finished area above ground: 1,372
- Finished area below ground: 0
Property
Parking
- Total spaces: 5
- Parking features: Garage Door Opener, Off Street, Detached, Driveway
- Garage spaces: 2
- Uncovered spaces: 3
Accessibility
- Accessibility features: None
Features
- Levels: Two
- Stories: 2
- Pool features: None
Lot
- Size: 0.53 Acres
Details
- Additional structures: Above Grade, Below Grade
- Parcel number: 1402216280
- Zoning: R20
- Special conditions: Standard
Construction
Type & style
- Home type: SingleFamily
- Architectural style: Ranch/Rambler
- Property subtype: Single Family Residence
Materials
- Brick
- Foundation: Other
- Roof: Fiberglass
Condition
- New construction: No
- Year built: 1957
Utilities & green energy
- Sewer: Public Sewer
- Water: Public
Community & HOA
Community
- Subdivision: Dunloggin
HOA
- Has HOA: No
Location
- Region: Ellicott City
Financial & listing details
- Price per square foot: $477/sqft
- Tax assessed value: $483,333
- Annual tax amount: $7,453
- Date on market: 12/26/2025
- Listing agreement: Exclusive Right To Sell
- Exclusions: Tagged Items
- Ownership: Fee Simple
Price history
| Date | Event | Price |
|---|---|---|
| 1/16/2026 | Sold | $655,000+3.1%$477/sqft |
Source:  Bright MLS #MDHW2062560 Report a problem Bright MLS #MDHW2062560 Report a problem | ||
| 12/30/2025 | Pending sale | $635,000$463/sqft |
Source: Bright MLS #MDHW2062560 Report a problem | ||
| 12/30/2025 | Listing removed | $635,000$463/sqft |
Source: Bright MLS #MDHW2062560 Report a problem | ||
| 12/28/2025 | Pending sale | $635,000$463/sqft |
Source: Bright MLS #MDHW2062560 Report a problem | ||
| 12/26/2025 | Listed for sale | $635,000+78.9%$463/sqft |
Source: Bright MLS #MDHW2062560 Report a problem | ||
| 12/11/2014 | Sold | $355,000-6.6%$259/sqft |
Source: Public Record Report a problem | ||
| 10/16/2014 | Listed for sale | $380,000$277/sqft |
Source: Coldwell Banker Residential Brokerage - Ellicott City Enchanted Forest #HW8283837 Report a problem | ||
| 10/1/2014 | Pending sale | $380,000$277/sqft |
Source: Coldwell Banker Residential Brokerage - Ellicott City Enchanted Forest #HW8283837 Report a problem | ||
| 8/5/2014 | Listed for sale | $380,000$277/sqft |
Source: Coldwell Banker Residential Brokerage - Ellicott City Enchanted Forest #HW8283837 Report a problem | ||
| 7/31/2014 | Pending sale | $380,000$277/sqft |
Source: Coldwell Banker Residential Brokerage - Ellicott City Enchanted Forest #HW8283837 Report a problem | ||
| 7/9/2014 | Price change | $380,000-5%$277/sqft |
Source: Coldwell Banker Residential Brokerage - Ellicott City Enchanted Forest #HW8283837 Report a problem | ||
| 5/19/2014 | Price change | $400,000-5.9%$292/sqft |
Source: Coldwell Banker Residential Brokerage - Ellicott City Enchanted Forest #HW8283837 Report a problem | ||
| 3/8/2014 | Listed for sale | $425,000+128.5%$310/sqft |
Source: Coldwell Banker Residential Brokerage - Ellicott City Enchanted Forest #HW8283837 Report a problem | ||
| 3/4/1997 | Sold | $186,000$136/sqft |
Source: Public Record Report a problem | ||
Public tax history
| Year | Property taxes | Tax assessment |
|---|---|---|
| 2025 | -- | $483,333 +6% |
| 2024 | $5,135 +6.4% | $456,067 +6.4% |
| 2023 | $4,828 +2.2% | $428,800 |
| 2022 | $4,724 +2.3% | $428,800 +4.5% |
| 2021 | $4,620 +2.3% | $410,267 +2.3% |
| 2020 | $4,515 +1.6% | $401,000 |
| 2019 | $4,442 -5.9% | $401,000 +3.3% |
| 2018 | $4,719 -15.6% | $388,067 +1.7% |
| 2017 | $5,589 | $381,600 +2.1% |
| 2016 | -- | $373,633 +2.2% |
| 2015 | -- | $365,667 +2.2% |
| 2014 | -- | $357,700 |
| 2013 | -- | $357,700 |
| 2012 | -- | $357,700 -9% |
| 2011 | -- | $392,900 0% |
| 2010 | -- | $392,940 |
| 2009 | -- | $392,940 -7% |
| 2008 | -- | $422,660 +13.2% |
| 2007 | -- | $373,286 +15.2% |
| 2006 | -- | $323,913 +18% |
| 2005 | -- | $274,540 +12.5% |
| 2004 | -- | $244,016 +14.3% |
| 2003 | -- | $213,493 +16.7% |
| 2002 | -- | $182,970 +2.1% |
| 2001 | -- | $179,246 +155.3% |
| 2000 | -- | $70,200 |
Find assessor info on the county website
Neighborhood: 21042
Nearby homes
- $662,0005 bd4 ba2.1k sqft3721 Saint Johns Ln, Ellicott City, MD 21042Off Market

- $665,0003 bd2 ba2k sqft3805 Saint Johns Ln, Ellicott City, MD 21042Off Market
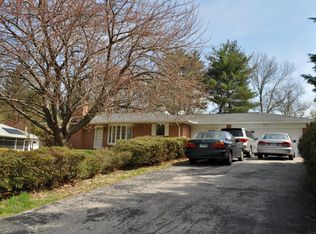
- $757,700-- bd2 ba2.2k sqft9066 Dunloggin Rd, Ellicott City, MD 21042Off Market
- $664,3003 bd2 ba1.3k sqft3717 Saint Johns Ln, Ellicott City, MD 21042Off Market

- $687,300-- bd2 ba2k sqft9062 Dunloggin Rd, Ellicott City, MD 21042Off Market
- $759,600-- bd3 ba2.2k sqft3809 Saint Johns Ln, Ellicott City, MD 21042Off Market
- $538,700-- bd1 ba1.3k sqft3718 Meadowvale Rd, Ellicott City, MD 21042Off Market
- $723,6004 bd3 ba1.6k sqft9101 Waycross Rd, Ellicott City, MD 21042Off Market
Nearby schools
GreatSchools rating
- 8/10Northfield Elementary SchoolGrades: K-5Distance: 0.8 mi
- 7/10Dunloggin Middle SchoolGrades: 6-8Distance: 0.9 mi
- 10/10Centennial High SchoolGrades: 9-12Distance: 2.5 mi
Schools provided by the listing agent
- High: Centennial
- District: Howard County Public Schools
Source: Bright MLS. This data may not be complete. We recommend contacting the local school district to confirm school assignments for this home.
Get a cash offer in 3 minutes
Find out how much your home could sell for in as little as 3 minutes with a no-obligation cash offer.
Estimated market value
$671,000
Get a cash offer in 3 minutes
Find out how much your home could sell for in as little as 3 minutes with a no-obligation cash offer.
Estimated market value
$671,000
- Maryland
- Howard County
- Ellicott City
- 21042
- 3801 Saint Johns Ln
Nearby cities
Nearby zip codes
Other Ellicott City Topics
