Welcome to 3801 San Jacinto Street Unit E, a modern gem nestled in the heart of Dallas! This sleek, stylish residence is where contemporary design meets urban convenience, offering everything you need to live your best city life.
Step inside and be greeted by an open-concept layout that flows effortlessly, with clean lines, large windows, and natural light pouring in to create a bright, inviting atmosphere. The kitchen is a true showstopper, boasting chic cabinetry, quartz countertops, and stainless steel appliances—perfect for whipping up a gourmet meal or hosting friends for cocktails.
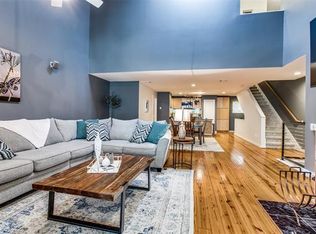
The spacious living area is thoughtfully designed for both relaxation and entertaining with its soaring ceilings, wood floors and gas fireplace. Upstairs, the primary suite is a tranquil retreat featuring high ceilings, an en-suite recently updated bathroom with modern finishes and ample closet space. The second bedroom, equally well-appointed has direct access to the rear yard with composite deck and turf yard area. In addition to the 2 bedrooms is a private office perfect for those that work at home!
Location is everything, and this one delivers. Situated in the vibrant Bryan Place neighborhood, you’re just minutes from Lower Greenville, Deep Ellum, and downtown. Enjoy an array of dining, shopping, and entertainment options right at your doorstep, along with easy access to major highways for seamless commuting.
Updates include Anderson Windows, AC, Water Heater, Applicances, Stone Counters, Glass tile backsplash, Primary Bath Remodel, Rear Deck & turf, & so much more!
For sale
Price cut: $13K (7/9)
$449,500
3801 San Jacinto St APT E, Dallas, TX 75204
2beds
1,712sqft
Townhouse
Built in 2001
2,069 Square Feet Lot
$440,400 Zestimate®
$263/sqft
$80/mo HOA
What's special
Gas fireplaceTurf yard areaWood floorsStainless steel appliancesPrivate officeNatural light pouring inLarge windows
- 133 days
- 217
- 20
Zillow last checked:
Listing updated:
Listed by:
John Weber 0505479 214-679-2427,
Compass RE Texas, LLC. 214-814-8100
Source: NTREIS,MLS#: 21247733
Facts & features
Interior
Bedrooms & bathrooms
- Bedrooms: 2
- Bathrooms: 2
- Full bathrooms: 2
Primary bedroom
- Features: En Suite Bathroom, Walk-In Closet(s)
- Level: Third
- Dimensions: 15 x 13
Bedroom
- Level: First
- Dimensions: 10 x 10
Dining room
- Level: Second
- Dimensions: 15 x 11
Kitchen
- Features: Built-in Features, Galley Kitchen
- Level: Second
- Dimensions: 15 x 8
Living room
- Features: Fireplace
- Level: Second
- Dimensions: 19 x 16
Heating
- Central
Cooling
- Central Air
Appliances
- Included: Dishwasher, Gas Range, Microwave, Refrigerator
- Laundry: In Hall
Features
- Multiple Staircases, Open Floorplan, Vaulted Ceiling(s)
- Flooring: Carpet, Concrete, Wood
- Has basement: No
- Number of fireplaces: 1
- Fireplace features: Living Room
Interior area
- Total interior livable area: 1,712 sqft
Video & virtual tour
Property
Parking
- Total spaces: 2
- Parking features: Direct Access, Garage Faces Front
- Attached garage spaces: 2
Features
- Levels: Three Or More
- Pool features: None
- Fencing: Back Yard,Metal
Lot
- Size: 2,069 Square Feet
Details
- Parcel number: 00064100000120000
Construction
Type & style
- Home type: Townhouse
- Architectural style: Contemporary/Modern
- Property subtype: Townhouse
- Attached to another structure: Yes
Materials
- Frame
- Foundation: Slab
- Roof: Metal
Condition
- Year built: 2001
Utilities & green energy
- Sewer: Public Sewer
- Water: Public
- Utilities for property: Sewer Available, Water Available
Community & HOA
Community
- Subdivision: Washington Street Townhomes
HOA
- Has HOA: Yes
- Services included: Association Management
- HOA fee: $80 monthly
- HOA name: Washington Street Townhomes
- HOA phone: 469-732-8217
Location
- Region: Dallas
Financial & listing details
- Price per square foot: $263/sqft
- Tax assessed value: $397,340
- Annual tax amount: $8,847
- Date on market: 4/23/2026
- Cumulative days on market: 134 days
- Listing terms: Conventional
Estimated market value
$440,400
$418,000 - $462,000
$2,815/mo
Price history
| Date | Event | Price |
|---|---|---|
| 7/9/2026 | Price change | $449,500-2.8%$263/sqft |
Source: NTREIS #21247733 Report a problem | ||
| 6/8/2026 | Price change | $462,500-2.1%$270/sqft |
Source: NTREIS #21247733 Report a problem | ||
| 4/23/2026 | Listed for sale | $472,500$276/sqft |
Source: NTREIS #21247733 Report a problem | ||
Public tax history
| Year | Property taxes | Tax assessment |
|---|---|---|
| 2025 | $8,848 -6.3% | $397,340 -10.4% |
| 2024 | $9,443 +16.9% | $443,420 +25.9% |
| 2023 | $8,079 +26.3% | $352,080 |
| 2022 | $6,399 +2.3% | $352,080 +14.3% |
| 2021 | $6,255 +7.5% | $308,160 +15.4% |
| 2020 | $5,818 -0.8% | $267,070 |
| 2019 | $5,863 -3.9% | $267,070 |
| 2018 | $6,103 +4.7% | $267,070 |
| 2017 | $5,832 +9.6% | $267,070 +7.6% |
| 2016 | $5,319 +11.3% | $248,240 +11.5% |
| 2015 | $4,778 | $222,560 +4% |
| 2014 | $4,778 | $214,000 |
| 2013 | -- | -- |
| 2012 | -- | -- |
| 2011 | -- | -- |
| 2010 | -- | -- |
| 2009 | -- | -- |
| 2008 | -- | -- |
| 2007 | -- | -- |
| 2005 | -- | -- |
| 2004 | -- | -- |
| 2003 | -- | -- |
| 2002 | -- | -- |
Find assessor info on the county website
Monthly payment
Est. payment
Payment breakdown
Explore the cost of this home by adjusting the details. Changes won't be saved.Climate risks
Neighborhood: 75204
Nearby schools
Schools provided by the listing agent
- Elementary: Chavez
- Middle: Spence
- High: North Dallas
- District: Dallas ISD
Source: NTREIS. This data may not be complete. We recommend contacting the local school district to confirm school assignments for this home.
- $439,0002 bd2 ba1.7k sqft3801 San Jacinto St APT A, Dallas, TX 75204Off Market

- $447,3003 bd2 ba2k sqft3801 San Jacinto St APT D, Dallas, TX 75204Off Market
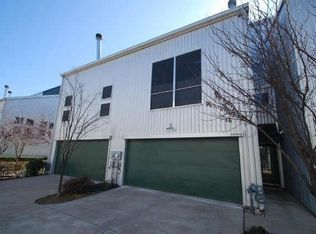
- $381,5002 bd2 ba1.7k sqft3801 San Jacinto St APT B, Dallas, TX 75204Off Market
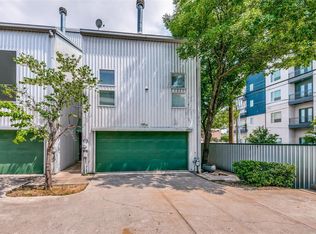
- $457,2003 bd3 ba2k sqft3801 San Jacinto St APT C, Dallas, TX 75204Off Market
Similar homes
- $475,0002 bd3 ba1.6k sqft4123 Lafayette St, Dallas, TX 75204For Sale
 MLS ID #21241448, Frankie Arthur. NTREIS
 - $420,0002 bd2 ba1.3k sqft1417 McCoy St, Dallas, TX 75204For Sale
 MLS ID #21235895, Cotton Mendenhall. NTREIS
 - $639,9003 bd4 ba2.3k sqft1442 Pecos St, Dallas, TX 75204For Sale
 MLS ID #21252851, Amelia Chappel. NTREIS
 - $399,0002 bd2 ba1k sqft4122 Travis St #13, Dallas, TX 75204For Sale
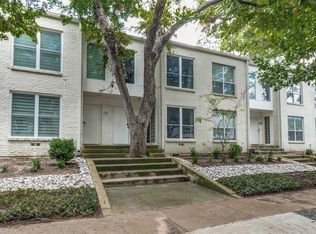 MLS ID #21313999, Nikki Kienast. NTREIS
