Skip main navigation
Off market
  • $277,200

    3801 Saxonburg Blvd, Cheswick, PA 15024

    2beds
    2baths
    1,038sqft
    SingleFamily
    Built in 1964
    1 Acres Lot
    $277,200 Zestimate®
    $267/sqft
    $1,651 Estimated rent

    Home value

    $277,200

    $258,000 - $297,000

    $1,651/mo

    Zestimate® history
    Loading
    Loading...

    Owner options

    List your home for rent

    $1,651/mo

    Rent Zestimate®

    Find your next renter with Zillow Rental Manager. Plus, with online applications, you can quickly screen prospective tenants – for free.

    Learn more

    $1,651/mo

    Rent Zestimate®

    Refinance and save

    $1,886/mo

    Est. payment

    Refinancing to a lower rate could help reduce your monthly payments and save thousands over the life of the loan.

    See today's rates

    $1,886/mo

    Est. payment

    Explore your selling options

    Work with a Zillow partner agent

    Leverage their expertise and Zillow's premium Showcase listings to get your home seen by more buyers.

    Get started

    List with your own agent

    Get your home in front of millions of buyers by listing it on Zillow.

    Learn how to do it

    Sell it yourself

    Take full control of how buyers see your home on Zillow by listing For Sale by Owner (FSBO).

    List your home

    What's special

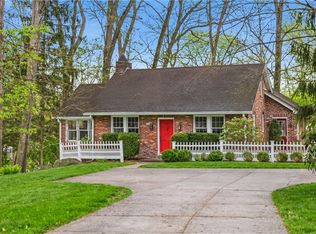
    Terrific Value! Outstanding views and setting! Natural surroundings from every access and vantage point. This all brick charmer offers cathedral beamed ceilings and a beautiful floor to ceiling brick fireplace in the living room. Theres a bonus 2nd fireplace in the finished walk-out lower level family room making this homes living spaces flexible and inviting. Laminate wood flooring encourages easy maintenance while looking good. The sellers completely gutted and updated the main floor bathroom w/ gorgeous marble tile and modern fixtures. Beautiful tile work and tasteful dcor make the finishes in this room stand out. Good storage and cabinet space will serve your needs well. Lots of cooking and food activity can occur in the kitchen because the counter top surface areas are plentiful! With a skylight, bonus pantry and pass through opening youll notice the light producing features and openness throughout. Captivating views from the enclosed sun porch which overlooks a wooded backdrop must certainly be distracting! Use this space as a 3 season room or heat with the built-in heater and use all year round to extend your living space further. However you choose to enjoy, you won't be disappointed! Interior brick walls add character to this special home. A roomy walk-out lower level family room is a bonus living space youll gravitate to time and time again. Walls of windows will draw your eyes to the wooded scenic views of nature. The expansive rear deck is designed well with 1/2 covered and the other open so you get the best of both worlds when the sun does shine! Although most of the property is low maintenance, there is a small usable strip that could be extended and leads to a shed for extra storage. The main driveway offers bonus parking in addition to governor's driveway so guest parking is plentiful. Updated electric and hot water heater. One floor living conveniently located minutes to 28 and the PA Turnpike, Cheswick and Oakmont, Hartwood Acres and Route 8. Benefit from Fox Chapel Schools without having to pay the higher taxes. This ranch/one floor living atmosphere is ideal for empty nesters and busy people on the go. This property is for the nature lovers who want a low maintenance property but still enjoy a little gardening and outdoor space! Please call for your personal tour now.

    This property is off market, which means it's not currently listed for sale or rent on Zillow. This may be different from what's available on other websites or public sources.

    Facts & features

    Interior

    Bedrooms & bathrooms
    • Bedrooms: 2
    • Bathrooms: 2
    Heating
    • Baseboard
    Cooling
    • Central
    Features
    • Flooring: Laminate, Linoleum / Vinyl
    • Basement: Finished
    • Has fireplace: Yes
    Interior area
    • Total interior livable area: 1,038 sqft

    Property

    Parking
    • Parking features: Garage - Attached
    Features
    • Exterior features: Brick
    Lot
    • Size: 1 Acres
    Details
    • Parcel number: 0954E00175000000

    Construction

    Type & style
    • Home type: SingleFamily
    Materials
    • Roof: Shake / Shingle
    Condition
    • Year built: 1964

    Community & HOA

    Location
    • Region: Cheswick

    Financial & listing details

    • Price per square foot: $267/sqft
    • Tax assessed value: $113,000
    • Annual tax amount: $2,972

    Price history

    DateEventPrice
    5/14/2013Sold$133,000-1.5%$128/sqft
    Source: WPMLS #941252 Report a problem
    3/5/2013Price change$135,000-3.5%$130/sqft
    Source: Coldwell Banker Real Estate Services - Hampton #941252 Report a problem
    1/16/2013Price change$139,900-3.5%$135/sqft
    Source: Coldwell Banker Real Estate Services - Hampton #941252 Report a problem
    11/22/2012Listed for sale$145,000+20.8%$140/sqft
    Source: Coldwell Banker Real Estate Services - Hampton #941252 Report a problem
    7/20/2009Sold$120,000+11.1%$116/sqft
    Source: Public Record Report a problem
    8/3/2004Sold$108,000$104/sqft
    Source: Public Record Report a problem

    Public tax history

    YearProperty taxesTax assessment
    2025$2,972 +8.1%$95,000
    2024$2,749 +511.7%$95,000
    2023$449 $95,000
    2022$449 $95,000
    2021$449 +2%$95,000
    2020$440 -2%$95,000
    2019$449 -82.8%$95,000
    2018$2,616 +1.3%$95,000
    2017$2,582 +474.6%$95,000
    2016$449 -82%$95,000
    2015$2,499 $95,000
    2014-- $95,000 -3.1%
    2013-- $98,000 +27.6%
    2012-- $76,800
    2011-- $76,800
    2010-- $76,800
    2009-- $76,800
    2008-- $76,800 -17%
    2007-- $92,500
    2006-- $92,500 +20.4%
    2005-- $76,800 -16.3%
    2004-- $91,800
    2003-- $91,800
    2002-- $91,800
    Find assessor info on the county website

    Neighborhood: Dorseyville

    Nearby schools

    GreatSchools rating
    Schools provided by the listing agent
    • Elementary: Hartwood Elementary School
    • Middle: Dorseyville Junior High School
    • High: Fox Chapel High School
    • District: Fox Chapel Area

    Source: The MLS. This data may not be complete. We recommend contacting the local school district to confirm school assignments for this home.

    Get pre-qualified for a loan
    At Zillow Home Loans, we can pre-qualify you in as little as 5 minutes with no impact to your credit score.

    An equal housing lender. NMLS #10287.