Opportunities like this are measured in decades, not years. Located on Trinidad Island in Huntington Harbour, 3801 Seascape offers generous water frontage and a forty eight foot private dock just steps beyond the patio. Homes like this rarely change hands. The home was held by its original owners since construction, drawn by deep water access and the steady rhythm of life that defines one of the harbor’s most established island communities. Positioned at the end of a quiet cul de sac, the property is approached through mature landscaping and sandstone pavers, creating a calm and understated arrival. Inside, natural light fills the home through dual pane windows, plantation shutters, and sliding beveled glass doors that open to the waterfront setting. The main level offers a well balanced and functional floor plan, including a bedroom with a full bath and a separate laundry area. The kitchen overlooks the harbor and retains its original character, with a practical layout designed for everyday use and casual gathering. Living and dining areas connect comfortably, while the family room is defined by soaring ceilings that create an open and relaxed atmosphere for daily living and entertaining. The waterfront patio and cantilevered deck were intentionally added to extend the home toward the water and are ideal for hosting friends and family, enjoying meals outdoors, or watching the harbor lights during the annual Christmas Boat Parade. Mornings often begin with coffee at high tide, observing sea life and the activity of kayakers, paddleboarders, boaters, and fishermen moving through the channel. Upstairs, the primary suite features vaulted ceilings, a brick fireplace, and a private balcony overlooking the water, where on clear winter mornings snow capped mountains may be visible. Two additional bedrooms share a bathroom and a Jack and Jill balcony, each enjoying water views where breathing in the salt air and watching the water drift by has a way of slowing everything down. With a home like this, there is little reason to leave. Evenings often unfold with the soft glow of the harbor, reflections dancing across the water, and a quiet sense of gratitude that comes from being exactly where you are meant to be. Residents often walk the island’s perimeter paths, take a boat ride to Peter’s Landing, or spend the afternoon near the water before returning home as the sun settles over the channel. This is not a vacation home. You live where people vacation.
Sold for $3,925,000
Listed by: Compass • Craig Ratowsky • Contact: 714-318-5382
Bought with: RE/MAX One
$3,925,000
3801 Seascape Dr, Huntington Beach, CA 92649
4beds
3,214sqft
Single Family Residence
Built in 1977
6,000 Square Feet Lot
$3,956,600 Zestimate®
$1,221/sqft
$7,917 Estimated rent
Home value
$3,956,600
$3.64M - $4.27M
$7,917/mo
Zestimate® history
Owner options
List your home for rent
$7,917/mo
Rent Zestimate®
Find your next renter with Zillow Rental Manager. Plus, with online applications, you can quickly screen prospective tenants – for free.
$7,917/mo
Rent Zestimate®
Refinance and save
$24,974/mo
Est. payment
Refinancing to a lower rate could help reduce your monthly payments and save thousands over the life of the loan.
$24,974/mo
Est. payment
Explore your selling options
Work with a Zillow partner agent
Leverage their expertise and Zillow's premium Showcase listings to get your home seen by more buyers.
Get startedList with your own agent
Get your home in front of millions of buyers by listing it on Zillow.
Learn how to do itSell it yourself
Take full control of how buyers see your home on Zillow by listing For Sale by Owner (FSBO).
List your homeWhat's special
Waterfront patioGenerous water frontageBrick fireplaceMature landscapingKitchen overlooks the harborCantilevered deckSeparate laundry area
Zillow last checked:
Listing updated:
Listed by:
Craig Ratowsky DRE #00608046 714-318-5382,
Compass,
Justin Ratowsky DRE #02026158 714-336-5682,
Compass
Bought with:
Melanie Greiner, DRE #02012021
RE/MAX One
Source: CRMLS,MLS#: OC26013151 Originating MLS: California Regional MLS
Originating MLS: California Regional MLSFacts & features
Interior
Bedrooms & bathrooms
- Bedrooms: 4
- Bathrooms: 4
- Full bathrooms: 2
- 3/4 bathrooms: 1
- 1/2 bathrooms: 1
- Main level bathrooms: 2
- Main level bedrooms: 1
Rooms
- Room types: Bedroom, Family Room, Foyer, Laundry, Primary Bedroom, Other, Pantry, Dining Room
Primary bedroom
- Features: Primary Suite
Bedroom
- Features: Bedroom on Main Level
Bathroom
- Features: Full Bath on Main Level
Family room
- Features: Separate Family Room
Other
- Features: Walk-In Closet(s)
Pantry
- Features: Walk-In Pantry
Pantry
- Features: Walk-In Pantry
Heating
- Central, Forced Air
Cooling
- None
Appliances
- Laundry: Inside, Laundry Room
Features
- Cathedral Ceiling(s), Separate/Formal Dining Room, Stair Climber, Bedroom on Main Level, Entrance Foyer, Primary Suite, Walk-In Pantry, Walk-In Closet(s)
- Flooring: Carpet, Tile
- Windows: Double Pane Windows, Shutters
- Has fireplace: Yes
- Fireplace features: Gas, Living Room, Primary Bedroom
- Common walls with other units/homes: No Common Walls
Interior area
- Total interior livable area: 3,214 sqft
Property
Parking
- Total spaces: 3
- Parking features: Direct Access, Garage
- Attached garage spaces: 3
Features
- Levels: Two
- Stories: 2
- Entry location: 1
- Patio & porch: Patio
- Exterior features: Dock, Fire Pit
- Pool features: None
- Has spa: Yes
- Spa features: In Ground
- Has view: Yes
- View description: Harbor, Water
- Has water view: Yes
- Water view: Harbor,Water
- Waterfront features: Dock Access, Navigable Water, Ocean Access, Seawall
Lot
- Size: 6,000 Square Feet
- Features: Cul-De-Sac
Details
- Parcel number: 17868124
- Special conditions: Trust
Construction
Type & style
- Home type: SingleFamily
- Property subtype: Single Family Residence
Materials
- Roof: Tile
Condition
- New construction: No
- Year built: 1977
Utilities & green energy
- Sewer: Public Sewer
- Water: Public
Community & HOA
Community
- Features: Street Lights, Sidewalks
- Security: Carbon Monoxide Detector(s), Smoke Detector(s)
HOA
- Has HOA: Yes
- Amenities included: Playground, Security
- HOA fee: $158 monthly
- HOA name: Trinidad Island
- HOA phone: 949-833-2600
Location
- Region: Huntington Beach
Financial & listing details
- Price per square foot: $1,221/sqft
- Tax assessed value: $454,441
- Annual tax amount: $5,288
- Date on market: 1/23/2026
- Cumulative days on market: 8 days
- Listing terms: Cash,Cash to New Loan
Price history
| Date | Event | Price |
|---|---|---|
| 2/23/2026 | Sold | $3,925,000+19.6%$1,221/sqft |
Source:  CRMLS #OC26013151 Report a problem CRMLS #OC26013151 Report a problem | ||
| 2/2/2026 | Contingent | $3,282,000$1,021/sqft |
Source: CRMLS #OC26013151 Report a problem | ||
| 1/23/2026 | Listed for sale | $3,282,000$1,021/sqft |
Source: CRMLS #OC26013151 Report a problem | ||
Public tax history
| Year | Property taxes | Tax assessment |
|---|---|---|
| 2025 | $5,288 +1.8% | $454,441 +2% |
| 2024 | $5,194 +2.4% | $445,531 +2% |
| 2023 | $5,074 +1.5% | $436,796 +2% |
| 2022 | $4,997 +1.9% | $428,232 +2% |
| 2021 | $4,905 +1.1% | $419,836 +1% |
| 2020 | $4,850 | $415,532 +2% |
| 2019 | $4,850 +1.8% | $407,385 +2% |
| 2018 | $4,766 +4% | $399,398 +2% |
| 2017 | $4,584 | $391,567 +2% |
| 2016 | $4,584 +4.2% | $383,890 +1.5% |
| 2015 | $4,398 +3.6% | $378,124 +2% |
| 2014 | $4,243 | $370,718 +0.5% |
| 2013 | -- | $369,043 +2% |
| 2012 | -- | $361,807 +2% |
| 2011 | -- | $354,713 +0.8% |
| 2010 | -- | $352,062 -0.2% |
| 2009 | -- | $352,899 +2% |
| 2008 | -- | $345,980 +2% |
| 2007 | -- | $339,197 +2% |
| 2006 | -- | $332,547 +2% |
| 2005 | -- | $326,027 +2% |
| 2004 | -- | $319,635 +1.9% |
| 2003 | -- | $313,777 +2% |
| 2002 | -- | $307,625 +2% |
| 2001 | $3,061 -2.7% | $301,594 +2% |
| 2000 | $3,145 | $295,681 |
Find assessor info on the county website
Neighborhood: Trinidad Island
Nearby homes
- $3,362,6004 bd3 ba3.3k sqft3791 Seascape Dr, Huntington Beach, CA 92649Off Market
- $2,491,2003 bd3 ba2.8k sqft3811 Seascape Dr, Huntington Beach, CA 92649Off Market
- $2,674,5004 bd3 ba3.1k sqft3781 Seascape Dr, Huntington Beach, CA 92649Off Market
- $4,811,8005 bd5 ba4k sqft3821 Seascape Dr, Huntington Beach, CA 92649Off Market
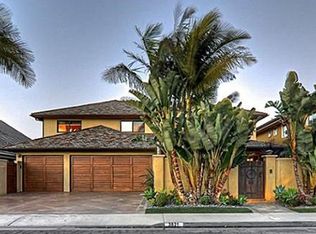
- $2,175,9004 bd3 ba2.8k sqft16232 Sundancer Ln, Huntington Beach, CA 92649Off Market
- $3,418,3004 bd4 ba2.7k sqft3802 Seascape Dr, Huntington Beach, CA 92649Off Market
- $3,239,1005 bd3 ba3.6k sqft3771 Seascape Dr, Huntington Beach, CA 92649Off Market
- $3,956,1004 bd4 ba3.4k sqft3812 Seascape Dr, Huntington Beach, CA 92649Off Market
Nearby schools
GreatSchools rating
- 6/10Harbour View Elementary SchoolGrades: K-5Distance: 0.7 mi
- 7/10Marine View Middle SchoolGrades: 6-8Distance: 2.2 mi
- 9/10Marina High SchoolGrades: 9-12Distance: 2.1 mi
Schools provided by the listing agent
- Elementary: Harbor View
- Middle: Marine View
- High: Marina
Source: CRMLS. This data may not be complete. We recommend contacting the local school district to confirm school assignments for this home.
Get a cash offer in 3 minutes
Find out how much your home could sell for in as little as 3 minutes with a no-obligation cash offer.
Estimated market value
$3,956,600
Get a cash offer in 3 minutes
Find out how much your home could sell for in as little as 3 minutes with a no-obligation cash offer.
Estimated market value
$3,956,600
- California
- Orange County
- Huntington Beach
- 92649
- Trinidad Island
- 3801 Seascape Dr
Nearby cities
Nearby neighborhoods
Nearby zip codes
Other Huntington Beach Topics
- Apartments for Rent in 92649
- Houses for Sale in 92649
- Houses for Rent in 92649
- 92649 Real Estate
- Huntington Beach Condos
- Houses for Sale in Huntington Beach
- Newest Listings in Huntington Beach
- Huntington Beach Home Values
- Huntington Beach Real Estate Agents
- Huntington Beach Refinance
- Huntington Beach Mortgage Rates
