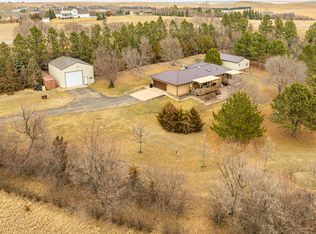
Escape to your serene oasis on 4.5 sprawling acres surrounded by nature's beauty! This one-of-a-kind property is unique and full of character, boasting breathtaking panoramic views, a walking path, and various fruit trees. (Apple, plum, juneberry, and choke cherry). Zoned for horses, it's perfect for those seeking a peaceful rural lifestyle. The property includes a 19x28 shop with two stalls and a rain barrel cistern system for gardening enthusiasts. The charming, spacious 4-bedroom, 2-bathroom country home features an AVC steel roof and a thoughtfully designed layout. Inside, you'll find a warm and inviting living room with wood vinyl flooring, a kitchen with ample cabinetry, a double sink, nice appliances, and vast counter space with eat-in seating. Adjacent is the dining area with quaint built-in. You'll love the spacious walk-out deck—ideal for entertaining. The open-layout basement offers a cozy second living room, bonus rooms, an oversized laundry room with bonus storage, an HVAC/utility closet, and a walk-out to the fenced-in backyard. The property also includes a garden with a shed and a 2-stall attached garage. Imagine mornings strolling through your private acreage or evenings on the deck enjoying tranquil sunsets. This rare gem is just a short drive from town. A must-see! Don't miss your chance to experience this peaceful retreat—schedule a tour with a Realtor today!
Sold
Price Unknown
3801 Signal St, Bismarck, ND 58504
4beds
2,892sqft
Single Family Residence
Built in 1980
4.55 Acres Lot
$511,000 Zestimate®
$--/sqft
$2,442 Estimated rent
Home value
$511,000
$485,000 - $542,000
$2,442/mo
Zestimate® history
Owner options
List your home for rent
$2,442/mo
Rent Zestimate®
Find your next renter with Zillow Rental Manager. Plus, with online applications, you can quickly screen prospective tenants – for free.
$2,442/mo
Rent Zestimate®
Refinance and save
Refinancing to a lower rate could help reduce your monthly payments and save thousands over the life of the loan.
Explore your selling options
Work with a Zillow partner agent
Leverage their expertise and Zillow's premium Showcase listings to get your home seen by more buyers.
Get startedList with your own agent
Get your home in front of millions of buyers by listing it on Zillow.
Learn how to do itSell it yourself
Take full control of how buyers see your home on Zillow by listing For Sale by Owner (FSBO).
List your homeWhat's special
Bonus storageOversized laundry roomVast counter spaceSprawling acresEat-in seatingKitchen with ample cabinetryVarious fruit trees
Zillow last checked:
Listing updated:
Listed by:
PAMELA HANSON 701-391-4897,
NEXTHOME LEGENDARY PROPERTIES,
Kassie R Hanson 612-868-1269,
NEXTHOME LEGENDARY PROPERTIES
Bought with:
Nicole DeKrey, 10061
VENTURE REAL ESTATE
Source: Great North MLS,MLS#: 4016911
Facts & features
Interior
Bedrooms & bathrooms
- Bedrooms: 4
- Bathrooms: 2
- Full bathrooms: 1
- 3/4 bathrooms: 1
Bedroom 1
- Level: Main
Bedroom 2
- Level: Main
Bedroom 3
- Level: Main
Bedroom 4
- Level: Basement
Bathroom 1
- Description: Full bath, granite, new cabinets
- Level: Main
Bathroom 2
- Description: 3/4 bathroom
- Level: Basement
Bonus room
- Description: Another room off the nudroom
- Level: Main
Dining room
- Level: Main
Family room
- Level: Basement
Game room
- Level: Basement
Kitchen
- Level: Main
Laundry
- Level: Basement
Living room
- Level: Main
Other
- Description: Combined with the laundry room
- Level: Basement
Other
- Description: large room off the garage
- Level: Main
Heating
- Zoned, Electric, Forced Air, Heat Pump
Cooling
- Central Air, Heat Pump
Appliances
- Included: Dishwasher, Dryer, Range, Refrigerator, Washer
Features
- Main Floor Bedroom
- Flooring: Carpet, Cork, Hardwood
- Basement: Egress Windows,Finished,Full,Walk-Out Access
- Has fireplace: No
Interior area
- Total structure area: 2,892
- Total interior livable area: 2,892 sqft
- Finished area above ground: 1,572
- Finished area below ground: 1,320
Property
Parking
- Total spaces: 4
- Parking features: Detached, Garage Door Opener, Garage Faces Front, Detached Carport, Attached
- Attached garage spaces: 4
- Has carport: Yes
Features
- Levels: One
- Stories: 1
- Patio & porch: Deck
- Exterior features: Rain Gutters, Private Yard, Rain Barrel/Cistern(s), Garden
- Fencing: Partial
Lot
- Size: 4.55 Acres
- Features: See Remarks, Lot - Owned
Details
- Additional structures: Kennel/Dog Run, Workshop
- Parcel number: 51137801300040
- Horses can be raised: Yes
Construction
Type & style
- Home type: SingleFamily
- Architectural style: Ranch
- Property subtype: Single Family Residence
Materials
- Steel Siding
- Foundation: Concrete Perimeter
- Roof: See Remarks,Metal
Condition
- New construction: No
- Year built: 1980
Utilities & green energy
- Gas: Propane Tank Owned
- Sewer: Septic Tank
- Water: Rural, Rural Water Membership
Community & HOA
Community
- Security: Smoke Detector(s)
- Subdivision: CARLSBAD
Location
- Region: Bismarck
Financial & listing details
- Tax assessed value: $426,900
- Annual tax amount: $3,070
- Date on market: 11/20/2024
Price history
| Date | Event | Price |
|---|---|---|
| 12/23/2024 | Sold | -- |
Source: Great North MLS #4016911 Report a problem | ||
| 11/23/2024 | Pending sale | $469,900$162/sqft |
Source: Great North MLS #4016911 Report a problem | ||
| 11/20/2024 | Listed for sale | $469,900$162/sqft |
Source: Great North MLS #4016911 Report a problem | ||
| 6/30/2005 | Sold | -- |
Source: Great North MLS #3213539 Report a problem | ||
Public tax history
| Year | Property taxes | Tax assessment |
|---|---|---|
| 2025 | $2,765 -9.9% | $213,450 +7% |
| 2024 | $3,070 +10.5% | $199,400 +7.3% |
| 2023 | $2,779 +5.7% | $185,750 +6.3% |
| 2022 | $2,630 +2.4% | $174,800 +5.6% |
| 2021 | $2,568 | $165,600 +3% |
| 2020 | -- | $160,800 |
| 2019 | $2,500 -2.3% | $160,800 |
| 2018 | $2,558 +20.8% | $160,800 |
| 2017 | $2,117 +18.4% | $160,800 +29.5% |
| 2016 | $1,788 -15.5% | $124,150 -43.9% |
| 2014 | $2,117 | $221,200 +3% |
| 2013 | $2,117 | $214,800 +3.3% |
| 2012 | -- | $207,900 +108.5% |
| 2011 | -- | $99,700 |
| 2010 | -- | $99,700 |
| 2009 | -- | $99,700 +4% |
| 2008 | -- | $95,900 +20.9% |
| 2006 | -- | $79,300 +14% |
| 2005 | -- | $69,560 +8% |
| 2004 | -- | $64,400 +8.4% |
| 2003 | -- | $59,400 +4% |
| 2002 | -- | $57,100 +3.6% |
| 2001 | -- | $55,100 |
| 2000 | -- | $55,100 +4% |
| 1999 | -- | $53,000 |
Find assessor info on the county website
Neighborhood: 58504
Nearby homes
- $492,6002 bd-- ba1.7k sqft3720 Signal St, Bismarck, ND 58504Off Market
- $31,500-- bd-- ba-- sqft3520 Highway 1804 S, Bismarck, ND 58504Off Market
- $--4 bd3 ba3k sqft3701 Signal St, Bismarck, ND 58504Sold
- $480,0003 bd-- ba1.4k sqft3631 Clearview Pl, Bismarck, ND 58504Off Market
- $485,5004 bd2 ba3.2k sqft3631 Arrow Ave, Bismarck, ND 58504Off Market
- $581,7003 bd-- ba2.5k sqft3521 Highway 1804 S, Bismarck, ND 58504Off Market
- $388,8002 bd-- ba980 sqft7501 Signal St, Bismarck, ND 58504Off Market
- $512,4003 bd3 ba2.6k sqft3601 Arrow Ave, Bismarck, ND 58504Off Market
Nearby schools
GreatSchools rating
- 6/10Prairie Rose Elem SchoolGrades: K-5Distance: 1.5 mi
- 8/10Wachter Middle SchoolGrades: 6-8Distance: 5.4 mi
- 5/10Bismarck High SchoolGrades: 9-12Distance: 6.7 mi
Schools provided by the listing agent
- Elementary: Prairie Rose
- Middle: Wachter
- High: Bismarck High
Source: Great North MLS. This data may not be complete. We recommend contacting the local school district to confirm school assignments for this home.
- North Dakota
- Burleigh County
- Bismarck
- 58504
- 3801 Signal St
