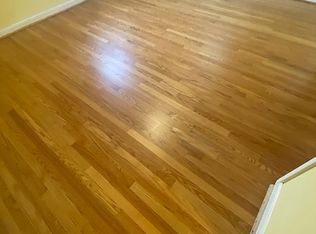
Completely updated and ready for you! This 3BR/3BA home features updated finishes throughout, creating a fresh, modern feel while maintaining classic single-level living. As you step inside, take in the gorgeous hardwood floors and then look up at the updated Kitchen with granite countertops, tile backsplash, walk-in pantry and stainless steel appliances. Spacious Primary Suite boasts a fireplace, walk-in closet, dual sinks and gorgeous shower. All bathrooms are updated! You'll have plenty of room for outdoor soirees with the deck and almost an acre lot. You can't miss the detached garage with a room above, perfect for a home office or gym. Additional shed provides even more storage and there's plenty of room to park trailers or work vehicles with ease. No HOA! Enjoy the freedom of a large lot without sacrificing convenience-located near shopping, highways and more!
Sold for $485,000
$485,000
3801 Sue Ln, Raleigh, NC 27604
3beds
1,708sqft
Single Family Residence, Residential
Built in 1962
0.8 Acres Lot
$484,000 Zestimate®
$284/sqft
$2,185 Estimated rent
Home value
$484,000
$460,000 - $508,000
$2,185/mo
Zestimate® history
Loading...
Owner options
List your home for rent
$2,185/mo
Rent Zestimate®
Find your next renter with Zillow Rental Manager. Plus, with online applications, you can quickly screen prospective tenants – for free.
Learn more$2,185/mo
Rent Zestimate®
Refinance and save
$2,840/mo
Est. payment
Refinancing to a lower rate could help reduce your monthly payments and save thousands over the life of the loan.
See today's rates$2,840/mo
Est. payment
Explore your selling options
Work with a Zillow partner agent
Leverage their expertise and Zillow's premium Showcase listings to get your home seen by more buyers.
Get startedList with your own agent
Get your home in front of millions of buyers by listing it on Zillow.
Learn how to do itSell it yourself
Take full control of how buyers see your home on Zillow by listing For Sale by Owner (FSBO).
List your homeWhat's special
Zillow last checked:
Listing updated:
Listed by:
Betsy Luckett 843-422-1010,
Navigate Realty
Bought with:
LAUREL SMITH, 292736
VITALIS HOMES
Source: Doorify MLS,MLS#: 10158288
Facts & features
Interior
Bedrooms & bathrooms
- Bedrooms: 3
- Bathrooms: 3
- Full bathrooms: 3
Heating
- Fireplace(s), Forced Air, Natural Gas
Cooling
- Ceiling Fan(s), Central Air
Appliances
- Included: Dishwasher, Dryer, Electric Oven, Microwave, Oven, Refrigerator, Washer
- Laundry: Laundry Closet
Features
- Bookcases, Kitchen Island, Living/Dining Room Combination, Open Floorplan, Pantry, Master Downstairs, Walk-In Closet(s)
- Flooring: Hardwood, Tile
Interior area
- Total structure area: 1,708
- Total interior livable area: 1,708 sqft
- Finished area above ground: 1,708
- Finished area below ground: 0
Property
Parking
- Total spaces: 5
- Parking features: Carport, Detached, Garage
- Garage spaces: 2
- Carport spaces: 1
- Covered spaces: 3
- Uncovered spaces: 2
Features
- Levels: One
- Stories: 1
- Patio & porch: Deck, Patio
- Exterior features: Fenced Yard, Private Yard
- Fencing: Back Yard, Chain Link, Front Yard
- Has view: Yes
Lot
- Size: 0.80 Acres
- Features: Back Yard, Front Yard
Details
- Additional structures: Garage(s), Shed(s)
- Parcel number: 172511661757000 0048409
- Zoning: R-4
- Special conditions: Standard
Construction
Type & style
- Home type: SingleFamily
- Architectural style: Ranch
- Property subtype: Single Family Residence, Residential
Materials
- Brick
- Foundation: Brick/Mortar
- Roof: Shingle
Condition
- New construction: No
- Year built: 1962
Utilities & green energy
- Sewer: Public Sewer
- Water: Public
Community & neighborhood
Location
- Region: Raleigh
- Subdivision: Not in a Subdivision
Price history
| Date | Event | Price |
|---|---|---|
| 5/18/2026 | Sold | $485,000+2.1%$284/sqft |
Source:  Doorify MLS #10158288 Report a problem Doorify MLS #10158288 Report a problem | ||
| 4/11/2026 | Pending sale | $475,000$278/sqft |
Source: Doorify MLS #10158288 Report a problem | ||
| 4/9/2026 | Listed for sale | $475,000-10.4%$278/sqft |
Source: Doorify MLS #10158288 Report a problem | ||
| 6/28/2024 | Sold | $530,000-3.5%$310/sqft |
Source: Doorify MLS #10034090 Report a problem | ||
| 6/12/2024 | Pending sale | $549,000$321/sqft |
Source: Doorify MLS #10034090 Report a problem | ||
| 6/7/2024 | Listed for sale | $549,000+63.9%$321/sqft |
Source: Doorify MLS #10034090 Report a problem | ||
| 2/6/2024 | Sold | $335,000+5483.3%$196/sqft |
Source: Public Record Report a problem | ||
| 12/21/1998 | Sold | $6,000$4/sqft |
Source: Public Record Report a problem | ||
Public tax history
| Year | Property taxes | Tax assessment |
|---|---|---|
| 2025 | $4,072 +39.8% | $464,676 -6.9% |
| 2024 | $2,913 +25.9% | $498,855 +137.1% |
| 2023 | $2,313 +7.6% | $210,402 |
| 2022 | $2,150 +4% | $210,402 |
| 2021 | $2,067 +1.8% | $210,402 |
| 2020 | $2,030 +5.7% | $210,402 +28.3% |
| 2019 | $1,920 | $163,933 |
| 2018 | $1,920 +11.3% | $163,933 |
| 2017 | $1,725 +2.1% | $163,933 |
| 2016 | $1,690 -5.6% | $163,933 -4.1% |
| 2015 | $1,790 +5.4% | $170,975 |
| 2014 | $1,699 | $170,975 |
| 2013 | -- | $170,975 |
| 2012 | -- | $170,975 |
| 2011 | -- | $170,975 |
| 2010 | -- | $170,975 |
| 2009 | -- | $170,975 |
| 2008 | -- | -- |
| 2007 | -- | -- |
| 2006 | -- | -- |
| 2005 | -- | -- |
| 2004 | -- | -- |
| 2003 | -- | -- |
| 2002 | -- | -- |
| 2001 | -- | -- |
Find assessor info on the county website
Neighborhood: Northeast Raleigh
Nearby schools
GreatSchools rating
- 3/10Wilburn ElementaryGrades: PK-5Distance: 0.5 mi
- 5/10Durant Road MiddleGrades: 6-8Distance: 5.2 mi
- 7/10Heritage High SchoolGrades: 9-12Distance: 8.6 mi
Schools provided by the listing agent
- Elementary: Wake - Wilburn
- Middle: Wake - Durant
- High: Wake - Heritage
Source: Doorify MLS. This data may not be complete. We recommend contacting the local school district to confirm school assignments for this home.
Get a cash offer in 3 minutes
Find out how much your home could sell for in as little as 3 minutes with a no-obligation cash offer.
Estimated market value
$484,000
Get a cash offer in 3 minutes
Find out how much your home could sell for in as little as 3 minutes with a no-obligation cash offer.
Estimated market value
$484,000
Nearby cities
Nearby neighborhoods
Nearby zip codes
Other Raleigh Topics
