Skip main navigation
Off market
  • $318,500

    3801 Summitt Dr, Kingsport, TN 37664

    5beds
    3,399sqft
    Single Family Residence, Residential
    Built in 1943
    0.9 Acres Lot
    $318,500 Zestimate®
    $94/sqft
    $2,657 Estimated rent

    Home value

    $318,500

    $261,000 - $376,000

    $2,657/mo

    Zestimate® history
    Loading
    Loading...

    Owner options

    List your home for rent

    $2,657/mo

    Rent Zestimate®

    Find your next renter with Zillow Rental Manager. Plus, with online applications, you can quickly screen prospective tenants – for free.

    Learn more

    $2,657/mo

    Rent Zestimate®

    Refinance and save

    $1,872/mo

    Est. payment

    Refinancing to a lower rate could help reduce your monthly payments and save thousands over the life of the loan.

    See today's rates

    $1,872/mo

    Est. payment

    Explore your selling options

    Work with a Zillow partner agent

    Leverage their expertise and Zillow's premium Showcase listings to get your home seen by more buyers.

    Get started

    List with your own agent

    Get your home in front of millions of buyers by listing it on Zillow.

    Learn how to do it

    Sell it yourself

    Take full control of how buyers see your home on Zillow by listing For Sale by Owner (FSBO).

    List your home

    What's special

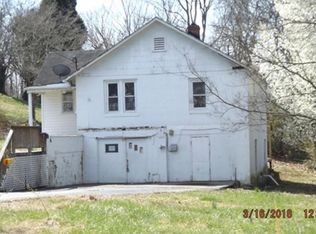
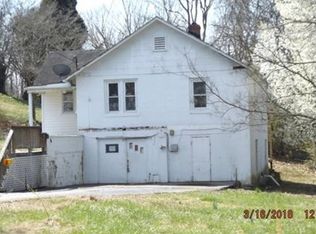

    If you want 2 houses in 1, this may be the perfect fit. With 2 kitchens, 2 laundry rooms, bedrooms, bath, family areas, and exterior entrances on each level, it offers the opportunity for multi-generational living space or an in-law suite. On the main floor youll find an 84x 46 foyer. Spacious living room with natural gas fireplace, bay window, chair rail and picture molding. Ceilings throughout the main floor are 9, and the replacement windows are double pane, tilt windows. Formal dining room has plenty of natural light and can accommodate a large table for entertaining. Eat-in kitchen with a dining area has been completely remodeled. Cabinetry has been replaced; appliances are almost new; and a new instant hot water heater has been installed under the kitchen sink. Kitchen also has a pantry. Huge upstairs laundry (183x73) comes complete with washer and dryer. The master suite has master bath and walk-in closet. Two additional bedrooms on the main floor share a bath. Owner has installed a central vac system for easy cleaning. Large den in basement is perfect for entertaining as it opens to the second kitchen (1411x14) and bath. 2 downstairs bedrooms have plenty of closet space and the convenience of a second laundry room. There is an extra room downstairs that is the perfect storage or workshop room (1711x1710). This room connects with the stone-faced, 3-car attached garage. Two of the garage doors have automatic openers. The 3rd garage is designed to store lawn equipment. Pump for inground pool (never used) is located in this garage, too. Covered front porch has been done in composite for easy maintenance. Huge back patio over the 3 car garage has been redone with new cement. Back yard is completely fenced with a gated entrance. Swimming pool and tennis court are being sold in as is condition. Finished sq. footage taken from recent appraisal. All measurements are approximate, buyer is to verify.

    This property is off market, which means it's not currently listed for sale or rent on Zillow. This may be different from what's available on other websites or public sources.
    Zillow last checked:

    Listing updated:

    Listed by:

    Shirley Warren 423-817-7777,

    Signature Properties JC

    Bought with:

    CAROLYN PHILLIPS

    Blue Ridge Properties

    Source: TVRMLS,MLS#: 316608

    Facts & features

    Interior

    Bedrooms & bathrooms
    • Bedrooms: 5
    • Bathrooms: 3
    • Full bathrooms: 3
    Primary bedroom
    • Level: First
    • Area: 197.83
    • Dimensions: 15.09 x 13.11
    Bedroom 2
    • Level: First
    • Area: 183.23
    • Dimensions: 14.03 x 13.06
    Bedroom 3
    • Level: First
    • Area: 157.21
    • Dimensions: 13.09 x 12.01
    Bedroom 4
    • Level: Basement
    • Area: 288.18
    • Dimensions: 19.11 x 15.08
    Bedroom 5
    • Level: Basement
    • Area: 146.58
    • Dimensions: 16.09 x 9.11
    Bathroom 1
    • Level: Basement
    Bathroom 2
    • Level: First
    Bathroom 3
    • Level: First
    Den
    • Level: Basement
    Dining room
    • Level: First
    • Area: 184.57
    • Dimensions: 14.1 x 13.09
    Family room
    • Area: 676.62
    • Dimensions: 27 x 25.06
    Kitchen
    • Level: First
    • Area: 135.49
    • Dimensions: 19.11 x 7.09
    Living room
    • Level: First
    • Area: 302.22
    • Dimensions: 23.07 x 13.1
    Heating
    • Central, Heat Pump, Natural Gas
    Cooling
    • Central Air, Heat Pump
    Appliances
    • Included: Dishwasher, Dryer, Electric Range, Microwave, Refrigerator, Washer
    Features
    • Master Downstairs, Central Vacuum, Eat-in Kitchen, Pantry, Walk-In Closet(s)
    • Flooring: Ceramic Tile, Hardwood, Laminate
    • Windows: Double Pane Windows, Window Treatments
    • Basement: Partially Finished,Walk-Out Access
    • Number of fireplaces: 1
    • Fireplace features: Gas Log, Living Room
    Interior area
    • Total structure area: 5,076
    • Total interior livable area: 3,399 sqft
    • Finished area below ground: 1,391

    Property

    Parking
    • Total spaces: 3
    • Parking features: Asphalt, Attached, Parking Pad
    • Attached garage spaces: 3
    Features
    • Levels: One
    • Stories: 1
    • Patio & porch: Back, Covered, Front Patio, Front Porch, Patio
    • Exterior features: Garden, Tennis Court(s)
    • Fencing: Full
    Lot
    • Size: 0.9 Acres
    • Dimensions: 222 x 177
    • Topography: Level
    Details
    • Parcel number: 062J B 001.00
    • Zoning: Residential
    • Other equipment: Dehumidifier

    Construction

    Type & style
    • Home type: SingleFamily
    • Architectural style: Raised Ranch,Ranch
    • Property subtype: Single Family Residence, Residential
    Materials
    • Brick, Plaster
    • Roof: Composition
    Condition
    • Above Average
    • New construction: No
    • Year built: 1943

    Utilities & green energy

    • Sewer: Public Sewer
    • Water: Public
    • Utilities for property: Cable Available

    Community & HOA

    Community
    • Features: Sidewalks
    • Subdivision: Hillcrest Heights
    HOA
    • Has HOA: Yes
    • Amenities included: Landscaping
    Location
    • Region: Kingsport

    Financial & listing details

    • Price per square foot: $94/sqft
    • Date on market: 2/18/2012
    • Listing terms: Cash,Conventional,FHA

    Price history

    DateEventPrice
    7/25/2012Sold$185,000$54/sqft
    Source: TVRMLS #316608 Report a problem

    Public tax history

    Tax history is unavailable.

    Neighborhood: 37664

    Nearby schools

    GreatSchools rating
    Schools provided by the listing agent
    • Elementary: Johnson
    • Middle: Robinson
    • High: Dobyns Bennett

    Source: TVRMLS. This data may not be complete. We recommend contacting the local school district to confirm school assignments for this home.

    Get pre-qualified for a loan
    At Zillow Home Loans, we can pre-qualify you in as little as 5 minutes with no impact to your credit score.

    An equal housing lender. NMLS #10287.