Skip main navigation
Closed
  • $300,200

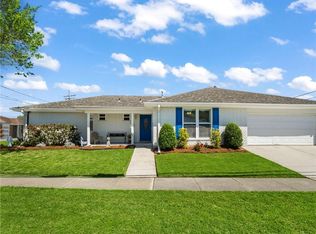
    3801 Taft Pkwy, Metairie, LA 70002

    3beds
    1,946sqft
    Single Family Residence
    Built in ----
    5,500 Square Feet Lot
    $300,200 Zestimate®
    $154/sqft
    $2,703 Estimated rent

    Home value

    $300,200

    $258,000 - $342,000

    $2,703/mo

    Zestimate® history
    Loading
    Loading...

    Owner options

    List your home for rent

    $2,703/mo

    Rent Zestimate®

    Find your next renter with Zillow Rental Manager. Plus, with online applications, you can quickly screen prospective tenants – for free.

    Learn more

    $2,703/mo

    Rent Zestimate®

    Refinance and save

    $1,787/mo

    Est. payment

    Refinancing to a lower rate could help reduce your monthly payments and save thousands over the life of the loan.

    See today's rates

    $1,787/mo

    Est. payment

    Explore your selling options

    Work with a Zillow partner agent

    Leverage their expertise and Zillow's premium Showcase listings to get your home seen by more buyers.

    Get started

    List with your own agent

    Get your home in front of millions of buyers by listing it on Zillow.

    Learn how to do it

    Sell it yourself

    Take full control of how buyers see your home on Zillow by listing For Sale by Owner (FSBO).

    List your home

    What's special

    Spacious Metairie home on corner lot close to everything- playgrounds, schools, stores, malls, parade route, etc. New paint, 2 yr old roof and water heater. Ceramic tile throughout with flooring allowance for living and master bedroom. Put a few finishing touches on it to make it your own. Refrigerator excluded but negotiable. REDUCED WITH MOTIVATED SELLER!

    This property is not currently displayed as for sale or rent on Zillow. This may be different from what's on other websites or public sources.

    Zillow last checked:

    Listing updated:

    Listed by:

    Frank Misuraca 504-416-2269,

    LALLA Real Estate, LLC

    Bought with:

    Jan Mackie

    Century 21 Investment Realty

    Source: GSREIN,MLS#: 985658MLS Logo

    Facts & features

    Interior

    Bedrooms & bathrooms
    • Bedrooms: 3
    • Bathrooms: 2
    • Full bathrooms: 2
    Primary bedroom
    • Description: Flooring: Other
    • Level: Lower
    • Dimensions: 14.9000 x 13.1000
    Bedroom
    • Description: Flooring: Laminate,Simulated Wood
    • Level: Lower
    • Dimensions: 13.70 X 10.90
    Bedroom
    • Description: Flooring: Laminate,Simulated Wood
    • Level: Lower
    • Dimensions: 15.60 X 11.90
    Den
    • Description: Flooring: Tile
    • Level: Lower
    • Dimensions: 20.10 X 18.30
    Kitchen
    • Description: Flooring: Tile
    • Level: Lower
    • Dimensions: 14.90 X 13.80
    Laundry
    • Description: Flooring: Other
    • Dimensions: 6.90 X 4.90
    Living room
    • Description: Flooring: Other
    • Level: Lower
    • Dimensions: 24.10 X 15.50
    Heating
    • Central
    Cooling
    • Central Air
    Appliances
    • Laundry: Washer Hookup, Dryer Hookup
    Features
    • Ceiling Fan(s), Cable TV
    Interior area
    • Total structure area: 2,569
    • Total interior livable area: 1,946 sqft

    Property

    Parking
    • Parking features: Garage
    • Has garage: Yes
    Features
    • Levels: One
    • Stories: 1
    • Patio & porch: Concrete, Porch
    • Exterior features: Fence, Porch
    • Pool features: None
    Lot
    • Size: 5,500 Square Feet
    • Dimensions: 50 x 110
    • Features: Corner Lot, City Lot
    Details
    • Parcel number: 700023801TAFTPK1&2
    • Special conditions: None

    Construction

    Type & style
    • Home type: SingleFamily
    • Architectural style: Ranch
    • Property subtype: Single Family Residence
    Materials
    • Brick
    • Foundation: Slab
    • Roof: Asphalt,Shingle
    Condition
    • Average Condition,Resale
    • New construction: No

    Utilities & green energy

    • Sewer: Public Sewer
    • Water: Public

    Community & HOA

    Community
    • Subdivision: Taft Park
    HOA
    • Has HOA: No
    Location
    • Region: Metairie

    Financial & listing details

    • Price per square foot: $154/sqft
    • Date on market: 4/2/2014

    Price history

    DateEventPrice
    4/2/2015Sold--
    Source: GSREIN #985658 Report a problem

    Public tax history

    Tax history is unavailable.

    Neighborhood: Ferran Place - Courtland Heights

    Nearby schools

    GreatSchools rating
    Get a cash offer in 3 minutes
    Find out how much your home could sell for in as little as 3 minutes with a no-obligation cash offer.
    Estimated market value
    $300,200
    Get a cash offer in 3 minutes
    Find out how much your home could sell for in as little as 3 minutes with a no-obligation cash offer.
    Estimated market value
    $300,200