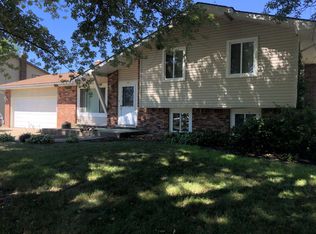
Set on a generous half-acre parcel w/ lake privileges on all-sports Duck Lake, this beautifully updated 3-bedroom, 2.5-bath colonial offers space, privacy, & thoughtful upgrades throughout. Offering 1,730 sq ft of well-designed living space, the home has been consistently improved & meticulously maintained, giving the next owner peace of mind from day one. From the curb, the care & investment are evident w/ updated siding, gutters, fascia, windows, & roof providing curb appeal & durability, along w/ an insulated garage door. Just off the entry, the formal living room connects to the formal dining room, creating versatile gathering space. The living room features new carpet, while the dining room offers laminate flooring & a new light fixture. The remodeled kitchen w/ updated appliances flows into the dining & family areas. The family room feels warm & inviting w/ a pellet stove insert for added warmth. Just beyond, a poured concrete patio overlooks the expansive backyard, creating an ideal outdoor space after a day on the lake. A beautifully updated half bath includes a new vanity, granite, & accent wainscoting. Upstairs are 3 bedrooms, including a spacious primary suite w/ a fully renovated dual-entry bath & 2nd floor laundry. The finished lower level provides additional living space w/ new carpet in the rec room, a full bath, & separate laundry area. Beyond the visible updates, the home stands apart for its extensive improvements including windows, concrete patio, new well & pump, new septic field w/ updated piping & riser access, upgraded 200-amp electrical service w/ surge protection, new furnace & A/C, new hot water tank, added insulation, humidifier, water softener, & a Generac whole-house generator for year-round reliability. The neighborhood enhances the lifestyle w/ private lake privileges on all-sports Duck Lake, including access to a private boat launch & beach, plus seasonal community events.
Sold for $370,000
Zillow last checked:
Listing updated:
Bought with:
Mark Bartholomew, 6501422499
Real Broker, LLC Clarkston
Source: Realcomp II,MLS#: 20261009156
Price history
| Date | Event | Price |
|---|---|---|
| 3/31/2026 | Sold | $370,000$159/sqft |
Source:  Realcomp II #20261009156 Report a problem Realcomp II #20261009156 Report a problem | ||
| 3/7/2026 | Pending sale | $370,000$159/sqft |
Source: Realcomp II #20261009156 Report a problem | ||
| 3/3/2026 | Price change | $370,000-1.3%$159/sqft |
Source: Realcomp II #20261009156 Report a problem | ||
| 2/16/2026 | Price change | $375,000-6.3%$161/sqft |
Source: Realcomp II #20261009156 Report a problem | ||
| 2/15/2026 | Listed for sale | $400,000+112.8%$172/sqft |
Source: Realcomp II #20261009156 Report a problem | ||
| 5/2/2017 | Sold | $188,000-2.3%$81/sqft |
Source: Public Record Report a problem | ||
| 3/13/2017 | Pending sale | $192,500$83/sqft |
Source: Coldwell Banker Town & Country Real Estate #216115784 Report a problem | ||
| 12/9/2016 | Price change | $192,500-3.7%$83/sqft |
Source: Coldwell Banker Town & Country Real Estate #216115784 Report a problem | ||
| 11/1/2016 | Listed for sale | $199,900+34.6%$86/sqft |
Source: Coldwell Banker Town & Country Real Estate #216115784 Report a problem | ||
| 4/12/2010 | Listing removed | $148,500$64/sqft |
Source: David Botsford #29108828 Report a problem | ||
| 8/17/2009 | Listed for sale | $148,500-17.5%$64/sqft |
Source: David Botsford #29108828 Report a problem | ||
| 5/16/2008 | Price change | $179,900+6.5%$77/sqft |
Source: David Botsford #29108828 Report a problem | ||
| 5/3/2008 | Price change | $168,900-3.4%$72/sqft |
Source: NCI #27126842 Report a problem | ||
| 2/1/2008 | Listed for sale | $174,900+34.6%$75/sqft |
Source: NCI #27126842 Report a problem | ||
| 12/20/1995 | Sold | $129,900$56/sqft |
Source: Public Record Report a problem | ||
Get a cash offer in 3 minutes
Find out how much your home could sell for in as little as 3 minutes with a no-obligation cash offer.
Estimated market value
$372,900
