Skip main navigation
For sale
  • Price cut: $6K (7/10)
    $238,900

    3801 Tiger Eye Dr, Las Cruces, NM 88012

    2beds
    1,026sqft
    : 
    Loading
    Get pre-qualified
    Single Family Residence, Residential
    Built in 1994
    6,969 Square Feet Lot
    $235,300 Zestimate®
    $233/sqft
    $-- HOA

    What's special

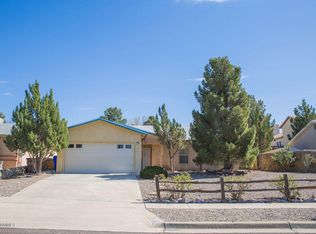
    Desirable corner lotTrendy farmhouse sinkStylish kitchenEco-friendly solar panelsBeautifully updatedFreshly paintedStainless steel appliances
    Step into this beautifully updated, energy efficient, corner lot gem! Boasting 1,026 square feet of meticulously refreshed living space, this 2 bedroom, 2 bathroom home perfectly blends modern upgrades with unbeatable convenience. Move-in ready and freshly painted, the interior shines with tile throughout the main living areas, paired with carpet in the bedrooms. Culinary enthusiasts will love the stylish kitchen, stainless steel appliances, and a trendy farmhouse sink. The main bathroom offers a newly tiled shower. Plus, enjoy peace of mind and lower utility bills thanks to eco-friendly solar panels and updated windows and doors installed within the last 6 years. Location is everything: situated on a desirable corner lot, this property offers an effortless commute with quick, easy access to Highway 70 - ideal for anyone traveling to White Sands or NASA. Even better, you are just a short distance from the area's best shopping and dining. Schedule your tour today! Listing Agent is Owner.
    34 days
    |
    955
    |
    77
    |

    Likely to sell faster than

    Zillow last checked:

    Listing updated:

    Listed by:

    Eli Berger 575-528-8615,

    Coldwell Banker Legacy Elite 575-521-1000,

    Eve Laos 575-652-2402,

    Coldwell Banker Legacy Elite

    Source: SNMMLS as distributed by MLS GRID,MLS#: 2601931

      Facts & features

      Interior

      Bedrooms & bathrooms
      • Bedrooms: 2
      • Bathrooms: 2
      • Full bathrooms: 2
      Primary bathroom
      • Description: Shower Stall,No Tub,Tile Floor
      Dining room
      • Description: Ceiling Fan
      • Features: Tile, Kitchen Combo
      Kitchen
      • Features: Breakfast Bar, Wood Cabinets, Pantry, Microwave Oven, Gas Range, Garbage Disposal, Built-in Dishwasher, Tile Floor
      Living room
      • Features: Blinds, Tile, Ceiling Fan
      Heating
      • Electric
      Cooling
      • Evaporative Cooling
      Appliances
      • Included: Water Softener
      • Laundry: In Garage
      Features
      • Flooring: Flooring Foundation: Slab
      • Windows: Double Pane Windows
      • Basement: None
      Interior area
      • Total structure area: 1,026
      • Total interior livable area: 1,026 sqft

      Property

      Parking
      • Total spaces: 2
      • Parking features: Garage
      • Garage spaces: 2
      Features
      • Levels: One
      • Stories: 1
      • Patio & porch: Covered
      • Fencing: Rock,Wood
      Lot
      • Size: 6,969 Square Feet
      • Dimensions: 0 to .24 AC
      • Features: Landscaping: Xeriscape, Amenities: Corner Lot
      Details
      • Additional structures: Shed(s)
      • Parcel number: 4009130211350

      Construction

      Type & style
      • Home type: SingleFamily
      • Architectural style: Ranch
      • Property subtype: Single Family Residence, Residential
      Materials
      • Frame, Stucco
      • Roof: Shingle
      Condition
      • New construction: No
      • Year built: 1994

      Utilities & green energy

      • Sewer: Public Sewer
      • Water: Public
      • Utilities for property: City Gas, Phone Available, El Paso Electric
      Green energy
      • Energy generation: Solar

      Community & HOA

      Community
      • Subdivision: Las Colinas Subdivision
      HOA
      • Has HOA: No
      Location
      • Region: Las Cruces

      Financial & listing details

      • Price per square foot: $233/sqft
      • Tax assessed value: $111,163
      • Annual tax amount: $759
      • Date on market: 6/16/2026
      • Electric utility on property: Yes

        Estimated market value

        $235,300

        $224,000 - $247,000

        $1,348/mo

        Price history

        DateEventPrice
        7/10/2026Price change$238,900-2.4%$233/sqft
        Source: SNMMLS as distributed by MLS GRID #2601931 Report a problem
        6/29/2026Price change$244,900-1.3%$239/sqft
        Source: SNMMLS as distributed by MLS GRID #2601931 Report a problem
        6/16/2026Listed for sale$248,000+140.8%$242/sqft
        Source: SNMMLS as distributed by MLS GRID #2601931 Report a problem
        11/20/2009Sold--
        Source: Agent Provided Report a problem
        10/30/2009Listed for sale$103,000$100/sqft
        Source: Homes.com #809956 Report a problem

        Public tax history

        YearProperty taxesTax assessment
        2025$759 -19.8%$37,055
        2024$946 +2%$37,055 +3%
        2023$927 +2.2%$35,975 +3%
        2022$907 +4%$34,927 +3%
        2021$872 -0.5%$33,910
        2020$877 +3.4%$33,910 +3%
        2019$848 +4.3%$32,923 +3%
        2018$813 $31,964 +3%
        2017$813 +13%$31,033
        2016$720 -1.3%$31,033 -66.7%
        2015$729 -0.5%$93,100
        2014$733 -20.4%$93,100 -2.9%
        2013$921 $95,900
        2012$921 +1.5%$95,900
        2011$907 +1.8%$95,900
        2010$891 +24.5%$95,900 +8.8%
        2009$716 $88,112 +3%
        2008$716 +3.9%$85,546 +3%
        2007$688 +4.4%$83,054 +3%
        2005$659 +4.7%$80,635 +6.1%
        2004$630 -1.5%$76,000
        2003$639 -10.1%$76,000 -1.9%
        2002$711 $77,500
        2001$711 +3.8%$77,500 +3.2%
        2000$685 $75,100
        Find assessor info on the county website

        Monthly payment

        Est. payment

        Payment breakdown

        Explore the cost of this home by adjusting the details. Changes won't be saved.
        All calculations are estimates and provided by Zillow, Inc. for informational purposes only. Actual amounts may vary.
        HOA fees may include property taxes on listings classified as Co-Ops. Contact the listing agent and/or owner for fee details.
        Mortgage interest rates are dependent on a number of factors, including credit score, down payment, and repayment length. Interest rate data provided by Zillow Group Marketplace, Inc. as of 1/1/1970 from various mortgage lenders with which we have lead or other similar arrangements; the Estimated Payment is an average of those rates.
        See how much you could borrow to make a competitive offer.

        Climate risks

        Neighborhood: 88012

        Getting around

        13 / 100
        Car-Dependent
        29 / 100
        Somewhat Bikeable

        Nearby schools

        GreatSchools rating

        A local agent can set up tours, give advice and negotiate with sellers.

        A local lender can help you make sure your offer is ready when you are.

        Browse local experts

        Similar homes