Welcome to the beautiful and much sought-after Country Club of Sarasota, one of the most established guard gated golf course communities in the area. This 3/3 split floor plan home has both a golf course and lake view. The home has spacious rooms, especially the family room featuring a cathedral ceiling, wet bar, electric fireplace, and sliding doors opening to a covered lanai. There’s a full pool bath that also serves at a third bath. The kitchen has been updated and has good work space, plenty of cabinets and a large sliding window opening to the lanai. The master bedroom has sliding doors to the pool, walk in closet, and an ensuite bath with an updated walk in shower. There are two guest rooms, and two baths, one with a tub and the pool bath has a shower. This house has the perfect blend of light, space, location and making it the ideal home for family, friends and entertaining. Country Club of Sarasota is in the Palmer Ranch area and close to all Sarasota has to offer! Siesta Key Beaches, The Legacy Trail, Gulf Gate Library, AMC Theatres, Costco, shopping, dining, fitness and healthcare and a short drive to Sarasota's Downtown Art & Theater District. Homes in the community are on large lots with mature landscaping and all are situated on the golf course. Low HOA fees, no CDD fees and TPC golf courses and Sarasota Sports Club memberships are optional. The community is in the desirable Gulf Gate Elementary, Sarasota Middle and Riverview High school district.
Sold for $720,000
$720,000
3801 Torrey Pines Blvd, Sarasota, FL 34238
3beds
2,489sqft
Single Family Residence
Built in 1978
0.31 Acres Lot
$744,700 Zestimate®
$289/sqft
$5,074 Estimated rent
Home value
$744,700
$685,000 - $812,000
$5,074/mo
Zestimate® history
Owner options
List your home for rent
$5,074/mo
Rent Zestimate®
Find your next renter with Zillow Rental Manager. Plus, with online applications, you can quickly screen prospective tenants – for free.
$5,074/mo
Rent Zestimate®
Refinance and save
$4,702/mo
Est. payment
Refinancing to a lower rate could help reduce your monthly payments and save thousands over the life of the loan.
$4,702/mo
Est. payment
Explore your selling options
Work with a Zillow partner agent
Leverage their expertise and Zillow's premium Showcase listings to get your home seen by more buyers.
Get startedList with your own agent
Get your home in front of millions of buyers by listing it on Zillow.
Learn how to do itSell it yourself
Take full control of how buyers see your home on Zillow by listing For Sale by Owner (FSBO).
List your homeWhat's special
Golf courseElectric fireplaceLake viewPalmer ranch areaMature landscapingGood work spaceWet bar
Zillow last checked:
Listing updated:
Listed by:
Sindy Carr 941-928-9308,
COLDWELL BANKER REALTY 941-349-4411
Bought with:
Kim Mitchell
MICHAEL SAUNDERS & COMPANY
Source: Stellar MLS,MLS#: A4578183 Originating MLS: Sarasota - Manatee
Originating MLS: Sarasota - Manatee
Facts & features
Interior
Bedrooms & bathrooms
- Bedrooms: 3
- Bathrooms: 3
- Full bathrooms: 3
Rooms
- Room types: Den/Library/Office, Family Room, Utility Room
Primary bedroom
- Features: En Suite Bathroom, Makeup/Vanity Space, Shower No Tub, Split Vanities, Walk-In Closet(s)
- Level: First
- Dimensions: 14x17
Bedroom 2
- Features: Ceiling Fan(s), Built-in Closet
- Level: First
- Dimensions: 12x15
Bedroom 3
- Features: Ceiling Fan(s), Built-in Closet
- Level: First
- Dimensions: 11x12
Family room
- Features: Ceiling Fan(s)
- Level: First
Kitchen
- Features: Breakfast Bar
- Level: First
- Dimensions: 10x13
Laundry
- Level: First
- Dimensions: 7x13
Living room
- Level: First
- Dimensions: 12x14
Office
- Features: Built-In Shelving, Built-in Features
- Level: First
- Dimensions: 10x14
Heating
- Central
Cooling
- Central Air, Humidity Control
Appliances
- Included: Dishwasher, Disposal, Dryer, Electric Water Heater, Microwave, Range, Refrigerator, Washer
- Laundry: Inside, Laundry Room
Features
- Cathedral Ceiling(s), Ceiling Fan(s), Kitchen/Family Room Combo, Living Room/Dining Room Combo, Primary Bedroom Main Floor, Solid Surface Counters, Split Bedroom, Stone Counters, Thermostat, Walk-In Closet(s), Wet Bar
- Flooring: Carpet, Ceramic Tile
- Doors: Sliding Doors
- Windows: Aluminum Frames, Shutters
- Has fireplace: Yes
- Fireplace features: Electric, Family Room, Stone
Interior area
- Total structure area: 4,026
- Total interior livable area: 2,489 sqft
Property
Parking
- Total spaces: 2
- Parking features: Circular Driveway, Garage Door Opener, Golf Cart Parking, Oversized
- Attached garage spaces: 2
- Has uncovered spaces: Yes
- Details: Garage Dimensions: 28x28
Features
- Levels: One
- Stories: 1
- Patio & porch: Patio, Screened
- Exterior features: Irrigation System, Private Mailbox
- Has private pool: Yes
- Pool features: Gunite, In Ground, Outside Bath Access, Screen Enclosure
- Spa features: In Ground
- Has view: Yes
- View description: Golf Course, Water, Lake
- Has water view: Yes
- Water view: Water,Lake
Lot
- Size: 0.31 Acres
- Dimensions: 95 x 140
- Features: In County, On Golf Course
- Residential vegetation: Mature Landscaping
Details
- Parcel number: 0114140013
- Zoning: RE2
- Special conditions: None
Construction
Type & style
- Home type: SingleFamily
- Architectural style: Florida
- Property subtype: Single Family Residence
Materials
- Block
- Foundation: Slab
- Roof: Tile
Condition
- Completed
- New construction: No
- Year built: 1978
Details
- Builder name: Craig Homes
Utilities & green energy
- Sewer: Public Sewer
- Water: Public
- Utilities for property: BB/HS Internet Available, Cable Available, Electricity Connected, Fiber Optics, Fire Hydrant, Phone Available, Sewer Connected, Sprinkler Well, Street Lights, Underground Utilities, Water Connected
Community & HOA
Community
- Features: Deed Restrictions, Gated Community - Guard, Golf Carts OK, Golf
- Security: Gated Community
- Pet fee: $0 monthly
- Subdivision: COUNTRY CLUB OF SARASOTA THE
HOA
- Has HOA: Yes
- Services included: 24-Hour Guard, Common Area Taxes, Private Road
- HOA fee: $117 monthly
- HOA name: Capstone Association Management
Location
- Region: Sarasota
Financial & listing details
- Price per square foot: $289/sqft
- Tax assessed value: $498,800
- Annual tax amount: $3,838
- Date on market: 8/11/2023
- Cumulative days on market: 6 days
- Listing terms: Cash,Conventional,VA Loan
- Ownership: Fee Simple
- Total actual rent: 0
- Electric utility on property: Yes
- Road surface type: Paved, Asphalt
Price history
| Date | Event | Price |
|---|---|---|
| 9/28/2023 | Sold | $720,000-2.6%$289/sqft |
Source:  Stellar MLS #A4578183 Report a problem Stellar MLS #A4578183 Report a problem | ||
| 8/17/2023 | Pending sale | $739,000$297/sqft |
Source: Stellar MLS #A4578183 Report a problem | ||
| 8/12/2023 | Listed for sale | $739,000$297/sqft |
Source: Stellar MLS #A4578183 Report a problem | ||
Public tax history
| Year | Property taxes | Tax assessment |
|---|---|---|
| 2025 | $6,593 +108.3% | $498,800 +105.6% |
| 2024 | $3,165 -18.2% | $242,591 -22.9% |
| 2023 | $3,868 +0.8% | $314,585 +3% |
| 2022 | $3,839 +3.3% | $305,422 +3% |
| 2021 | $3,715 -0.1% | $296,526 +1.4% |
| 2020 | $3,719 +3.6% | $292,432 +2.3% |
| 2019 | $3,590 | $285,857 +1.9% |
| 2018 | $3,590 +2.5% | $280,527 +2.1% |
| 2017 | $3,503 -1.9% | $274,757 -22% |
| 2016 | $3,571 | $352,100 +4.1% |
| 2015 | $3,571 | $338,200 +35.8% |
| 2014 | $3,571 +0.6% | $249,063 |
| 2013 | $3,551 +2.5% | $249,063 +1.7% |
| 2012 | $3,465 -1.4% | $244,900 -2.7% |
| 2011 | $3,513 -3.1% | $251,700 -0.3% |
| 2010 | $3,626 +12.7% | $252,410 +2.7% |
| 2009 | $3,218 | $245,774 +0.1% |
| 2008 | $3,218 -1.6% | $245,528 +3% |
| 2007 | $3,269 | $238,377 +2.5% |
| 2006 | -- | $232,563 +3% |
| 2005 | -- | $225,789 +3% |
| 2004 | $3,331 -1.1% | $219,213 +1.9% |
| 2003 | $3,367 -0.3% | $215,126 +2.4% |
| 2002 | $3,376 +7.5% | $210,084 +1.6% |
| 2001 | $3,139 +2.6% | $206,776 +3% |
| 2000 | $3,059 | $200,753 |
Find assessor info on the county website
Neighborhood: 34238
Nearby homes
- $592,7003 bd2 ba2.4k sqft3793 Torrey Pines Blvd, Sarasota, FL 34238Off Market
- $602,5003 bd2 ba1.9k sqft3807 Torrey Pines Blvd, Sarasota, FL 34238Off Market
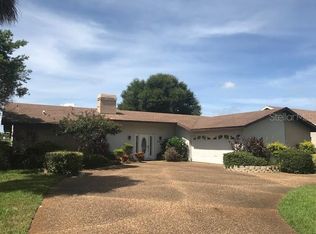
- $694,7003 bd2 ba2.8k sqft3804 Torrey Pines Blvd, Louisville, FL 34238Off Market
- $795,7003 bd2 ba2.9k sqft3813 Torrey Pines Blvd, Sarasota, FL 34238Off Market
- $500,0002 bd3 ba2.5k sqft3785 Torrey Pines Blvd, Sarasota, FL 34238Sold
- $710,2004 bd3 ba2.9k sqft3776 Torrey Pines Blvd, Sarasota, FL 34238Off Market
- $855,8004 bd3 ba3k sqft3810 Torrey Pines Blvd, Sarasota, FL 34238Off Market
- $732,5003 bd3 ba2.5k sqft3770 Torrey Pines Blvd, Sarasota, FL 34238Sold
Nearby schools
GreatSchools rating
- 5/10Gulf Gate Elementary SchoolGrades: PK-5Distance: 1.7 mi
- 9/10Sarasota Middle SchoolGrades: 6-8Distance: 2.6 mi
- 7/10Riverview High SchoolGrades: PK,9-12Distance: 3.4 mi
Schools provided by the listing agent
- Elementary: Gulf Gate Elementary
- Middle: Sarasota Middle
- High: Riverview High
Source: Stellar MLS. This data may not be complete. We recommend contacting the local school district to confirm school assignments for this home.
Get a cash offer in 3 minutes
Find out how much your home could sell for in as little as 3 minutes with a no-obligation cash offer.
Estimated market value
$744,700
Get a cash offer in 3 minutes
Find out how much your home could sell for in as little as 3 minutes with a no-obligation cash offer.
Estimated market value
$744,700
- Florida
- Sarasota County
- Sarasota
- 34238
- 3801 Torrey Pines Blvd
Nearby cities
Nearby neighborhoods
Nearby zip codes
Other Sarasota Topics
