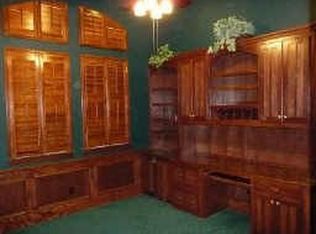
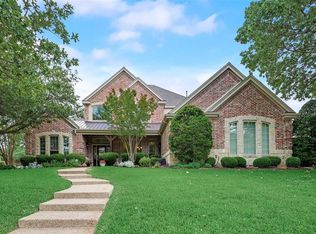
MOTIVATED SELLERS! Pride of ownership is evident throughout this elegant custom home, offering OPEN ENROLLMENT to Grapevine-Colleyville ISD. Situated in the highly sought-after Woods of Colleyville, this stunning 4-bedroom, 4-bathroom residence features a well-designed 4-way split bedroom layout, three living areas, formal and casual dining spaces, and a versatile flex room. Every detail has been thoughtfully updated, with no space left untouched. The home showcases hand-scraped hardwood floors, fresh paint, designer Visual Comfort lighting, and 8-foot solid core doors. A grand staircase adds a striking focal point to the main living area. All secondary bedrooms are oversized, each featuring large en-suite bathrooms and walk-in closets. The spacious utility room is both functional and stylish, offering ample cabinetry, a generous countertop, a sink, and a window for natural light. The oversized 3-car rear-entry garage is equipped with a Tesla & EV charger, epoxy flooring, a work sink, and a dedicated storage room. A hidden staircase leads to a massive unfinished bonus area, perfect for storage or ready to be finished for additional living space. Step outside to your private backyard oasis, featuring a beautiful pool, spa, and maintenance-free turf grass. Major system upgrades completed in 2023 include a new roof, Trane AC units, and three new water heaters. Located in a quiet 38-home community, The Woods of Colleyville offers a single-entrance neighborhood with low traffic, a private gated pond, and scenic walking trails. Schooling Options: While zoned to HEB ISD, this home is eligible for Open Enrollment to GCISD, allowing Colleyville residents outside district boundaries to easily transfer to Colleyville Elementary, Colleyville Middle, & Grapevine High. The property is conveniently close to several prestigious private schools, offering endless educational opportunities. This is an exceptional opportunity to own a meticulously maintained home in an great location!
Sold
Price Unknown
3801 Treemont Cir, Colleyville, TX 76034
4beds
4,806sqft
Single Family Residence
Built in 2000
0.34 Acres Lot
$-- Zestimate®
$--/sqft
$5,438 Estimated rent
Home value
Not available
Estimated sales range
Not available
$5,438/mo
Zestimate® history
Owner options
List your home for rent
$5,438/mo
Rent Zestimate®
Find your next renter with Zillow Rental Manager. Plus, with online applications, you can quickly screen prospective tenants – for free.
$5,438/mo
Rent Zestimate®
Refinance and save
$990/mo
Est. payment
Refinancing to a lower rate could help reduce your monthly payments and save thousands over the life of the loan.
$990/mo
Est. payment
Explore your selling options
Work with a Zillow partner agent
Leverage their expertise and Zillow's premium Showcase listings to get your home seen by more buyers.
Get startedList with your own agent
Get your home in front of millions of buyers by listing it on Zillow.
Learn how to do itSell it yourself
Take full control of how buyers see your home on Zillow by listing For Sale by Owner (FSBO).
List your homeWhat's special
Beautiful poolPrivate backyard oasisHand-scraped hardwood floorsMaintenance-free turf grassEpoxy flooringSplit bedroom layoutThree new water heaters
Zillow last checked:
Listing updated:
Listed by:
Aaron Shockey 0701079 817-733-3608,
Rogers Healy and Associates 214-368-4663
Bought with:
Rachael Hess
Dave Perry Miller Real Estate
Source: NTREIS,MLS#: 20874413
Facts & features
Interior
Bedrooms & bathrooms
- Bedrooms: 4
- Bathrooms: 4
- Full bathrooms: 4
Primary bedroom
- Level: First
- Dimensions: 21 x 20
Bedroom
- Level: Second
- Dimensions: 12 x 15
Bedroom
- Features: En Suite Bathroom
- Level: Second
- Dimensions: 15 x 14
Primary bathroom
- Features: Built-in Features, Cedar Closet(s), Dual Sinks, Double Vanity, En Suite Bathroom, Garden Tub/Roman Tub, Solid Surface Counters
- Level: First
- Dimensions: 14 x 11
Bonus room
- Level: First
- Dimensions: 14 x 10
Breakfast room nook
- Level: First
- Dimensions: 10 x 13
Den
- Features: Built-in Features, Fireplace
- Level: First
- Dimensions: 16 x 21
Dining room
- Level: First
- Dimensions: 12 x 15
Family room
- Features: Built-in Features, Fireplace
- Level: First
- Dimensions: 22 x 20
Game room
- Features: Built-in Features
- Level: Second
- Dimensions: 22 x 17
Kitchen
- Features: Built-in Features, Granite Counters, Kitchen Island, Walk-In Pantry
- Level: First
- Dimensions: 10 x 11
Laundry
- Features: Built-in Features, Granite Counters, Utility Sink
- Level: First
- Dimensions: 10 x 9
Living room
- Level: First
- Dimensions: 0 x 0
Heating
- Natural Gas
Cooling
- Electric
Appliances
- Included: Dishwasher, Disposal
Features
- Eat-in Kitchen, Granite Counters, High Speed Internet, Kitchen Island, Open Floorplan, Pantry, Paneling/Wainscoting, Cable TV
- Flooring: Carpet, Tile, Wood
- Windows: Bay Window(s), Shutters
- Has basement: No
- Number of fireplaces: 2
- Fireplace features: Den, Gas, Gas Log, Gas Starter, Living Room
Interior area
- Total interior livable area: 4,806 sqft
Property
Parking
- Total spaces: 3
- Parking features: Circular Driveway, Covered, Driveway, Epoxy Flooring, Electric Vehicle Charging Station(s), Garage, Garage Faces Rear
- Attached garage spaces: 3
- Has uncovered spaces: Yes
Features
- Levels: Two
- Stories: 2
- Pool features: In Ground, Pool
Lot
- Size: 0.34 Acres
Details
- Parcel number: 07302789
- Other equipment: Intercom
Construction
Type & style
- Home type: SingleFamily
- Architectural style: Detached
- Property subtype: Single Family Residence
Condition
- Year built: 2000
Utilities & green energy
- Sewer: Public Sewer
- Water: Public
- Utilities for property: Sewer Available, Water Available, Cable Available
Community & HOA
Community
- Security: Carbon Monoxide Detector(s), Fire Alarm
- Subdivision: Woods Of Colleyville Add
HOA
- Has HOA: Yes
- Services included: Association Management, Maintenance Grounds
- HOA fee: $990 annually
- HOA name: Woods of Colleyville HOA
- HOA phone: 817-863-3447
Location
- Region: Colleyville
Financial & listing details
- Tax assessed value: $910,968
- Annual tax amount: $15,736
- Date on market: 3/26/2025
- Cumulative days on market: 72 days
- Exclusions: TV's, Wall Art, Fridge, Washer, Dryer, All Personal Items
Price history
| Date | Event | Price |
|---|---|---|
| 7/7/2025 | Sold | -- |
Source: NTREIS #20874413 Report a problem | ||
| 6/13/2025 | Pending sale | $1,165,000$242/sqft |
Source: NTREIS #20874413 Report a problem | ||
| 6/7/2025 | Contingent | $1,165,000$242/sqft |
Source: NTREIS #20874413 Report a problem | ||
| 5/7/2025 | Price change | $1,165,000-2.8%$242/sqft |
Source: NTREIS #20874413 Report a problem | ||
| 3/26/2025 | Listed for sale | $1,199,000+28.9%$249/sqft |
Source: NTREIS #20874413 Report a problem | ||
| 4/26/2023 | Sold | -- |
Source: NTREIS #20264751 Report a problem | ||
| 3/30/2023 | Pending sale | $930,000$194/sqft |
Source: NTREIS #20264751 Report a problem | ||
| 3/23/2023 | Contingent | $930,000$194/sqft |
Source: NTREIS #20264751 Report a problem | ||
| 2/23/2023 | Listed for sale | $930,000-2%$194/sqft |
Source: NTREIS #20264751 Report a problem | ||
| 12/1/2022 | Listing removed | $949,000$197/sqft |
Source: NTREIS #20118142 Report a problem | ||
| 11/16/2022 | Contingent | $949,000$197/sqft |
Source: NTREIS #20118142 Report a problem | ||
| 10/13/2022 | Price change | $949,000-4.6%$197/sqft |
Source: NTREIS #20118142 Report a problem | ||
| 9/21/2022 | Price change | $995,000-5.1%$207/sqft |
Source: NTREIS #20118142 Report a problem | ||
| 8/8/2022 | Price change | $1,049,000-12.2%$218/sqft |
Source: NTREIS #20118142 Report a problem | ||
| 7/22/2022 | Listed for sale | $1,195,000$249/sqft |
Source: NTREIS #20118142 Report a problem | ||
Public tax history
| Year | Property taxes | Tax assessment |
|---|---|---|
| 2024 | $11,478 -8% | $910,968 +3.8% |
| 2023 | $12,478 +38.4% | $877,323 +11.3% |
| 2022 | $9,015 +1.8% | $788,568 +12.9% |
| 2021 | $8,858 +0.7% | $698,754 -0.4% |
| 2020 | $8,795 +2.1% | $701,672 -0.4% |
| 2019 | $8,610 +3% | $704,591 +27.1% |
| 2018 | $8,356 -13.3% | $554,362 -9.8% |
| 2017 | $9,636 +3.6% | $614,584 +0.7% |
| 2016 | $9,301 +5.1% | $610,013 +46.5% |
| 2015 | $8,847 | $416,500 |
| 2014 | $8,847 | $416,500 |
| 2013 | -- | $416,500 -11.9% |
| 2012 | -- | $473,000 -2.2% |
| 2011 | -- | $483,623 |
| 2010 | -- | $483,623 -12.1% |
| 2009 | -- | $550,200 |
| 2008 | -- | $550,200 |
| 2007 | -- | $550,200 |
| 2006 | -- | $550,200 +9.1% |
| 2005 | -- | $504,300 |
| 2004 | -- | $504,300 |
| 2003 | -- | $504,300 +16.5% |
| 2002 | -- | $432,800 +6.4% |
| 2001 | -- | $406,600 +672.3% |
| 2000 | -- | $52,650 |
Find assessor info on the county website
Neighborhood: Southwest
Nearby homes
- $860,4004 bd3 ba3.7k sqft3805 Treemont Cir, Colleyville, TX 76034Off Market
- $828,7004 bd3 ba3.8k sqft3723 Treemont Ct, Colleyville, TX 76034Off Market
- $913,6003 bd3 ba3.6k sqft3804 Treemont Cir, Colleyville, TX 76034Off Market
- $438,8004 bd2 ba1.8k sqft3804 Buckingham Ct, Bedford, TX 76021Off Market

- $759,9004 bd3 ba3.1k sqft3809 Treemont Cir, Colleyville, TX 76034Off Market
- $370,6003 bd2 ba1.7k sqft3808 Buckingham Ct, Bedford, TX 76021Off Market
- $379,5003 bd2 ba1.7k sqft3812 Buckingham Ct, Bedford, TX 76021Off Market
- $408,2003 bd2 ba1.9k sqft600 Huntwich Dr, Bedford, TX 76021Off Market
Nearby schools
GreatSchools rating
- 10/10Bedford Heights Elementary SchoolGrades: PK-6Distance: 0.7 mi
- 9/10Bedford Junior High SchoolGrades: 7-9Distance: 0.7 mi
- 7/10Bell High SchoolGrades: 10-12Distance: 1.6 mi
Schools provided by the listing agent
- Elementary: Bedfordhei
- High: Bell
- District: Hurst-Euless-Bedford ISD
Source: NTREIS. This data may not be complete. We recommend contacting the local school district to confirm school assignments for this home.
- Texas
- Tarrant County
- Colleyville
- 76034
- Southwest
- 3801 Treemont Cir
Nearby cities
Nearby neighborhoods
Nearby zip codes
Other Colleyville Topics
