You're going to fall in love with this absolutely charming 1.5 story home in delightful Derby Ridge subdivision. Within walking distance to Derby Ridge Elementary & Lange Middle Schools, this home features 4 bedrooms, 2 full bathrooms, one main level half bath, upper bonus/family room, attic storage, main level primary bedroom, vaulted living room with gas fireplace and beautiful kitchen with granite counters and new tile flooring! New furnace & A/C, approximately 2 years old! Upgraded powered toilets & built-in surround sound. Fully fenced backyard is great for kids and pets too!
Sold
Street View
Price Unknown
3801 Triple Crown Dr, Columbia, MO 65202
4beds
2,179sqft
Single Family Residence
Built in 1999
10,250 Square Feet Lot
$312,500 Zestimate®
$--/sqft
$2,032 Estimated rent
Home value
$312,500
$297,000 - $328,000
$2,032/mo
Zestimate® history
Owner options
List your home for rent
$2,032/mo
Rent Zestimate®
Find your next renter with Zillow Rental Manager. Plus, with online applications, you can quickly screen prospective tenants – for free.
$2,032/mo
Rent Zestimate®
Refinance and save
Refinancing to a lower rate could help reduce your monthly payments and save thousands over the life of the loan.
Explore your selling options
Work with a Zillow partner agent
Leverage their expertise and Zillow's premium Showcase listings to get your home seen by more buyers.
Get startedList with your own agent
Get your home in front of millions of buyers by listing it on Zillow.
Learn how to do itSell it yourself
Take full control of how buyers see your home on Zillow by listing For Sale by Owner (FSBO).
List your homeWhat's special
Gas fireplaceNew tile flooringBeautiful kitchenFully fenced backyardGranite countersNew furnaceAttic storage
Zillow last checked:
Listing updated:
Listed by:
Sara Harper 573-489-4442,
Weichert, Realtors - House of Brokers 573-446-6767
Bought with:
Bev Curtis, 1999093783
Weichert, Realtors - House of Brokers
Source: CBORMLS,MLS#: 416354
Facts & features
Interior
Bedrooms & bathrooms
- Bedrooms: 4
- Bathrooms: 3
- Full bathrooms: 2
- 1/2 bathrooms: 1
Full bathroom
- Level: Main
Full bathroom
- Level: Upper
Half bathroom
- Level: Main
Heating
- Forced Air, Natural Gas
Cooling
- Central Electric
Appliances
- Laundry: Washer/Dryer Hookup
Features
- High Speed Internet, Tub/Shower, Walk-In Closet(s), Eat-in Kitchen, Formal Dining, Granite Counters, Solid Surface Counters, Wood Cabinets, Pantry
- Flooring: Wood, Carpet, Tile, Vinyl
- Windows: Some Window Treatments
- Has basement: No
- Has fireplace: Yes
- Fireplace features: Living Room, Gas
Interior area
- Total structure area: 2,179
- Total interior livable area: 2,179 sqft
- Finished area below ground: 0
Property
Parking
- Total spaces: 2
- Parking features: Built-In, Paved
- Garage spaces: 2
Features
- Patio & porch: Concrete, Back
- Fencing: Back Yard,Full,Wood
Lot
- Size: 10,250 Square Feet
- Dimensions: 82.00 x 125.00
- Features: Curbs and Gutters
Details
- Parcel number: 1270300032000001
- Zoning description: R-1 One- Family Dwelling*
Construction
Type & style
- Home type: SingleFamily
- Property subtype: Single Family Residence
Materials
- Foundation: Concrete Perimeter, Slab
- Roof: ArchitecturalShingle
Condition
- Year built: 1999
Utilities & green energy
- Electric: City
- Gas: Gas-Natural
- Sewer: City
- Water: Public
- Utilities for property: Natural Gas Connected, Trash-City
Community & HOA
Community
- Security: Smoke Detector(s)
- Subdivision: Belmont Village
HOA
- Has HOA: No
Location
- Region: Columbia
Financial & listing details
- Tax assessed value: $195,200
- Annual tax amount: $2,081
- Date on market: 10/10/2023
- Road surface type: Paved
Price history
| Date | Event | Price |
|---|---|---|
| 12/4/2023 | Sold | -- |
Source:  CBORMLS #416354 Report a problem CBORMLS #416354 Report a problem | ||
| 11/1/2023 | Price change | $268,900-2.2%$123/sqft |
Source: CBORMLS #416354 Report a problem | ||
| 10/10/2023 | Listed for sale | $274,900+62.7%$126/sqft |
Source: CBORMLS #416354 Report a problem | ||
| 5/20/2019 | Sold | -- |
Source: CBORMLS #383113 Report a problem | ||
| 10/13/2015 | Sold | -- |
Source: CBORMLS #358617 Report a problem | ||
| 8/4/2009 | Listing removed | $169,000$78/sqft |
Source: Freddy Spencer #321685 Report a problem | ||
| 7/14/2009 | Listed for sale | $169,000$78/sqft |
Source: Freddy Spencer #321685 Report a problem | ||
Public tax history
| Year | Property taxes | Tax assessment |
|---|---|---|
| 2025 | -- | $37,088 +14.5% |
| 2024 | $2,185 +0.8% | $32,395 |
| 2023 | $2,167 +4.1% | $32,395 +4% |
| 2022 | $2,081 -0.2% | $31,141 |
| 2021 | $2,085 +1.5% | $31,141 +8% |
| 2020 | $2,055 0% | $28,830 |
| 2019 | $2,055 +7.2% | $28,830 +8% |
| 2018 | $1,916 +1.2% | $26,695 |
| 2017 | $1,892 +0.2% | $26,695 |
| 2016 | $1,889 | $26,695 |
| 2015 | $1,889 +8.9% | $26,695 |
| 2014 | $1,735 | $26,695 |
| 2013 | -- | $26,695 |
| 2012 | -- | $26,695 |
| 2011 | -- | $26,695 |
| 2010 | -- | $26,695 |
| 2009 | -- | $26,695 |
| 2008 | -- | $26,695 |
| 2007 | -- | -- |
| 2003 | -- | $23,218 |
| 2002 | -- | $23,218 |
| 2001 | -- | $23,218 |
Find assessor info on the county website
Neighborhood: 65202
Nearby homes

- $322,8004 bd3 ba2k sqft3803 N Triple Crown Dr, Columbia, MO 65202Off Market
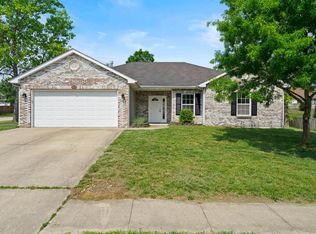
- $272,1003 bd2 ba1.6k sqft3707 Triple Crown Dr, Columbia, MO 65202Off Market
- $--4 bd3 ba2k sqft3803 Triple Crown Dr, Columbia, MO 65202Sold

- $297,9003 bd2 ba1.6k sqft3804 Derby Ridge Dr, Columbia, MO 65202Off Market
- $279,3003 bd2 ba1.7k sqft3800 Derby Ridge Dr, Columbia, MO 65202Off Market
- $296,1003 bd2 ba1.9k sqft3805 Triple Crown Dr, Columbia, MO 65202Off Market
- $362,0004 bd3 ba2.7k sqft3800 Triple Crown Dr, Columbia, MO 65202Off Market
- $264,5003 bd2 ba1.5k sqft3808 Derby Ridge Dr, Columbia, MO 65202Off Market
Nearby schools
GreatSchools rating
- 7/10Derby Ridge Elementary SchoolGrades: PK-5Distance: 0.2 mi
- 5/10John B. Lange Middle SchoolGrades: 6-8Distance: 0.8 mi
- 3/10Muriel Battle High SchoolGrades: 9-12Distance: 5.3 mi
Schools provided by the listing agent
- Elementary: Derby Ridge
- Middle: Lange
- High: Battle
Source: CBORMLS. This data may not be complete. We recommend contacting the local school district to confirm school assignments for this home.
Sell for more on Zillow
Get a Zillow Showcase℠ listing at no additional cost and you could sell for .
$312,500
2% more
+$6,250
With Zillow Showcase(estimated)
$318,750
- Missouri
- Boone County
- Columbia
- 65202
- 3801 Triple Crown Dr
Nearby cities
Nearby neighborhoods
Nearby zip codes
Other Columbia Topics
