Located in the highly desirable Broadlands neighborhood, this exceptional home overlooks the 7th fairway of the Broadlands golf course and offers stunning views on a .27-acre lot. The home offers 5,000+ sq ft with 5-bedrooms and 5-bathrooms. Three bedrooms have views of the mountains! The professionally finished lower level features a home theater with a projector, screen, surround sound system, and electric recliner seating for six. The basement family room includes surround sound capabilities and a wet bar. The great room also has in-wall speakers for enhanced entertainment. The home is equipped with a sump pump and radon mitigation system for added safety. Enjoy community amenities like walking trails, a playground, basketball court, swimming pools, and a gym. The 3-car garage provides ample storage. The living room boasts an 18-foot ceiling and a wall of windows, while mature trees and landscaping enhance the outdoor space. The open kitchen features maple cabinets, a center island, and a large adjoining eating area. Refinished hardwood floors and carpet cover the main floor. The home also includes a 3-way gas fireplace, coffered ceilings in the dining room, new lighting and hardware throughout, new paint, and a large refinished deck (~800 sqft). A new roof was installed in 2020 with a transferable 50-year warranty. Award-winning schools such as Coyote Ridge and Legacy High are nearby, making this the perfect location for families.
Sold for $1,150,000
$1,150,000
3801 Troon Circle, Broomfield, CO 80023
5beds
5,356sqft
Single Family Residence
Built in 2001
0.27 Acres Lot
$1,126,600 Zestimate®
$215/sqft
$4,855 Estimated rent
Home value
$1,126,600
$1.05M - $1.21M
$4,855/mo
Zestimate® history
Owner options
List your home for rent
$4,855/mo
Rent Zestimate®
Find your next renter with Zillow Rental Manager. Plus, with online applications, you can quickly screen prospective tenants – for free.
$4,855/mo
Rent Zestimate®
Refinance and save
$6,901/mo
Est. payment
Refinancing to a lower rate could help reduce your monthly payments and save thousands over the life of the loan.
$6,901/mo
Est. payment
Explore your selling options
Work with a Zillow partner agent
Leverage their expertise and Zillow's premium Showcase listings to get your home seen by more buyers.
Get startedList with your own agent
Get your home in front of millions of buyers by listing it on Zillow.
Learn how to do itSell it yourself
Take full control of how buyers see your home on Zillow by listing For Sale by Owner (FSBO).
List your homeWhat's special
Zillow last checked:
Listing updated:
Listed by:
Leslie Resnick 303-503-6818 leslie@8z.com,
8z Real Estate
Bought with:
Lori Fontyn, 40015464
Coldwell Banker Realty 56
Teresa Wood, 100065149
Coldwell Banker Realty 56
Source: REcolorado as distributed by MLS GRID,MLS#: 6809203
Facts & features
Interior
Bedrooms & bathrooms
- Bedrooms: 5
- Bathrooms: 5
- Full bathrooms: 2
- 3/4 bathrooms: 2
- 1/2 bathrooms: 1
- Main level bathrooms: 1
Primary bedroom
- Level: Upper
Bedroom
- Level: Upper
Bedroom
- Level: Upper
Bedroom
- Level: Upper
Bedroom
- Description: Non Conforming, No Closet
- Level: Basement
Primary bathroom
- Description: Spacious 5 Piece Bath
- Level: Upper
Bathroom
- Level: Main
Bathroom
- Level: Upper
Bathroom
- Level: Upper
Bathroom
- Description: A Great Setup For A Doggie Wash
- Level: Basement
Bonus room
- Level: Main
Dining room
- Description: Coffered Ceilings Accentuate The Space
- Level: Main
Family room
- Level: Basement
Kitchen
- Description: Spacious With An Island And Room For A Large Kitchen Table
- Level: Main
Laundry
- Level: Main
Living room
- Description: Exceptional Light And An 18' Ceiling
- Level: Main
Media room
- Description: Aka Home Theater
- Level: Basement
Office
- Description: Located At The Entry Into The Home
- Level: Main
Utility room
- Level: Basement
Heating
- Forced Air
Cooling
- Central Air
Appliances
- Included: Cooktop, Dishwasher, Disposal, Double Oven, Down Draft, Dryer, Freezer, Gas Water Heater, Oven, Refrigerator, Washer
- Laundry: In Unit
Features
- Built-in Features, Ceiling Fan(s), Eat-in Kitchen, Five Piece Bath, Granite Counters, High Ceilings, Jack & Jill Bathroom, Kitchen Island, Pantry, Primary Suite, Radon Mitigation System, Smoke Free, Walk-In Closet(s), Wet Bar
- Flooring: Carpet, Tile, Wood
- Windows: Double Pane Windows, Window Coverings
- Basement: Finished,Full,Sump Pump
- Number of fireplaces: 1
- Fireplace features: Living Room
Interior area
- Total structure area: 5,356
- Total interior livable area: 5,356 sqft
- Finished area above ground: 3,463
- Finished area below ground: 1,893
Property
Parking
- Total spaces: 3
- Parking features: Garage - Attached
- Attached garage spaces: 3
Features
- Levels: Two
- Stories: 2
- Patio & porch: Deck, Front Porch
- Exterior features: Private Yard, Rain Gutters
- Fencing: Full
- Has view: Yes
- View description: Golf Course, Mountain(s)
Lot
- Size: 0.27 Acres
- Features: Landscaped, Level, Many Trees, Master Planned, On Golf Course, Sprinklers In Front, Sprinklers In Rear
Details
- Parcel number: R0112668
- Zoning: PUD
- Special conditions: Standard
- Other equipment: Home Theater
Construction
Type & style
- Home type: SingleFamily
- Architectural style: Traditional
- Property subtype: Single Family Residence
Materials
- Brick, Frame
- Foundation: Structural
- Roof: Composition
Condition
- Year built: 2001
Utilities & green energy
- Sewer: Public Sewer
- Water: Public
- Utilities for property: Cable Available, Electricity Connected, Natural Gas Connected
Community & HOA
Community
- Security: Carbon Monoxide Detector(s)
- Subdivision: The Broadlands
HOA
- Has HOA: Yes
- HOA fee: $129 quarterly
- HOA name: Broadlands Community HOA
- HOA phone: 303-429-2611
Location
- Region: Broomfield
Financial & listing details
- Price per square foot: $215/sqft
- Annual tax amount: $9,348
- Date on market: 11/21/2024
- Listing terms: Cash,Conventional
- Exclusions: Staging Furniture
- Ownership: Individual
- Electric utility on property: Yes
Price history
| Date | Event | Price |
|---|---|---|
| 12/18/2024 | Sold | $1,150,000+4.5%$215/sqft |
Source:  REcolorado as distributed by MLS GRID #6809203 Report a problem REcolorado as distributed by MLS GRID #6809203 Report a problem | ||
| 12/2/2024 | Pending sale | $1,100,000$205/sqft |
Source: REcolorado as distributed by MLS GRID #6809203 Report a problem | ||
| 11/21/2024 | Listed for sale | $1,100,000$205/sqft |
Source: REcolorado as distributed by MLS GRID #6809203 Report a problem | ||
Public tax history
Tax history is unavailable.
Neighborhood: Broadlands
Nearby homes
- $1,150,0004 bd5 ba5.3k sqft3801 Troon Cir, Broomfield, CO 80023Sold
- $972,1001 bd3 ba2.2k sqft3831 Troon Cir, Broomfield, CO 80023Off Market
- $1,053,0005 bd4 ba3.7k sqft3771 Troon Cir, Broomfield, CO 80023Off Market
- $1,437,0006 bd6 ba5.4k sqft3751 Troon Cir, Broomfield, CO 80023Off Market
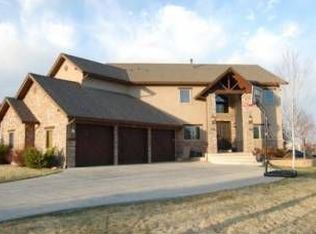
- $1,169,8005 bd4 ba2.7k sqft3851 Troon Cir, Broomfield, CO 80023Off Market
- $1,203,5006 bd5 ba5.3k sqft3803 Broadlands Ln, Broomfield, CO 80023Off Market
- $1,270,7005 bd5 ba5.3k sqft3833 Broadlands Ln, Broomfield, CO 80023Off Market
- $1,638,3004 bd4 ba6k sqft3700 Broadlands Ln, Broomfield, CO 80023Off Market
Nearby schools
GreatSchools rating
- 8/10Coyote Ridge Elementary SchoolGrades: K-5Distance: 0.4 mi
- 7/10Westlake Middle SchoolGrades: 6-8Distance: 1 mi
- 9/10Legacy High SchoolGrades: 9-12Distance: 0.9 mi
Schools provided by the listing agent
- Elementary: Coyote Ridge
- Middle: Westlake
- High: Legacy
- District: Adams 12 5 Star Schl
Source: REcolorado as distributed by MLS GRID. This data may not be complete. We recommend contacting the local school district to confirm school assignments for this home.
Get a cash offer in 3 minutes
Find out how much your home could sell for in as little as 3 minutes with a no-obligation cash offer.
Estimated market value
$1,126,600
Get a cash offer in 3 minutes
Find out how much your home could sell for in as little as 3 minutes with a no-obligation cash offer.
Estimated market value
$1,126,600
- Colorado
- Broomfield County
- Broomfield
- 80020
- Broadlands
- 3801 Troon Circle
Nearby cities
Nearby neighborhoods
Nearby zip codes
Other Broomfield Topics
