Walk to your home as new owners, where you will create unforgettable memories. As you step inside, picture yourself standing in the open living room with tall ceilings that make the space feel grand & spacious. Picture drinking morning coffee in the huge covered patio? Enjoy the comfort of your own private retreat in the large backyard with huge storage shed. One of the best things about this home is its ideal location near Alliance Town Center in Fort Worth. Imagine having all this amenities at arm length, shopping, dining, and entertainment. We're a stone throw away from 4 Keller ISD schools, being one of the best school districts in DFW at walking distance. This beautiful home is at a very affordable price range, so don’t daydream too long! DID I SAY 5 BDRM, 3 FULL BATHS, 15X40 COVERED PATIO with ceiling 6 fans, Full gutters, 12 X 15 Shed, 5 yr old 6 Seer HVAC & air ducts, nest thermostat, full sprinklers, 5 yr 50 gal water heater, 5 yr 35 yr composition roof, 2 fridges & patio TV?
Sold
Price Unknown
3801 Tulip Tree Dr, Fort Worth, TX 76137
5beds
2,057sqft
Single Family Residence
Built in 1998
6,882 Square Feet Lot
$329,700 Zestimate®
$--/sqft
$2,323 Estimated rent
Home value
$329,700
$313,000 - $346,000
$2,323/mo
Zestimate® history
Owner options
List your home for rent
$2,323/mo
Rent Zestimate®
Find your next renter with Zillow Rental Manager. Plus, with online applications, you can quickly screen prospective tenants – for free.
$2,323/mo
Rent Zestimate®
Refinance and save
Refinancing to a lower rate could help reduce your monthly payments and save thousands over the life of the loan.
Explore your selling options
Work with a Zillow partner agent
Leverage their expertise and Zillow's premium Showcase listings to get your home seen by more buyers.
Get startedList with your own agent
Get your home in front of millions of buyers by listing it on Zillow.
Learn how to do itSell it yourself
Take full control of how buyers see your home on Zillow by listing For Sale by Owner (FSBO).
List your homeWhat's special
Tall ceilingsLarge backyardHuge covered patioFull sprinklersNest thermostatAir ductsFull gutters
Zillow last checked:
Listing updated:
Listed by:
Miguel Sanchez 0520171 817-446-0706,
Pendley Realty 817-446-0706,
Miguel Sanchez 817-683-4037
Bought with:
Michael Dryden
eXp Realty LLC
Source: NTREIS,MLS#: 20377865
Facts & features
Interior
Bedrooms & bathrooms
- Bedrooms: 5
- Bathrooms: 3
- Full bathrooms: 3
Primary bedroom
- Features: Dual Sinks, Double Vanity, Garden Tub/Roman Tub, Separate Shower
- Level: First
- Dimensions: 18 x 12
Bedroom
- Features: Ceiling Fan(s), Split Bedrooms, Walk-In Closet(s)
- Level: First
- Dimensions: 12 x 11
Bedroom
- Features: Ceiling Fan(s), Split Bedrooms
- Level: First
- Dimensions: 12 x 10
Bedroom
- Features: Ceiling Fan(s), Split Bedrooms
- Level: First
- Dimensions: 11 x 11
Bedroom
- Features: Ceiling Fan(s), Split Bedrooms
- Level: First
- Dimensions: 12 x 10
Primary bathroom
- Features: Dual Sinks, Garden Tub/Roman Tub, Separate Shower
- Level: First
- Dimensions: 12 x 9
Dining room
- Features: Built-in Features, Ceiling Fan(s)
- Level: First
- Dimensions: 14 x 10
Kitchen
- Features: Breakfast Bar, Built-in Features, Ceiling Fan(s), Dual Sinks, Kitchen Island, Pantry, Walk-In Pantry
- Level: First
- Dimensions: 12 x 9
Living room
- Features: Fireplace
- Level: First
- Dimensions: 18 x 19
Utility room
- Features: Pantry, Utility Room
- Level: First
- Dimensions: 10 x 5
Heating
- Central, Natural Gas
Cooling
- Central Air, Ceiling Fan(s), Electric
Appliances
- Included: Dishwasher, Disposal, Gas Range, Gas Water Heater, Microwave, Refrigerator
- Laundry: Electric Dryer Hookup, Gas Dryer Hookup
Features
- Decorative/Designer Lighting Fixtures, Double Vanity, High Speed Internet, Kitchen Island, Open Floorplan, Pantry, Cable TV, Vaulted Ceiling(s), Walk-In Closet(s), Wired for Sound
- Flooring: Carpet, Ceramic Tile
- Windows: Bay Window(s)
- Has basement: No
- Number of fireplaces: 1
- Fireplace features: Family Room, Gas, Gas Log, Great Room, Living Room
Interior area
- Total interior livable area: 2,057 sqft
Property
Parking
- Total spaces: 2
- Parking features: Concrete, Covered, Door-Single, Garage, Garage Door Opener
- Attached garage spaces: 2
Features
- Levels: One
- Stories: 1
- Patio & porch: Rear Porch, Covered
- Exterior features: Lighting, Outdoor Grill, Rain Gutters, Storage
- Pool features: None
- Fencing: Wood
Lot
- Size: 6,882 Square Feet
- Features: Back Yard, Interior Lot, Lawn, Landscaped, Subdivision, Sprinkler System
Details
- Parcel number: 07109032
Construction
Type & style
- Home type: SingleFamily
- Architectural style: Detached
- Property subtype: Single Family Residence
- Attached to another structure: Yes
Materials
- Foundation: Slab
- Roof: Composition
Condition
- Year built: 1998
Utilities & green energy
- Sewer: Public Sewer
- Water: Public
- Utilities for property: Natural Gas Available, Sewer Available, Underground Utilities, Water Available, Cable Available
Community & HOA
Community
- Features: Community Mailbox
- Security: Security System
- Subdivision: Summerfields Add
HOA
- Has HOA: No
Location
- Region: Fort Worth
Financial & listing details
- Tax assessed value: $256,007
- Annual tax amount: $8,209
- Date on market: 7/11/2023
- Cumulative days on market: 72 days
- Listing terms: Cash,Conventional,FHA 203(k),FHA,VA Loan
Price history
| Date | Event | Price |
|---|---|---|
| 10/17/2023 | Sold | -- |
Source: NTREIS #20377865 Report a problem | ||
| 9/29/2023 | Pending sale | $329,995$160/sqft |
Source: NTREIS #20377865 Report a problem | ||
| 9/22/2023 | Contingent | $329,995$160/sqft |
Source: NTREIS #20377865 Report a problem | ||
| 9/14/2023 | Price change | $329,995-4.6%$160/sqft |
Source: NTREIS #20377865 Report a problem | ||
| 9/8/2023 | Price change | $345,995-2.5%$168/sqft |
Source: NTREIS #20377865 Report a problem | ||
| 8/3/2023 | Price change | $354,995-1.9%$173/sqft |
Source: NTREIS #20377865 Report a problem | ||
| 7/21/2023 | Price change | $361,995-7.7%$176/sqft |
Source: NTREIS #20377865 Report a problem | ||
| 7/11/2023 | Listed for sale | $391,995$191/sqft |
Source: NTREIS #20377865 Report a problem | ||
Public tax history
| Year | Property taxes | Tax assessment |
|---|---|---|
| 2025 | -- | $256,007 -17.7% |
| 2024 | $7,047 -7.9% | $310,877 -7% |
| 2023 | $7,651 -6.8% | $334,408 +5.5% |
| 2022 | $8,209 +9.8% | $316,842 +13.9% |
| 2021 | $7,478 +12.7% | $278,117 +15.6% |
| 2020 | $6,637 -1.1% | $240,513 -0.6% |
| 2019 | $6,710 +10.4% | $241,956 +15.8% |
| 2018 | $6,076 +8.1% | $208,885 +9.7% |
| 2017 | $5,623 +5.2% | $190,430 +6.9% |
| 2016 | $5,345 +20.9% | $178,098 +17.8% |
| 2015 | $4,420 | $151,239 +4.6% |
| 2014 | $4,420 | $144,600 +13.6% |
| 2013 | -- | $127,300 +0.9% |
| 2012 | -- | $126,200 -0.2% |
| 2011 | -- | $126,500 -0.2% |
| 2010 | -- | $126,700 -7.8% |
| 2009 | -- | $137,400 -2.6% |
| 2008 | -- | $141,000 +6.3% |
| 2007 | -- | $132,700 +2.8% |
| 2006 | -- | $129,100 -1.2% |
| 2005 | -- | $130,700 -2.6% |
| 2004 | -- | $134,200 +2.7% |
| 2003 | -- | $130,700 +1.1% |
| 2002 | -- | $129,300 -3.9% |
| 2001 | -- | $134,600 +16.7% |
| 2000 | -- | $115,300 |
Find assessor info on the county website
Neighborhood: Summerfields
Nearby homes
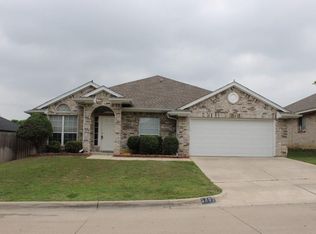
- $311,0004 bd2 ba2.1k sqft3805 Tulip Tree Dr, Fort Worth, TX 76137Off Market
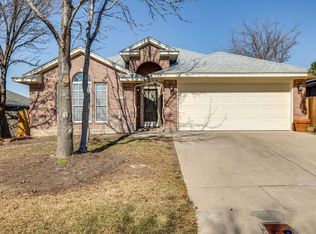
- $1,1003 bd2 ba2k sqft3729 Tulip Tree Dr, Fort Worth, TX 76137Off Market
- $370,1003 bd2 ba2k sqft3729 Tulip Tree Dr, Fort Worth, TX 76137Off Market
- $343,4004 bd3 ba2.2k sqft3804 Broken Pine Trl, Fort Worth, TX 76137Off Market
- $271,8003 bd2 ba1.6k sqft3800 Broken Pine Trl, Fort Worth, TX 76137Off Market
- $283,9003 bd2 ba1.5k sqft3725 Tulip Tree Dr, Fort Worth, TX 76137Off Market
- $316,2003 bd2 ba1.7k sqft3809 Tulip Tree Dr, Fort Worth, TX 76137Off Market
- $280,5003 bd2 ba1.4k sqft3808 Broken Pine Trl, Fort Worth, TX 76137Off Market
Nearby schools
GreatSchools rating
- 4/10North Riverside Elementary SchoolGrades: PK-5Distance: 0.2 mi
- 6/10Fossil Hill Middle SchoolGrades: 6-8Distance: 0.4 mi
- 5/10Fossil Ridge High SchoolGrades: 9-12Distance: 0.8 mi
Schools provided by the listing agent
- Elementary: Northriver
- Middle: Fossil Hill
- High: Fossilridg
- District: Keller ISD
Source: NTREIS. This data may not be complete. We recommend contacting the local school district to confirm school assignments for this home.
Get a cash offer in 3 minutes
Find out how much your home could sell for in as little as 3 minutes with a no-obligation cash offer.
Estimated market value
$329,700
Get a cash offer in 3 minutes
Find out how much your home could sell for in as little as 3 minutes with a no-obligation cash offer.
Estimated market value
$329,700
- Texas
- Tarrant County
- Fort Worth
- 76137
- Summerfields
- 3801 Tulip Tree Dr
