You will love everything about this place- all the space, the curb appeal, the updates, the 2 separate garages, the spacious deck overlooking the parklike backyard, the gorgeous updated kitchen, the mudroom downstairs- AND the fabulous neighborhood location....You will appreciate the primary bedroom being on the first floor w/private full bath -so convenient....Imagine entertaining in your formal dining room or beautiful kitchen and then enjoying having family and friends on the deck....The location is convenient to all- Taconic, restaurants, stores, schools, Hudson Riverfront, Bear Mt. ..... Everything was updated in 2008- entirely new, updated plumbing, electric, house interior, windows, doors, roof- Just move in and relax- make an appointment today to see this beauty!!
Sold for $737,000
$737,000
3801 Valleyview Street, Mohegan Lake, NY 10547
3beds
2,018sqft
Single Family Residence, Residential
Built in 1955
0.46 Acres Lot
$765,100 Zestimate®
$365/sqft
$5,072 Estimated rent
Home value
$765,100
$689,000 - $849,000
$5,072/mo
Zestimate® history
Owner options
List your home for rent
$5,072/mo
Rent Zestimate®
Find your next renter with Zillow Rental Manager. Plus, with online applications, you can quickly screen prospective tenants – for free.
$5,072/mo
Rent Zestimate®
Refinance and save
$4,881/mo
Est. payment
Refinancing to a lower rate could help reduce your monthly payments and save thousands over the life of the loan.
$4,881/mo
Est. payment
Explore your selling options
Work with a Zillow partner agent
Leverage their expertise and Zillow's premium Showcase listings to get your home seen by more buyers.
Get startedList with your own agent
Get your home in front of millions of buyers by listing it on Zillow.
Learn how to do itSell it yourself
Take full control of how buyers see your home on Zillow by listing For Sale by Owner (FSBO).
List your homeWhat's special
Zillow last checked:
Listing updated:
Listed by:
Maureen Connolly 914-419-6251,
Coldwell Banker Realty 914-245-3400
Bought with:
Elsa Ferreira, 10301214089
Houlihan Lawrence Inc.
Source: OneKey® MLS as distributed by MLS GRID,MLS#: 915129
Facts & features
Interior
Bedrooms & bathrooms
- Bedrooms: 3
- Bathrooms: 4
- Full bathrooms: 2
- 1/2 bathrooms: 2
Primary bedroom
- Description: w/ full bath
- Level: First
Bedroom 2
- Level: Second
Bedroom 3
- Level: Second
Bathroom 1
- Description: Powder room
- Level: First
Bathroom 2
- Level: Second
Dining room
- Description: open to Living room
- Level: First
Exercise room
- Level: Lower
Family room
- Description: Walk in-with spacious mud room
- Level: Lower
Kitchen
- Description: Updated Eat in Kitchen w/ granite countertops & SS appliances and slider to spacious deck
- Level: First
Laundry
- Description: plus utilities
- Level: Lower
Living room
- Description: w/ gas stove
- Level: First
Office
- Level: Lower
Heating
- Baseboard
Cooling
- Central Air
Appliances
- Included: Dishwasher, Dryer, Microwave, Oven, Refrigerator, Washer, Oil Water Heater
- Laundry: Washer/Dryer Hookup, In Basement
Features
- First Floor Bedroom, First Floor Full Bath, Ceiling Fan(s), Chandelier, Crown Molding, Eat-in Kitchen, Formal Dining, Granite Counters, Open Floorplan, Primary Bathroom, Recessed Lighting
- Flooring: Hardwood
- Windows: Bay Window(s)
- Basement: Finished,Full,Partially Finished,Walk-Out Access
- Attic: Dormer,Finished,Walkup
- Number of fireplaces: 1
- Fireplace features: Gas
Interior area
- Total structure area: 2,018
- Total interior livable area: 2,018 sqft
Property
Parking
- Total spaces: 2
- Parking features: Attached, Garage, Garage Door Opener
- Garage spaces: 2
Features
- Levels: Three Or More
- Patio & porch: Deck
- Exterior features: Mailbox
- Fencing: Back Yard,Fenced,Vinyl
Lot
- Size: 0.46 Acres
Details
- Parcel number: 5400015008000010000022
- Special conditions: None
Construction
Type & style
- Home type: SingleFamily
- Architectural style: Cape Cod
- Property subtype: Single Family Residence, Residential
Materials
- Advanced Framing Technique
Condition
- Updated/Remodeled
- Year built: 1955
- Major remodel year: 2008
Utilities & green energy
- Sewer: Septic Tank
- Water: Public
- Utilities for property: Electricity Connected, Trash Collection Public, Water Connected
Community & HOA
HOA
- Has HOA: No
Location
- Region: Mohegan Lake
Financial & listing details
- Price per square foot: $365/sqft
- Tax assessed value: $9,600
- Annual tax amount: $15,731
- Date on market: 9/26/2025
- Cumulative days on market: 19 days
- Listing agreement: Exclusive Right To Sell
- Inclusions: refrigerator, stove, light fixtures, mailbox, garage door openers and remotes, shades & blinds
- Exclusions: Bose sound system
- Electric utility on property: Yes
Price history
| Date | Event | Price |
|---|---|---|
| 12/26/2025 | Sold | $737,000+10%$365/sqft |
Source:  OneKey® MLS as distributed by MLS GRID #915129 Report a problem OneKey® MLS as distributed by MLS GRID #915129 Report a problem | ||
| 10/15/2025 | Pending sale | $670,000$332/sqft |
Source: OneKey® MLS as distributed by MLS GRID #915129 Report a problem | ||
| 9/26/2025 | Listed for sale | $670,000+287.3%$332/sqft |
Source: OneKey® MLS as distributed by MLS GRID #915129 Report a problem | ||
| 9/24/1998 | Sold | $173,000$86/sqft |
Source: Public Record Report a problem | ||
Public tax history
| Year | Property taxes | Tax assessment |
|---|---|---|
| 2025 | -- | $9,600 |
| 2024 | -- | $9,600 |
| 2023 | -- | $9,600 |
| 2022 | -- | $9,600 |
| 2021 | -- | $9,600 |
| 2020 | -- | $9,600 |
| 2019 | -- | $9,600 |
| 2018 | -- | $9,600 |
| 2017 | -- | $9,600 |
| 2016 | -- | $9,600 |
| 2015 | $7,422 | $9,600 |
| 2014 | $7,422 | $9,600 |
| 2013 | $7,422 | $9,600 |
| 2012 | -- | $9,600 |
| 2011 | -- | $9,600 |
| 2010 | -- | $9,600 |
| 2009 | -- | $9,600 |
| 2008 | -- | $9,600 |
| 2007 | -- | $9,600 |
| 2006 | -- | $9,600 +24.7% |
| 2005 | -- | $7,700 |
| 2004 | -- | $7,700 |
| 2003 | -- | $7,700 |
| 2002 | -- | $7,700 |
| 1999 | -- | $7,700 |
Find assessor info on the county website
Neighborhood: 10547
Nearby homes
- $694,5003 bd2 ba2k sqft3809 Valleyview St, Mohegan Lake, NY 10547Off Market
- $367,4001 bd1 ba700 sqft1587 Cross Rd, Mohegan Lake, NY 10547Off Market
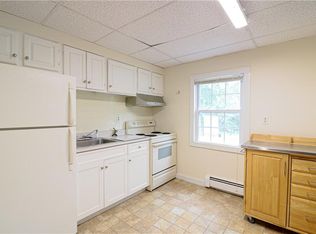
- $561,8003 bd1 ba1k sqft3798 Hudsonview St, Mohegan Lake, NY 10547Off Market
- $697,5003 bd3 ba2.1k sqft3817 Valleyview St, Mohegan Lake, NY 10547Off Market
- $718,4003 bd3 ba2.5k sqft3806 Hudsonview St, Mohegan Lake, NY 10547Off Market
- $431,8002 bd1 ba825 sqft1609 Cross Rd, Mohegan Lake, NY 10547Off Market
- $594,8004 bd1 ba2.1k sqft3779 Valleyview St, Mohegan Lake, NY 10547Off Market
- $671,0003 bd3 ba2.1k sqft3800 Valleyview St, Mohegan Lake, NY 10547Sold
Nearby schools
GreatSchools rating
- 8/10George Washington Elementary SchoolGrades: K-5Distance: 0.6 mi
- 4/10Lakeland Copper Beech Middle SchoolGrades: 6-8Distance: 2 mi
- 10/10Lakeland High SchoolGrades: 9-12Distance: 0.9 mi
Schools provided by the listing agent
- Elementary: George Washington Elementary School
- Middle: Lakeland-Copper Beech Middle Sch
- High: Lakeland High School
Source: OneKey® MLS as distributed by MLS GRID. This data may not be complete. We recommend contacting the local school district to confirm school assignments for this home.
- New York
- Westchester County
- Lake Mohegan
- 10547
- 3801 Valleyview Street
Nearby cities
Nearby zip codes
Other Lake Mohegan Topics
