Skip main navigation
Sold
  • Price Unknown

    3801 W 76th St, Prairie Village, KS 66208

    3beds
    1,131sqft
    Single Family Residence
    Built in 1955
    9,598 Square Feet Lot
    $419,200 Zestimate®
    $--/sqft
    $2,220 Estimated rent

    Home value

    $419,200

    $398,000 - $444,000

    $2,220/mo

    Zestimate® history
    Loading
    Loading...

    Owner options

    List your home for rent

    $2,220/mo

    Rent Zestimate®

    Find your next renter with Zillow Rental Manager. Plus, with online applications, you can quickly screen prospective tenants – for free.

    Learn more

    $2,220/mo

    Rent Zestimate®

    Refinance and save

    Refinancing to a lower rate could help reduce your monthly payments and save thousands over the life of the loan.

    See today's rates

    Explore your selling options

    Work with a Zillow partner agent

    Leverage their expertise and Zillow's premium Showcase listings to get your home seen by more buyers.

    Get started

    List with your own agent

    Get your home in front of millions of buyers by listing it on Zillow.

    Learn how to do it

    Sell it yourself

    Take full control of how buyers see your home on Zillow by listing For Sale by Owner (FSBO).

    List your home

    What's special

    Professional landscapingAuthentic mid-century modern designRenovated mid-century modern homeUpdated light fixturesNew bathroom fixturesArchitectural beauty and designTrash enclosure
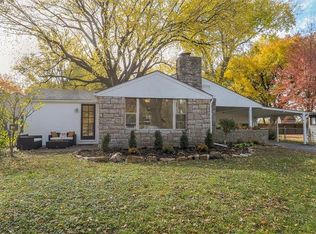
    Welcome to this beautifully renovated mid-century modern home designed by renowned architect Don Drummond, nestled in a charming Prairie Village neighborhood known for its exceptional community and top-rated schools. Inside the home, the quality of light highlights its architectural beauty and design. Crafted by Don Drummond, this residence showcases thoughtful architectural consideration and mid-century modern elegance. Floor to ceiling windows let in light and views while maintaining privacy, making the living spaces bright and airy. The authentic mid-century modern design has been carefully preserved, reflecting the true essence of this iconic style. New wood and tile floors have been installed, featuring waterproofing to ensure long-lasting durability. Asbestos tile abatement has been completed for safety and peace of mind, and mid-century elements, such as the ceiling, interior brick, and mullions, have been meticulously restored. Updated light fixtures add a modern touch to the classic design, and new bathroom fixtures, including a bathtub drain and shower fixtures, have been replaced. Professional landscaping enhances the home’s curb appeal and outdoor living space. The home features a spacious, fully fenced backyard, perfect for outdoor entertaining and relaxation. The lot is largely shaded, contributing to a cool and comfortable living environment. The homeowners have made numerous updates, including a newl roof, tankless hot water heater, and new electrical panel. In the kitchen, new appliances including a stove, refrigerator, and dishwasher have been installed. The chimney has been repointed and capped for added durability and performance, and a new fence and trash enclosure improve privacy and functionality. Buyers agent to verify square footage. Don’t miss your chance to experience this exceptional property!

    Zillow last checked:

    Listing updated:

    Listing Provided by:

    Kristin Searle 913-909-8324,

    West Village Realty

    Bought with:

    Kristin Johnson, SP00236266

    RE/MAX State Line

    Source: Heartland MLS as distributed by MLS GRID,MLS#: 2509139MLS Logo

    Facts & features

    Interior

    Bedrooms & bathrooms
    • Bedrooms: 3
    • Bathrooms: 2
    • Full bathrooms: 1
    • 1/2 bathrooms: 1
    Primary bedroom
    • Features: Wood Floor
    • Level: First
    • Area: 1452 Square Feet
    • Dimensions: 12 x 121
    Bedroom 2
    • Features: Wood Floor
    • Level: First
    • Length: 119
    Bedroom 3
    • Features: Wood Floor
    • Level: First
    • Area: 56 Square Feet
    • Dimensions: 8 x 7
    Dining room
    • Features: Wood Floor
    • Level: First
    • Area: 110 Square Feet
    • Dimensions: 11 x 10
    Kitchen
    • Features: Ceramic Tiles
    • Level: First
    • Area: 120 Square Feet
    • Dimensions: 15 x 8
    Living room
    • Features: Wood Floor
    • Level: First
    • Area: 187 Square Feet
    • Dimensions: 17 x 11
    Heating
    • Forced Air
    Cooling
    • Electric
    Appliances
    • Included: Dishwasher, Disposal, Dryer, Microwave, Refrigerator, Free-Standing Electric Oven, Washer
    • Laundry: Main Level, Off The Kitchen
    Features
    • Ceiling Fan(s), Vaulted Ceiling(s)
    • Flooring: Wood
    • Basement: Slab
    • Number of fireplaces: 1
    • Fireplace features: Living Room
    Interior area
    • Total structure area: 1,131
    • Total interior livable area: 1,131 sqft
    • Finished area above ground: 1,131

    Property

    Parking
    • Total spaces: 1
    • Parking features: Attached
    • Attached garage spaces: 1
    Features
    • Patio & porch: Patio, Porch
    • Fencing: Privacy,Wood
    Lot
    • Size: 9,598 sqft
    • Features: City Lot
    Details
    • Parcel number: OP31000004 0027

    Construction

    Type & style
    • Home type: SingleFamily
    • Architectural style: Contemporary
    • Property subtype: Single Family Residence
    Materials
    • Frame
    • Roof: Composition
    Condition
    • Year built: 1955

    Utilities & green energy

    • Sewer: Public Sewer
    • Water: Public

    Community & neighborhood

    Security
    • Security features: Smoke Detector(s)
    Location
    • Region: Prairie Village
    • Subdivision: Mohawk Hills

    HOA & financial

    HOA
    • Has HOA: No
    • Services included: Curbside Recycle, Trash

    Other

    Other facts
    • Listing terms: Cash,Conventional,FHA,VA Loan
    • Ownership: Private

    Price history

    DateEventPrice
    10/28/2024Sold--
    Source: Heartland MLS as distributed by MLS GRID #2509139 Report a problem
    10/10/2024Pending sale$365,000$323/sqft
    Source: Heartland MLS as distributed by MLS GRID #2509139 Report a problem
    10/9/2024Listed for sale$365,000$323/sqft
    Source: Heartland MLS as distributed by MLS GRID #2509139 Report a problem
    6/16/2016Sold--
    Source: Agent Provided Report a problem
    7/30/2015Listing removed$1,500$1/sqft
    Source: Maloney Management, LLC Report a problem
    7/29/2015Listed for rent$1,500+7.1%$1/sqft
    Source: Maloney Management, LLC Report a problem
    8/14/2014Listing removed$1,400$1/sqft
    Source: Maloney Management, LLC Report a problem
    7/17/2014Listed for rent$1,400$1/sqft
    Source: Maloney Management, LLC Report a problem
    4/21/2004Sold--
    Source: Agent Provided Report a problem
    6/27/2003Sold--
    Source: Public Record Report a problem

    Public tax history

    YearProperty taxesTax assessment
    2025$4,128 +2.6%$35,259 +3.3%
    2024$4,025 -0.5%$34,121 +1.1%
    2023$4,045 +11.2%$33,741 +11.9%
    2022$3,637 $30,153 +8.4%
    2021-- $27,818 +8.8%
    2020$3,303 $25,564 +6.3%
    2019-- $24,058 +5.2%
    2018-- $22,873 +9.9%
    2017$2,767 -0.4%$20,815 +0.9%
    2016$2,779 +3%$20,631 +1.8%
    2015$2,699 +5.5%$20,275 -2.4%
    2013$2,558 +5.8%$20,769 +0.5%
    2012$2,417 -14.4%$20,665 +0.7%
    2010$2,824 +2.3%$20,527 -1.5%
    2009$2,759 +3.4%$20,849
    2008$2,670 +6.8%$20,849 +3%
    2007$2,500 +34.4%$20,240 +17.9%
    2006$1,860 $17,170 +1.9%
    2005-- $16,848

    Find assessor info on the county website

    Neighborhood: 66208

    Nearby schools

    GreatSchools rating
    Schools provided by the listing agent
    • Middle: Indian Hills
    • High: SM East

    Source: Heartland MLS as distributed by MLS GRID. This data may not be complete. We recommend contacting the local school district to confirm school assignments for this home.

    Get a cash offer in 3 minutes
    Find out how much your home could sell for in as little as 3 minutes with a no-obligation cash offer.
    Estimated market value
    $419,200
    Get a cash offer in 3 minutes
    Find out how much your home could sell for in as little as 3 minutes with a no-obligation cash offer.
    Estimated market value
    $419,200