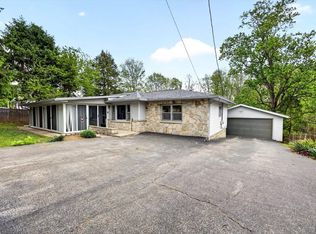
Rare opportunity on a desirable corner lot in Wood Haven neighborhood with mature tree-lined streets. This spacious tri-level home offers abundant living space, 3 upper-level bedrooms, a den, hardwood floors, and new LVP flooring on the lower level. Ample outdoor space with well-maintained deck, a fenced yard, beautiful gardens, a storage shed, and walk-out lower-level access to the backyard. Conveniently located near west side amenities, local parks, and I-69, with ample parking, a 2-car garage, and plenty of storage.
Active
Price cut: $4.9K (7/22)
$285,000
3801 W Woodmere Ct, Bloomington, IN 47403
3beds
1,576sqft
Single Family Residence
Built in 1990
6,534 Square Feet Lot
$283,200 Zestimate®
$--/sqft
$17/mo HOA
What's special
Fenced yardWell-maintained deckStorage shedMature tree-lined streetsCorner lotAbundant living spacePlenty of storage
- 34 days |
- 530 |
- 25 |
Zillow last checked:
Listing updated:
Listed by:
Macie Mulvaney cell:202-560-7443,
Century 21 Scheetz - Bloomington
Source: IRMLS,MLS#: 202624104
Facts & features
Interior
Bedrooms & bathrooms
- Bedrooms: 3
- Bathrooms: 2
- Full bathrooms: 2
Bedroom 1
- Level: Upper
Bedroom 2
- Level: Upper
Dining room
- Level: Main
- Area: 80
- Dimensions: 10 x 8
Family room
- Level: Lower
- Area: 253
- Dimensions: 23 x 11
Kitchen
- Level: Main
- Area: 88
- Dimensions: 11 x 8
Living room
- Level: Main
- Area: 224
- Dimensions: 16 x 14
Office
- Level: Lower
- Area: 64
- Dimensions: 8 x 8
Heating
- Natural Gas, Forced Air
Cooling
- Central Air
Features
- Basement: Walk-Out Access
- Has fireplace: No
Interior area
- Total structure area: 1,576
- Total interior livable area: 1,576 sqft
- Finished area above ground: 1,038
- Finished area below ground: 538
Video & virtual tour
Property
Parking
- Total spaces: 2
- Parking features: Attached
- Attached garage spaces: 2
Features
- Levels: Tri-Level
Lot
- Size: 6,534 Square Feet
- Features: Corner Lot
Details
- Parcel number: 530913404054.000015
- Zoning: R3.5
- Zoning description: RS 3.5 (Residential Single-Family 3.5).
Construction
Type & style
- Home type: SingleFamily
- Property subtype: Single Family Residence
Materials
- Vinyl Siding, Wood Siding
Condition
- New construction: No
- Year built: 1990
Utilities & green energy
- Sewer: City
- Water: City
Community & HOA
Community
- Subdivision: Wood Haven Estates / Woodhaven Estates
HOA
- Has HOA: Yes
- HOA fee: $200 annually
Location
- Region: Bloomington
Financial & listing details
- Tax assessed value: $191,900
- Annual tax amount: $1,260
- Date on market: 6/18/2026
Estimated market value
$283,200
$269,000 - $297,000
$1,825/mo
Price history
| Date | Event | Price |
|---|---|---|
| 7/22/2026 | Price change | $285,000-1.7% |
Source:  IRMLS #202624104 Report a problem IRMLS #202624104 Report a problem | ||
| 6/18/2026 | Listed for sale | $289,900+61.1% |
Source: IRMLS #202624104 Report a problem | ||
| 3/6/2020 | Sold | $180,000+2.9%$114/sqft |
Source: Agent Provided Report a problem | ||
| 2/4/2020 | Listed for sale | $175,000$111/sqft |
Source: White & Co Real Estate #202004216 Report a problem | ||
Public tax history
| Year | Property taxes | Tax assessment |
|---|---|---|
| 2025 | $1,286 +6.8% | $191,900 +0.1% |
| 2024 | $1,203 +9.3% | $191,700 +5.2% |
| 2023 | $1,101 +19.4% | $182,200 +8.8% |
| 2022 | $922 +1.4% | $167,400 +13.8% |
| 2021 | $909 +33.5% | $147,100 +4% |
| 2020 | $680 +4.9% | $141,400 +14.4% |
| 2019 | $649 +21.8% | $123,600 +7% |
| 2018 | $533 +4.5% | $115,500 +12.5% |
| 2017 | $509 | $102,700 +3.8% |
| 2016 | $509 -8.1% | $98,900 -4.3% |
| 2014 | $554 +1.2% | $103,300 +1% |
| 2013 | $548 +7.6% | $102,300 +0.9% |
| 2012 | $509 +4.3% | $101,400 +0.7% |
| 2011 | $488 +7.7% | $100,700 |
| 2010 | $453 +20.2% | $100,700 +4.5% |
| 2009 | $377 +5.8% | $96,400 +3.8% |
| 2007 | $356 | $92,900 -2.9% |
| 2006 | -- | $95,700 +17.9% |
| 2005 | -- | $81,200 |
Find assessor info on the county website
Monthly payment
Est. payment
Payment breakdown
Explore the cost of this home by adjusting the details. Changes won't be saved.Climate risks
Neighborhood: 47403
Nearby schools
GreatSchools rating
- 5/10Grandview Elementary SchoolGrades: PK-6Distance: 1.6 mi
- 7/10Lora L Batchelor Middle SchoolGrades: 7-8Distance: 1.9 mi
- 9/10Bloomington High School NorthGrades: 9-12Distance: 5.1 mi
Schools provided by the listing agent
- Elementary: Grandview
- Middle: Batchelor
- High: Bloomington North
- District: Monroe County Community School Corp.
Source: IRMLS. This data may not be complete. We recommend contacting the local school district to confirm school assignments for this home.
- $243,6004 bd2 ba1.2k sqft3801 S Woodmere Ct, Bloomington, IN 47403Off Market

- $230,2003 bd1 ba1.1k sqft3713 W Woodmere Way, Bloomington, IN 47403Off Market
- $260,6003 bd2 ba1.1k sqft3807 W Woodmere Ct, Bloomington, IN 47403Off Market
- $256,9003 bd2 ba1.5k sqft3802 W Woodmere Ct, Bloomington, IN 47403Off Market
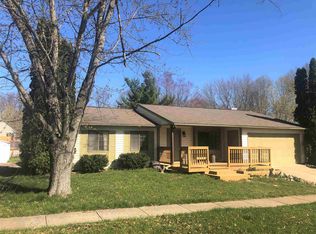
- $273,3003 bd2 ba1.5k sqft3802 S Woodmere Ct, Bloomington, IN 47403Off Market
- $229,3003 bd1 ba1.1k sqft3707 W Woodmere Way, Bloomington, IN 47403Off Market
- $241,0003 bd2 ba1.1k sqft3811 W Woodmere Ct, Bloomington, IN 47403Off Market
- $278,3003 bd2 ba1.6k sqft3808 W Woodmere Ct, Bloomington, IN 47403Off Market
A local agent can set up tours, give advice and negotiate with sellers.
A local lender can help you make sure your offer is ready when you are.
Similar homes
- $284,9004 bd2 ba1.6k sqft3531 W Yellowstone Ct, Bloomington, IN 47403For Sale
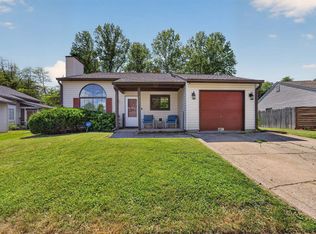 MLS ID #202615599, Tonya Clark, RE/MAX Acclaimed Properties. IRMLS
 - $289,0003 bd2 ba1.9k sqft800 W Fairway Ln, Bloomington, IN 47403For Sale
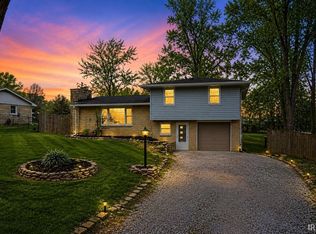 MLS ID #202624664, Patricia Cox, eXp Realty, LLC. IRMLS
 - $285,0003 bd2 ba1.2k sqft5811 W Waterstone Trce, Bloomington, IN 47403For Sale
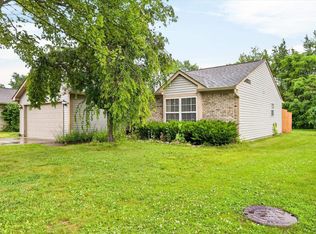 MLS ID #202625563, Cortney Walcott, Century 21 Scheetz - Bloomington. IRMLS
 - $305,0003 bd2 ba1.4k sqft4587 S Patricia Ln, Bloomington, IN 47403For Sale
 MLS ID #202614974, Haley Moore, Barberry Realty. IRMLS
 - $299,9003 bd2 ba1.4k sqft802 W Country Club Dr, Bloomington, IN 47403For SaleMLS ID #202624786, Tim Ballard, Cornerstone Realtors. IRMLS
- $289,9003 bd2 ba1.5k sqft500 S Westwood Dr, Bloomington, IN 47403For SaleMLS ID #202620672, Jeremy Graham, Century 21 Scheetz - Bloomington. IRMLS
- $309,0003 bd2 ba1.4k sqft1204 W Woodhill Dr, Bloomington, IN 47403For SaleMLS ID #202625907, Rebekah Sims, Century 21 Scheetz - Bloomington. IRMLS
- $264,9004 bd2 ba1.5k sqft4850 S Stansifer Ln, Bloomington, IN 47403For SaleMLS ID #202620679, Kathryn Blackwell, The Real Estate Co.. IRMLS
- $294,9003 bd2 ba1.3k sqft1007 W Countryside Ln, Bloomington, IN 47403For SaleMLS ID #202609798, Pilar Taylor, The Indiana Team LLC. IRMLS
- $305,0003 bd2 ba1.2k sqft610 W Ryan Rd, Bloomington, IN 47403For SaleMLS ID #202609064, Michelle Papp, RE/MAX Acclaimed Properties. IRMLS
- $245,0003 bd1 ba1.2k sqft2605 W Archer Ln, Bloomington, IN 47403For SaleMLS ID #202624182, Daniel Letman, Century 21 Scheetz - Bloomington. IRMLS
- $262,0003 bd2 ba1.1k sqft2745 S Pine Meadows Dr, Bloomington, IN 47403ActiveMLS ID #22099722, Sandra Finlinson, Landhawk Real Estate. MIBOR as distributed by MLS GRID
- $315,0003 bd2 ba1.1k sqft726 W Allen St, Bloomington, IN 47403For SaleMLS ID #202626734, Melissa Fulk, Valu-net Realty. IRMLS
- $244,9003 bd2 ba1.5k sqft2901 S Market Pl, Bloomington, IN 47403For SaleMLS ID #202617004, Duke Conrad, Brawley Real Estate. IRMLS
- $283,0004 bd2 ba1.4k sqft3910 E 10th St, Bloomington, IN 47408For SaleMLS ID #202627588, Gretchen Nall, Bloomington Rentals and Realty. IRMLS
- $338,0004 bd3 ba1.9k sqft3308 S Glen Arbor Pl, Bloomington, IN 47403For SaleMLS ID #202611689, Julie Davis, FC Tucker/Bloomington REALTORS. IRMLS
- $319,9003 bd2 ba1.2k sqft7126 W Prominence Pointe Dr, Bloomington, IN 47404For SaleMLS ID #202629010, AJ Bowlen, RE/MAX Acclaimed Properties. IRMLS
- $279,9003 bd3 ba1.3k sqft2282 S Samuel Ln, Bloomington, IN 47403For SaleMLS ID #202621639, Jennifer Woods, FC Tucker/Bloomington REALTORS. IRMLS
- $289,9003 bd2 ba1.4k sqft5776 W Monarch Ct, Bloomington, IN 47403For SaleMLS ID #202624025, Kimberly Scifres, Cornerstone Realtors. IRMLS
- $289,9003 bd1 ba1.1k sqft900 E Wilson St, Bloomington, IN 47401For SaleMLS ID #202622990, AJ Bowlen, RE/MAX Acclaimed Properties. IRMLS
