Charming farmhouse on approximately 6.19 acres with fenced pasture, perfect for a variety of rural lifestyles. This 2-bedroom, 1-bath home offers approximately 1,120 sq. ft. with an open-concept living area. Major updates completed approximately 10 years ago include Complete new plumbing, electrical, septic system, insulation and metal roof. Outside you'll find a horse barn, storage shed, two driveways, a former homesite with existing utilities Septic, electrical pole and water (buyer to verify), a 30-amp horse trailer hookup, and underground electric service to the home. Property offers plenty of space and potential in a peaceful country setting. Buyer to verify all information, including acreage and property boundaries.
For sale
Price cut: $14K (9/22)
$205,000
3801 Wadesboro Rd N, Benton, KY 42025
2beds
1,176sqft
Single Family Residence
Built in 1937
6.18 Acres Lot
$-- Zestimate®
$174/sqft
$-- HOA
What's special
Horse barnFenced pastureStorage shedTwo driveways
- 78 days
- 375
- 32
Zillow last checked:
Listing updated:
Listed by:
Shelly Forgey,
Keller Williams Experience - Murray
Source: Imagine MLS,MLS#: 26019241
Facts & features
Interior
Bedrooms & bathrooms
- Bedrooms: 2
- Bathrooms: 1
- Full bathrooms: 1
Primary bedroom
- Level: First
- Area: 143.52 Square Feet
- Dimensions: 11.31 x 12.69
Bedroom 2
- Level: First
- Area: 151.3 Square Feet
- Dimensions: 11.97 x 12.64
Kitchen
- Level: First
- Area: 126.72 Square Feet
- Dimensions: 15.94 x 7.95
Living room
- Level: First
- Area: 259.99 Square Feet
- Dimensions: 16.3 x 15.95
Heating
- Natural Gas
Cooling
- Window Unit(s)
Appliances
- Included: Dryer, Refrigerator, Washer, Range
Features
- Flooring: Hardwood
- Has basement: No
- Has fireplace: No
Interior area
- Total structure area: 1,176
- Total interior livable area: 1,176 sqft
- Finished area above ground: 1,176
- Finished area below ground: 0
Property
Parking
- Total spaces: 1
- Parking features: Attached Carport
- Carport spaces: 1
Features
- Levels: One
- Fencing: Wire
Lot
- Size: 6.18 Acres
Details
- Additional structures: Barn(s), Shed(s)
- Parcel number: 170000041.
- Horses can be raised: Yes
Construction
Type & style
- Home type: SingleFamily
- Architectural style: Ranch
- Property subtype: Single Family Residence
Materials
- Vinyl Siding
- Foundation: Block
- Roof: Metal
Condition
- Year built: 1937
Utilities & green energy
- Sewer: Septic Tank
- Water: Well
Community & HOA
Community
- Subdivision: None
HOA
- Has HOA: No
Location
- Region: Benton
Financial & listing details
- Price per square foot: $174/sqft
- Tax assessed value: $84,000
- Annual tax amount: $340
- Date on market: 7/20/2026
Estimated market value
Not available
Estimated sales range
Not available
$1,280/mo
Price history
| Date | Event | Price |
|---|---|---|
| 9/22/2026 | Price change | $205,000-6.4%$174/sqft |
Source:  Imagine MLS #26019241 Report a problem Imagine MLS #26019241 Report a problem | ||
| 8/24/2026 | Price change | $219,000-4.4%$186/sqft |
Source: Imagine MLS #26019241 Report a problem | ||
| 7/20/2026 | Listed for sale | $229,000+408.9%$195/sqft |
Source: Imagine MLS #26019241 Report a problem | ||
| 2/10/2015 | Sold | $45,000$38/sqft |
Source: Agent Provided Report a problem | ||
Public tax history
| Year | Property taxes | Tax assessment |
|---|---|---|
| 2025 | $340 -8.7% | $84,000 |
| 2024 | $372 -3.4% | $84,000 |
| 2023 | $385 +325.4% | $84,000 +71.4% |
| 2022 | $91 -1% | $49,000 |
| 2021 | $92 -81.3% | $49,000 +8.9% |
| 2020 | $488 0% | $45,000 |
| 2019 | $488 +0.1% | $45,000 |
| 2018 | $488 -0.1% | $45,000 |
| 2017 | $488 -0.2% | $45,000 |
| 2016 | $489 +10% | $45,000 +10.6% |
| 2015 | $445 +0.2% | $40,700 |
| 2014 | $444 +7% | $40,700 +2.8% |
| 2010 | $415 | $39,600 |
Find assessor info on the county website
Monthly payment
Est. payment
Payment breakdown
Explore the cost of this home by adjusting the details. Changes won't be saved.Climate risks
Neighborhood: 42025
Nearby schools
Schools provided by the listing agent
- Elementary: South Marshall
- Middle: South Marshall
- High: Marshall
Source: Imagine MLS. This data may not be complete. We recommend contacting the local school district to confirm school assignments for this home.
Similar homes
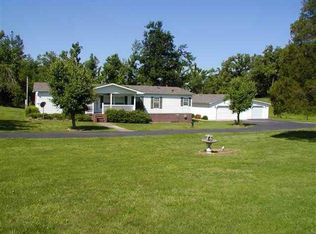
- $195,0003 bd2 ba1.5k sqft4289 Jackson School Rd, Benton, KY 42025For Sale
 MLS ID #26027663, Melanie Thompson, Housman Partners - Lake Area. Imagine MLS
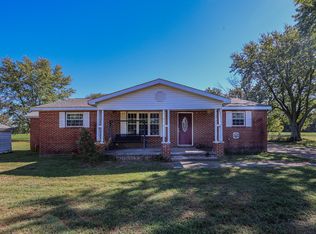
 - $199,9003 bd1 ba1.1k sqft2446 State Route 534, Symsonia, KY 42082For Sale
 MLS ID #11948743, Tyler Hafford, Whitetail Properties Real Estate, LLC (KY Branch). My State MLS
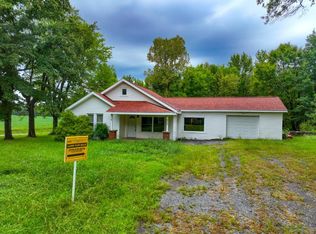
 - $179,0002 bd1 ba1.6k sqft6687 Us Highway 68 W, Benton, KY 42025For Sale
 MLS ID #26025905, Laurie Hines, RE/MAX Realty Group. Imagine MLS
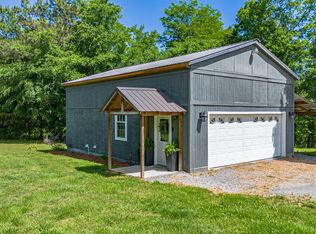
 - $174,9001 bd1 ba865 sqft1423 Toy York Rd, Benton, KY 42025For Sale
 MLS ID #26026262, Ella Burgess, Arnold Realty Group. Imagine MLS
 - $190,0003 bd2 ba1.1k sqft8250 Us Highway 68 Hwy W #8250, Benton, KY 42025For SaleMLS ID #26019958, Kimberlee Copeland, Park Avenue Properties. Imagine MLS
- $--2 bd2 ba1.3k sqft775 Meridian Rd, Hickory, KY 42051AuctionMLS ID #26026672, Michael Harris, Harris Real Estate & Auction. Imagine MLS
- $142,5003 bd1 ba1.2k sqft1862 State Route 348 E, Symsonia, KY 42082For SaleMLS ID #26027698, Cynthia Akins, Re/Max Real Estate Associates. Imagine MLS
- $229,9004 bd2 ba1.6k sqft1401 Mimosa Ln, Benton, KY 42025For SaleMLS ID #26015207, Jay Wommack, Re/Max Real Estate Associates. Imagine MLS
- $250,0003 bd2 ba1.7k sqft3952 Us Highway 68 W, Benton, KY 42025For SaleMLS ID #26023241, Jessica Housman, Housman Partners Real Estate. Imagine MLS
- $168,0003 bd2 ba1.5k sqft1309 Elm St, Benton, KY 42025For SaleMLS ID #26021228, Keanu Murphy, Trifecta Real Estate Services. Imagine MLS
- $200,0003 bd1 ba1.6k sqft1564 Us Highway 60 W, Ledbetter, KY 42058For SaleMLS ID #26026230, Allie Salley, EXIT Realty Key Group. Imagine MLS
- $299,9993 bd2 ba1.5k sqft3472 Barge Island Rd, Benton, KY 42025For SaleMLS ID #26022703, Melissa Wynn, Elite Realty. Imagine MLS
- $212,9003 bd2 ba1.2k sqft4390 Hopewell Rd, Mayfield, KY 42066For SaleMLS ID #26021885, Pamela Smith, Acree & Associates Realty. Imagine MLS
- $204,9003 bd1 ba1.1k sqft529 Sharon Dr, Ledbetter, KY 42058For SaleMLS ID #26023398, Daria Puchkova, Lake Realty & Development Co. Imagine MLS
