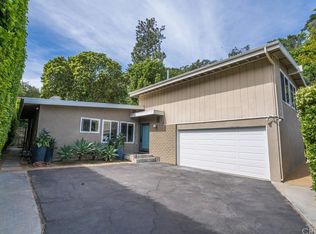
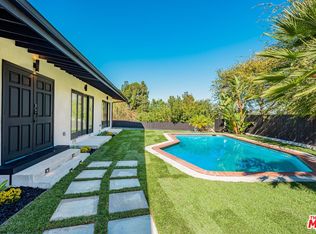
Nestled high in the hills of Sherman Oaks, an exceptional Mid-Century Ranch awaits. Private, peaceful and serene, the property resides harmoniously attuned to its idyllic, verdant hillside surroundings and magnificent mountain backdrop. The gated exterior of the home is a lush fusion of abundant greenery. Embracing the modern lifestyle of easy, relaxed living and entertaining, the flexible open floor plan features interiors that are suffused in an abundance of natural light. Wood floors grace the living area. Recessed lighting glows throughout. The bright, skylit eat in kitchen is optimally designed for the adventurous at home chef, centered by a top of the line Wolf Professional range, abundant cabinetry and fine stainless steel appliances. Bridging the aesthetic divide between structure and nature, French paned sliding glass doors bring the outdoors in and give way to a private, backyard oasis where the dining and lounging patio, swimmers saltwater pool and spa embody the coveted Southern California lifestyle of endless al fresco leisure and limitless outdoor entertaining. The ideal venue for warm, relaxed poolside lounging by day, cool gatherings by night. Four bedrooms with two baths round out the comfortable accommodations for family and guests. Highlights include a high output solar system (est. to offset utility bills by 85%) attached 2-car garage, updated plumbing and electrical systems, newly installed top of the line pool heater, and state of the art Lennox HVAC system with air purification system with hospital-grade filtration. Ideally located in the acclaimed Dixie Canyon Charter School District and just moments from the vibrant shopping and dining district along famed Ventura Blvd. This cool, contemporary urban hills retreat where privacy reigns supreme offers the perfect respite from everyday life's hustle and bustle and is the place where you want to live. Welcome!
Sold for $1,795,200
$1,795,200
3801 Weslin Ave, Sherman Oaks, CA 91423
4beds
2,075sqft
Residential, Single Family Residence
Built in 1959
7,204 Square Feet Lot
$1,789,800 Zestimate®
$865/sqft
$7,983 Estimated rent
Home value
$1,789,800
$1.61M - $1.99M
$7,983/mo
Zestimate® history
Owner options
List your home for rent
$7,983/mo
Rent Zestimate®
Find your next renter with Zillow Rental Manager. Plus, with online applications, you can quickly screen prospective tenants – for free.
$7,983/mo
Rent Zestimate®
Refinance and save
$11,536/mo
Est. payment
Refinancing to a lower rate could help reduce your monthly payments and save thousands over the life of the loan.
$11,536/mo
Est. payment
Explore your selling options
Work with a Zillow partner agent
Leverage their expertise and Zillow's premium Showcase listings to get your home seen by more buyers.
Get startedList with your own agent
Get your home in front of millions of buyers by listing it on Zillow.
Learn how to do itSell it yourself
Take full control of how buyers see your home on Zillow by listing For Sale by Owner (FSBO).
List your homeWhat's special
Magnificent mountain backdropVerdant hillside surroundingsAbundant greenerySkylit eat in kitchenFlexible open floor planRecessed lightingWood floors
Zillow last checked:
Listing updated:
Listed by:
Michael J. Okun DRE # 01430979 818-415-1819,
Sotheby's International Realty 818-990-8700
Bought with:
Nikki Hochstein, DRE # 01338003
Compass
Source: CLAW,MLS#: 25559049
Facts & features
Interior
Bedrooms & bathrooms
- Bedrooms: 4
- Bathrooms: 2
- 3/4 bathrooms: 2
Rooms
- Room types: Great Room, Patio Open, Dining Area, Breakfast Area
Bathroom
- Features: Double Vanity(s)
Kitchen
- Features: Gourmet Kitchen, Skylight(s)
Heating
- Central
Cooling
- Central Air
Appliances
- Included: Dishwasher, Dryer, Refrigerator, Range/Oven, Washer
- Laundry: In Garage
Features
- Breakfast Area, Kitchen Island, Dining Area
- Flooring: Wood
- Has fireplace: No
- Fireplace features: None
Interior area
- Total structure area: 2,075
- Total interior livable area: 2,075 sqft
Property
Parking
- Total spaces: 2
- Parking features: Garage - 2 Car
- Garage spaces: 2
Features
- Levels: One
- Stories: 1
- Pool features: In Ground
- Spa features: In Ground
- Has view: Yes
- View description: Canyon, Mountain(s)
Lot
- Size: 7,204 Square Feet
- Dimensions: 77 x 90
Details
- Additional structures: None
- Parcel number: 2386015020
- Zoning: LARE40
- Special conditions: Standard
Construction
Type & style
- Home type: SingleFamily
- Architectural style: Mid-Century
- Property subtype: Residential, Single Family Residence
Condition
- Year built: 1959
Community & HOA
Community
- Security: Gated
HOA
- Has HOA: No
Location
- Region: Sherman Oaks
Financial & listing details
- Price per square foot: $865/sqft
- Tax assessed value: $1,056,958
- Annual tax amount: $13,209
- Date on market: 7/14/2025
Price history
| Date | Event | Price |
|---|---|---|
| 8/26/2025 | Sold | $1,795,200-4.8%$865/sqft |
Source:  CLAW #25559049 Report a problem CLAW #25559049 Report a problem | ||
| 8/11/2025 | Pending sale | $1,885,000$908/sqft |
Source: CLAW #25559049 Report a problem | ||
| 7/28/2025 | Contingent | $1,885,000$908/sqft |
Source: CLAW #25559049 Report a problem | ||
| 7/14/2025 | Listed for sale | $1,885,000+128.5%$908/sqft |
Source: CLAW #25559049 Report a problem | ||
| 8/5/2010 | Sold | $825,000-2.9%$398/sqft |
Source: Public Record Report a problem | ||
| 6/18/2010 | Listed for sale | $850,000$410/sqft |
Source: Rodeo Realty #F1846789 Report a problem | ||
Public tax history
| Year | Property taxes | Tax assessment |
|---|---|---|
| 2025 | $13,209 +1.6% | $1,056,958 +2% |
| 2024 | $13,003 +1.9% | $1,036,235 +2% |
| 2023 | $12,757 +4.6% | $1,015,917 +2% |
| 2022 | $12,198 +1.2% | $995,998 +2% |
| 2021 | $12,049 -0.4% | $976,470 +1% |
| 2020 | $12,101 | $966,459 +2% |
| 2019 | $12,101 +5.3% | $947,509 +2% |
| 2018 | $11,491 | $928,932 +2% |
| 2017 | $11,491 +2.2% | $910,718 +2% |
| 2016 | $11,241 +2.6% | $892,862 +1.5% |
| 2015 | $10,952 +1.1% | $879,451 +2% |
| 2014 | $10,830 | $862,225 +2.5% |
| 2012 | -- | $841,500 +2% |
| 2011 | -- | $825,000 +500.1% |
| 2010 | -- | $137,473 -0.2% |
| 2009 | -- | $137,800 +2% |
| 2008 | -- | $135,099 +2% |
| 2007 | -- | $132,451 +2% |
| 2006 | -- | $129,855 |
| 2005 | -- | $129,855 +4% |
| 2004 | -- | $124,815 +1.9% |
| 2003 | -- | $122,529 +2% |
| 2002 | -- | $120,128 +4% |
| 2000 | -- | $115,466 |
Find assessor info on the county website
Neighborhood: Sherman Oaks
Nearby homes
- $1,492,3002 bd2 ba1.6k sqft3819 Weslin Ave, Sherman Oaks, CA 91423Off Market
- $2,066,3004 bd2 ba2.6k sqft3737 Weslin Ave, Sherman Oaks, CA 91423Off Market
- $1,804,5003 bd3 ba2.1k sqft3800 Weslin Ave, Sherman Oaks, CA 91423Off Market
- $1,995,6003 bd3 ba1.7k sqft3817 Weslin Ave, Sherman Oaks, CA 91423Off Market
- $1,695,2002 bd2 ba1.8k sqft3821 Weslin Ave, Sherman Oaks, CA 91423Off Market
- $2,119,7004 bd4 ba2.4k sqft3731 Weslin Ave, Sherman Oaks, CA 91423Off Market
- $1,572,6003 bd2 ba1.9k sqft3734 Weslin Ave, Sherman Oaks, CA 91423Off Market
- $2,091,3003 bd3 ba1.8k sqft3812 Weslin Ave, Sherman Oaks, CA 91423Off Market
Nearby schools
GreatSchools rating
- 8/10Dixie Canyon Community Charter SchoolGrades: K-5Distance: 0.7 mi
- 6/10Louis D. Armstrong Middle SchoolGrades: 6-8Distance: 1.7 mi
- 5/10Ulysses S. Grant Senior High SchoolGrades: 9-12Distance: 2.9 mi
Schools provided by the listing agent
- District: Los Angeles Unified
Source: CLAW. This data may not be complete. We recommend contacting the local school district to confirm school assignments for this home.
Get a cash offer in 3 minutes
Find out how much your home could sell for in as little as 3 minutes with a no-obligation cash offer.
Estimated market value
$1,789,800
Get a cash offer in 3 minutes
Find out how much your home could sell for in as little as 3 minutes with a no-obligation cash offer.
Estimated market value
$1,789,800
- California
- Los Angeles County
- Los Angeles
- 91423
- Sherman Oaks
- 3801 Weslin Ave
Nearby cities
Nearby neighborhoods
Nearby zip codes
Other Los Angeles Topics
