Just perfect, this stand-alone patio home offers an exceptional floor plan and effortless living. The open-concept design seamlessly connects the dining, living, and kitchen areas, featuring quartz countertops, stainless steel appliances, pullout drawers, a breakfast bar, and engineered wood flooring throughout (with cozy carpet in the bedrooms). The primary suite is a true retreat, highlighted by a lighted tray ceiling and an adjoining bath with a double vanity, separate shower, and a spacious walk-in closet. Additional features include a convenient mudroom off the garage, a second bedroom, and a versatile flex space that can serve as a living room, den, or third bedroom. A second full bath and a dedicated laundry room add to the home's functionality. Completing this beautiful home is a stunning three-season room just off the kitchen. The HOA takes care of snow removal and lawn care.
Closed
$405,000
3801 Westbridge Dr, Valparaiso, IN 46383
2beds
1,931sqft
Single Family Residence
Built in 2015
4,878 Square Feet Lot
$412,900 Zestimate®
$210/sqft
$2,171 Estimated rent
Home value
$412,900
$367,000 - $462,000
$2,171/mo
Zestimate® history
Owner options
List your home for rent
$2,171/mo
Rent Zestimate®
Find your next renter with Zillow Rental Manager. Plus, with online applications, you can quickly screen prospective tenants – for free.
$2,171/mo
Rent Zestimate®
Refinance and save
$2,182/mo
Est. payment
Refinancing to a lower rate could help reduce your monthly payments and save thousands over the life of the loan.
$2,182/mo
Est. payment
Explore your selling options
Work with a Zillow partner agent
Leverage their expertise and Zillow's premium Showcase listings to get your home seen by more buyers.
Get startedList with your own agent
Get your home in front of millions of buyers by listing it on Zillow.
Learn how to do itSell it yourself
Take full control of how buyers see your home on Zillow by listing For Sale by Owner (FSBO).
List your homeWhat's special
Quartz countertopsVersatile flex spaceOpen-concept designSpacious walk-in closetLighted tray ceilingStainless steel appliancesBreakfast bar
Zillow last checked:
Listing updated:
Listed by:
Mitzi Wingenroth,
BHHS Indiana Realty 219-464-8521
Bought with:
Crystal Soliday, RB14041657
@properties/Christie's Intl RE
Source: NIRA as distributed by MLS GRID,MLS#: 835922
Facts & features
Interior
Bedrooms & bathrooms
- Bedrooms: 2
- Bathrooms: 2
- Full bathrooms: 1
- 3/4 bathrooms: 1
Rooms
- Room types: Bedroom 2, Primary Bedroom, Laundry, Kitchen, Dining Room, Bedroom 3
Primary bedroom
- Description: Tray ceiling
- Area: 218.95
- Dimensions: 15.1 x 14.5
Bedroom 2
- Description: Carpet
- Area: 162.36
- Dimensions: 13.2 x 12.3
Bedroom 3
- Description: Orden
- Area: 168
- Dimensions: 14.0 x 12.0
Dining room
- Description: Engineered wood
- Area: 358.4
- Dimensions: 22.4 x 16.0
Kitchen
- Description: Quartz Counters
- Area: 384
- Dimensions: 24.0 x 16.0
Laundry
- Area: 60
- Dimensions: 10.0 x 6.0
Other
- Area: 31.5
- Dimensions: 6.3 x 5.0
Sunroom
- Description: Off kitchen
- Area: 111.6
- Dimensions: 12.0 x 9.3
Heating
- Forced Air, Natural Gas
Appliances
- Included: Dryer, Washer, Stainless Steel Appliance(s), Range Hood, Refrigerator, Dishwasher, Disposal
- Laundry: Gas Dryer Hookup, Washer Hookup, Laundry Room
Features
- Ceiling Fan(s), Walk-In Closet(s), Tray Ceiling(s), Stone Counters, Recessed Lighting, Open Floorplan, Kitchen Island, High Ceilings, Entrance Foyer, Double Vanity, Crown Molding
- Windows: Blinds, Insulated Windows
- Has basement: No
- Has fireplace: No
Interior area
- Total structure area: 1,931
- Total interior livable area: 1,931 sqft
- Finished area above ground: 1,931
Property
Parking
- Total spaces: 2
- Parking features: Garage Door Opener, Paved, Garage Faces Front, Driveway
- Garage spaces: 2
- Has uncovered spaces: Yes
Features
- Levels: One
- Patio & porch: Enclosed
- Exterior features: Lighting, Rain Gutters
- Has view: Yes
- View description: Neighborhood
Lot
- Size: 4,878 Square Feet
- Features: Back Yard, Sprinklers In Rear, Sprinklers In Front, Paved, Landscaped
Details
- Parcel number: 641007263013000004
- Special conditions: None
Construction
Type & style
- Home type: SingleFamily
- Property subtype: Single Family Residence
Condition
- New construction: No
- Year built: 2015
Utilities & green energy
- Electric: 200+ Amp Service
- Sewer: Public Sewer
- Water: Public
- Utilities for property: Cable Connected, Water Connected, Natural Gas Connected
Community & HOA
Community
- Security: Smoke Detector(s)
- Subdivision: Bridgewater Estates
HOA
- Has HOA: Yes
- Amenities included: None
- Services included: Maintenance Grounds, Snow Removal
- HOA fee: $190 monthly
- HOA name: 1st American Management
- HOA phone: 219-464-3536
Location
- Region: Valparaiso
Financial & listing details
- Price per square foot: $210/sqft
- Tax assessed value: $405,300
- Annual tax amount: $4,752
- Date on market: 3/23/2026
- Listing agreement: Exclusive Right To Sell
- Listing terms: Cash,Conventional
Price history
| Date | Event | Price |
|---|---|---|
| 4/21/2026 | Sold | $405,000+1.3%$210/sqft |
Source:  NIRA as distributed by MLS GRID #835922 Report a problem NIRA as distributed by MLS GRID #835922 Report a problem | ||
| 3/30/2026 | Pending sale | $400,000$207/sqft |
Source: NIRA as distributed by MLS GRID #835922 Report a problem | ||
| 3/23/2026 | Listed for sale | $400,000$207/sqft |
Source: NIRA as distributed by MLS GRID #835922 Report a problem | ||
Public tax history
| Year | Property taxes | Tax assessment |
|---|---|---|
| 2025 | $4,988 +3.4% | $425,900 +5.1% |
| 2024 | $4,823 -6.6% | $405,300 +4% |
| 2023 | $5,162 -1.7% | $389,800 -4.3% |
| 2022 | $5,252 +3.1% | $407,300 +2.2% |
| 2021 | $5,093 +7.6% | $398,600 +4.8% |
| 2020 | $4,735 +5.3% | $380,300 +8.8% |
| 2019 | $4,497 +2.4% | $349,500 +5.5% |
| 2018 | $4,391 | $331,300 +2.2% |
| 2017 | $4,391 +349.6% | $324,100 +218.4% |
| 2016 | $977 +16016.2% | $101,800 +50800% |
| 2014 | $6 | $200 +100% |
| 2006 | -- | $100 |
| 2005 | -- | $100 |
Find assessor info on the county website
Neighborhood: 46383
Nearby homes
- $---- bd-- ba-- sqft3801 Westbridge Dr, Valparaiso, IN 46383Off Market
- $333,8003 bd2 ba1.4k sqft3806 Windslow Dr, Valparaiso, IN 46383Off Market
- $306,9002 bd2 ba1.4k sqft3804 Windslow Dr, Valparaiso, IN 46383Off Market
- $439,9003 bd2 ba2.1k sqft3807 Westbridge Dr, Valparaiso, IN 46383Pending
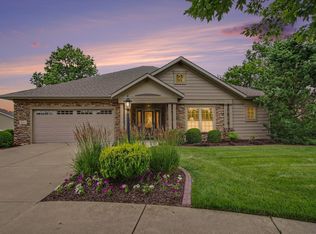
- $338,6003 bd2 ba1.4k sqft3808 Windslow Dr, Valparaiso, IN 46383Off Market
- $446,2003 bd2 ba1.7k sqft3701 Westbridge Dr, Valparaiso, IN 46383Off Market
- $380,5002 bd2 ba1.5k sqft3801 Bridgewater Dr, Valparaiso, IN 46383Off Market
- $413,3002 bd2 ba1.8k sqft3709 Westbridge Dr, Valparaiso, IN 46383Off Market
Nearby schools
GreatSchools rating
- 7/10Flint Lake Elementary SchoolGrades: K-5Distance: 0.1 mi
- 8/10Thomas Jefferson Middle SchoolGrades: 6-8Distance: 1.6 mi
- 10/10Valparaiso High SchoolGrades: 9-12Distance: 1.9 mi
Get a cash offer in 3 minutes
Find out how much your home could sell for in as little as 3 minutes with a no-obligation cash offer.
Estimated market value
$412,900
Get a cash offer in 3 minutes
Find out how much your home could sell for in as little as 3 minutes with a no-obligation cash offer.
Estimated market value
$412,900
- Indiana
- Porter County
- Valparaiso
- 46383
- 3801 Westbridge Dr
Nearby cities
Nearby neighborhoods
Nearby zip codes
Other Valparaiso Topics
