Location, Location, Location!! Here is a rare opportunity to live in this desirable community where homes rarely come available. Only minutes to all of Cleveland's shopping, schools, and restaurants. This classic split foyer features 2772+- square feet, 4 bedrooms, and 3 full baths. You will enjoy almost maintenance free living with it's ¾ brick exterior, newer vinyl windows, new interior paint, and the pricey gutter guards already installed. Home boasts a large kitchen with matching Frigidaire stainless steel appliances, gas stove, granite countertops, pantry, and plentiful cabinet space. Formal dining room, living room, and a huge great room (27x16) in the back of the house, all with gorgeous cherry Hardwood floors. From there you can take the party, and BBQ outside on the huge back deck that is shaded with towering, beautiful, mature maple trees. There are 3 spacious bedrooms upstairs, and 2 large bathrooms. Moving downstairs to the oversized den for more living and entertaining space. Even a pool table will be miniscule in this room. The brick fireplace is currently a woodburner, but the gas lines are already plumbed if you would like to convert it over. Another massive bedroom and full bathroom are down there that could serve as a teen or in law suite. If you fancy your vehicles, or if you would like to have a workshop, the 2 garage is also heated and cooled with lots of shelving built in, and almost new garage doors. Attached to the garage is a 2 car carport as well. Parking is continued to the back of the house as well, with the concrete drive extending to the back deck. Great for unloading all the groceries for the abundance of company you will have! There are options for your laundry as well. There are hookups upstairs, and downstairs, with your choice of gas or electric. The washer and dryer there will convey to the buyer! In conclusion, this is a great opportunity to own a fabulous home in a fabulous area! You owe it to yourself to schedule your private viewing!
Buyer is to verify any and all information they deem to be important, including but not limited to sq. ft., school zone, restrictions, etc.
Sold for $370,000
$370,000
3801 Westview Dr NE, Cleveland, TN 37312
4beds
2,772sqft
Single Family Residence
Built in 1970
0.59 Acres Lot
$398,400 Zestimate®
$133/sqft
$2,221 Estimated rent
Home value
$398,400
$378,000 - $418,000
$2,221/mo
Zestimate® history
Owner options
List your home for rent
$2,221/mo
Rent Zestimate®
Find your next renter with Zillow Rental Manager. Plus, with online applications, you can quickly screen prospective tenants – for free.
$2,221/mo
Rent Zestimate®
Refinance and save
$2,159/mo
Est. payment
Refinancing to a lower rate could help reduce your monthly payments and save thousands over the life of the loan.
$2,159/mo
Est. payment
Explore your selling options
Work with a Zillow partner agent
Leverage their expertise and Zillow's premium Showcase listings to get your home seen by more buyers.
Get startedList with your own agent
Get your home in front of millions of buyers by listing it on Zillow.
Learn how to do itSell it yourself
Take full control of how buyers see your home on Zillow by listing For Sale by Owner (FSBO).
List your homeWhat's special
Zillow last checked:
Listing updated:
Listed by:
Jeannine H Campbell 423-304-4612,
Premier Property Group Inc.
Bought with:
Comps Non Member Licensee
COMPS ONLY
Source: Greater Chattanooga Realtors,MLS#: 1379400
Facts & features
Interior
Bedrooms & bathrooms
- Bedrooms: 4
- Bathrooms: 3
- Full bathrooms: 3
Heating
- Central, Electric
Cooling
- Central Air, Electric
Appliances
- Included: Dryer, Dishwasher, Electric Water Heater, Free-Standing Gas Range, Microwave, Refrigerator, Washer
- Laundry: Laundry Closet, Electric Dryer Hookup, Gas Dryer Hookup, Washer Hookup
Features
- Granite Counters, Pantry, Tub/shower Combo, En Suite, Separate Dining Room
- Flooring: Carpet, Hardwood, Linoleum, Tile
- Windows: Insulated Windows, Vinyl Frames
- Basement: Finished,Full,Partial
- Number of fireplaces: 1
- Fireplace features: Recreation Room, Wood Burning
Interior area
- Total structure area: 2,772
- Total interior livable area: 2,772 sqft
Property
Parking
- Total spaces: 2
- Parking features: Basement, Garage Door Opener, Garage Faces Side
- Attached garage spaces: 2
- Has carport: Yes
Features
- Patio & porch: Porch, Porch - Covered
Lot
- Size: 0.59 Acres
- Dimensions: 82 x 170 x 112 x 95 x 117
- Features: Gentle Sloping, Level, Split Possible
Details
- Parcel number: 042j A 035.00 000
Construction
Type & style
- Home type: SingleFamily
- Architectural style: Split Level
- Property subtype: Single Family Residence
Materials
- Brick, Stone
- Foundation: Block
- Roof: Shingle
Condition
- New construction: No
- Year built: 1970
Details
- Warranty included: Yes
Utilities & green energy
- Water: Public
- Utilities for property: Electricity Available, Sewer Connected
Community & HOA
Community
- Security: Smoke Detector(s)
- Subdivision: Bowman Hills Sec. 3
HOA
- Has HOA: No
Location
- Region: Cleveland
Financial & listing details
- Price per square foot: $133/sqft
- Tax assessed value: $368,200
- Annual tax amount: $2,014
- Date on market: 2/8/2024
- Listing terms: Cash,Conventional,FHA,Owner May Carry,VA Loan
Price history
| Date | Event | Price |
|---|---|---|
| 2/6/2024 | Sold | $370,000-3.9%$133/sqft |
Source: Greater Chattanooga Realtors #1379400 Report a problem | ||
| 1/8/2024 | Contingent | $384,999$139/sqft |
Source:  RCAR #20237129 Report a problem RCAR #20237129 Report a problem | ||
| 11/30/2023 | Price change | $384,999-2.5%$139/sqft |
Source: RCAR #20237129 Report a problem | ||
| 11/10/2023 | Price change | $394,999-1.2%$142/sqft |
Source: Greater Chattanooga Realtors #1379400 Report a problem | ||
| 9/22/2023 | Listed for sale | $399,937$144/sqft |
Source: RCAR #20237129 Report a problem | ||
| 9/14/2023 | Pending sale | $399,937$144/sqft |
Source: Greater Chattanooga Realtors #1379400 Report a problem | ||
| 9/8/2023 | Listed for sale | $399,937+143%$144/sqft |
Source: Greater Chattanooga Realtors #1379400 Report a problem | ||
| 8/17/2011 | Sold | $164,600$59/sqft |
Source: Public Record Report a problem | ||
Public tax history
| Year | Property taxes | Tax assessment |
|---|---|---|
| 2025 | -- | $92,050 +44.1% |
| 2024 | $920 | $63,900 |
| 2023 | $920 +9.7% | $63,900 |
| 2022 | $839 -56.6% | $63,900 |
| 2021 | $1,934 +6.9% | $63,900 +35.7% |
| 2019 | $1,810 +2% | $47,100 |
| 2018 | $1,775 0% | -- |
| 2017 | $1,775 +19% | -- |
| 2016 | $1,492 | -- |
| 2015 | $1,492 | -- |
| 2014 | $1,492 | -- |
| 2013 | -- | -- |
| 2011 | $1,351 | $41,150 |
| 2009 | $1,351 | $41,150 |
| 2008 | -- | $41,150 +13% |
| 2007 | $1,336 | $36,400 |
| 2006 | $1,336 | $36,400 |
| 2005 | $1,336 +8.2% | $36,400 +12.9% |
| 2004 | $1,235 | $32,250 |
| 2003 | $1,235 | $32,250 +14.6% |
| 2001 | -- | $28,135 -75% |
| 2000 | -- | $112,540 |
Find assessor info on the county website
Neighborhood: 37312
Nearby homes
- $353,0004 bd3 ba3k sqft3805 Westview Dr NE, Cleveland, TN 37312Off Market
- $450,0003 bd3 ba2.7k sqft221 Blythe Ferry Rd NE, Cleveland, TN 37312Sold
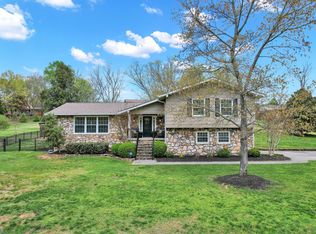
- $364,8004 bd4 ba1.7k sqft3800 Westview Dr NE, Cleveland, TN 37312Off Market
- $523,700-- bd3 ba3.5k sqft3860 Bow St NE, Cleveland, TN 37312Off Market
- $408,0003 bd2 ba1.7k sqft219 Blythe Ferry Rd NE, Cleveland, TN 37312Sold
- $399,200-- bd2 ba1.8k sqft3870 Bow St NE, Cleveland, TN 37312Off Market
- $444,1003 bd3 ba3k sqft3815 Westview Dr NE, Cleveland, TN 37312Off Market
- $483,000-- bd3 ba3k sqft3810 Westview Dr NE, Cleveland, TN 37312Off Market
Nearby schools
GreatSchools rating
- NADonald P Yates Primary SchoolGrades: PK-2Distance: 1.3 mi
- 4/10Cleveland Middle SchoolGrades: 6-8Distance: 2.6 mi
- 7/10Cleveland High SchoolGrades: 9-12Distance: 1.3 mi
Schools provided by the listing agent
- Elementary: E.L. Ross Elementary
- Middle: Cleveland Middle
- High: Cleveland High
Source: Greater Chattanooga Realtors. This data may not be complete. We recommend contacting the local school district to confirm school assignments for this home.
Get a cash offer in 3 minutes
Find out how much your home could sell for in as little as 3 minutes with a no-obligation cash offer.
Estimated market value
$398,400
Get a cash offer in 3 minutes
Find out how much your home could sell for in as little as 3 minutes with a no-obligation cash offer.
Estimated market value
$398,400
- Tennessee
- Bradley County
- Cleveland
- 37312
- 3801 Westview Dr NE
Nearby cities
Nearby neighborhoods
Nearby zip codes
Other Cleveland Topics
