Incredible Opportunity! Welcome to this home in the highly sought-after Century Oak Community, offering approximately 3700 square feet of beautifully finished living space designed for everyday living and effortless entertaining. The two-story foyer with gleaming hardwood floors sets the tone upon entry, flanked by a gracious living room, spacious dining room and french doors leading to the perfect home office, ideal for today’s work-from-home lifestyle. The heart of the home is the stunning family room with vaulted ceilings and a striking gas fireplace which creates an impressive yet inviting gathering space. Seamlessly connected, the breakfast room and gourmet kitchen are perfectly suited for both intimate or casual meals, featuring stainless steel appliances, granite counters, generous prep space, and an abundant of cabinetry. Step outside to a beautiful deck overlooking the flat backyard which opens into common grounds. It is an ideal setting for outdoor dining and summer evenings under the stars. Upstairs the new carpet leads you to 4 spacious bedrooms. The primary suite serves as a true retreat, complete with a walk-in closet and an updated bath with new faucets and fixtures. Three additional bedrooms are thoughtfully arranged with access to a updated hall full bath with dual sinks and updated fixtures. The lower level expands the home’s versatility with an open recreation room, and bonus areas great for fitness, hobbies, or media enjoyment. This level also includes a full bath, and substantial storage space!. Very well maintained and thoughtfully updated, recent 2026 improvements include: refinished hardwood floors, new carpet, new lighting, new roof, newer hot water heater, newer HVAC and new paint throughout, offering a fresh, turnkey feel. The two car garage adds more storage and convenience. Century Oak residents enjoy an exceptional community lifestyle with access to a swimming pool, clubhouse, tennis/pickleball courts, scenic walking trails and various community activities. Perfectly positioned near INOVA Fair Oaks Hospital, Fair Oaks Mall, Reston Town Center, Fairfax Corner and Dulles International Airport, this home offers both tranquility and unmatched accessibility. Its the perfect opportunity to own a beautifully updated home in one of Fairfax’s premier neighborhoods. School Pyramid is Oakton HS, Franklin MS, Navy ES
Sold for $1,325,000
$1,325,000
3801 Wheatgrain Ln, Fairfax, VA 22033
4beds
3,647sqft
Single Family Residence
Built in 1995
8,478 Square Feet Lot
$1,325,100 Zestimate®
$363/sqft
$4,847 Estimated rent
Home value
$1,325,100
$1.25M - $1.40M
$4,847/mo
Zestimate® history
Owner options
List your home for rent
$4,847/mo
Rent Zestimate®
Find your next renter with Zillow Rental Manager. Plus, with online applications, you can quickly screen prospective tenants – for free.
$4,847/mo
Rent Zestimate®
Refinance and save
$8,756/mo
Est. payment
Refinancing to a lower rate could help reduce your monthly payments and save thousands over the life of the loan.
$8,756/mo
Est. payment
Explore your selling options
Work with a Zillow partner agent
Leverage their expertise and Zillow's premium Showcase listings to get your home seen by more buyers.
Get startedList with your own agent
Get your home in front of millions of buyers by listing it on Zillow.
Learn how to do itSell it yourself
Take full control of how buyers see your home on Zillow by listing For Sale by Owner (FSBO).
List your homeWhat's special
Striking gas fireplaceBreakfast roomOpen recreation roomNew paint throughoutFlat backyardNew carpetGranite counters
Zillow last checked:
Listing updated:
Listed by:
Mary Mandrgoc 703-582-9539,
Long & Foster Real Estate, Inc.
Bought with:
Brian G Mason, 5008829
Signature Move Real Estate
Source: Bright MLS,MLS#: VAFX2320820
Facts & features
Interior
Bedrooms & bathrooms
- Bedrooms: 4
- Bathrooms: 4
- Full bathrooms: 3
- 1/2 bathrooms: 1
- Main level bathrooms: 1
Rooms
- Room types: Living Room, Dining Room, Primary Bedroom, Bedroom 2, Bedroom 3, Bedroom 4, Kitchen, Family Room, Breakfast Room, Laundry, Office, Recreation Room, Storage Room, Primary Bathroom, Full Bath, Half Bath
Primary bedroom
- Features: Flooring - Carpet, Walk-In Closet(s), Ceiling Fan(s), Attached Bathroom
- Level: Upper
Bedroom 2
- Features: Flooring - Carpet
- Level: Upper
Bedroom 3
- Features: Flooring - Carpet
- Level: Upper
Bedroom 4
- Features: Flooring - Carpet
- Level: Upper
Primary bathroom
- Features: Flooring - Ceramic Tile, Bathroom - Stall Shower, Soaking Tub
- Level: Upper
Breakfast room
- Features: Flooring - HardWood
- Level: Main
Dining room
- Features: Flooring - Carpet, Formal Dining Room
- Level: Main
Family room
- Features: Cathedral/Vaulted Ceiling, Ceiling Fan(s), Fireplace - Wood Burning
- Level: Main
Other
- Features: Flooring - Ceramic Tile, Bathroom - Tub Shower
- Level: Upper
Other
- Features: Flooring - Ceramic Tile, Bathroom - Stall Shower
- Level: Lower
Half bath
- Features: Flooring - Ceramic Tile
- Level: Main
Kitchen
- Features: Breakfast Bar, Breakfast Room, Granite Counters, Dining Area, Flooring - HardWood, Kitchen Island, Eat-in Kitchen, Kitchen - Gas Cooking, Lighting - Pendants, Pantry
- Level: Main
Laundry
- Level: Main
Living room
- Features: Flooring - Carpet
- Level: Main
Office
- Features: Flooring - HardWood
- Level: Main
Recreation room
- Features: Flooring - Carpet, Recessed Lighting
- Level: Lower
Storage room
- Features: Flooring - Concrete
- Level: Lower
Heating
- Central, Natural Gas
Cooling
- Central Air, Ceiling Fan(s), Electric
Appliances
- Included: Microwave, Dishwasher, Disposal, Dryer, Exhaust Fan, Refrigerator, Stainless Steel Appliance(s), Cooktop, Washer, Water Heater, Gas Water Heater
- Laundry: Dryer In Unit, Has Laundry, Main Level, Washer In Unit, Laundry Room
Features
- Attic, Soaking Tub, Bathroom - Stall Shower, Bathroom - Tub Shower, Breakfast Area, Ceiling Fan(s), Chair Railings, Crown Molding, Family Room Off Kitchen, Floor Plan - Traditional, Eat-in Kitchen, Kitchen Island, Kitchen - Table Space, Pantry, Primary Bath(s), Recessed Lighting, Walk-In Closet(s), 9'+ Ceilings, Cathedral Ceiling(s)
- Flooring: Carpet, Hardwood, Wood
- Windows: Window Treatments
- Basement: Full,Finished,Heated,Improved,Interior Entry,Windows
- Number of fireplaces: 1
- Fireplace features: Mantel(s), Screen, Gas/Propane
Interior area
- Total structure area: 4,352
- Total interior livable area: 3,647 sqft
- Finished area above ground: 2,647
- Finished area below ground: 1,000
Property
Parking
- Total spaces: 4
- Parking features: Storage, Garage Faces Front, Garage Door Opener, Driveway, Attached, On Street
- Attached garage spaces: 2
- Uncovered spaces: 2
Accessibility
- Accessibility features: None
Features
- Levels: Three
- Stories: 3
- Patio & porch: Deck
- Pool features: Community
Lot
- Size: 8,478 Square Feet
- Features: Adjoins - Open Space, Backs - Open Common Area, Cul-De-Sac, Landscaped, Level, Rear Yard
Details
- Additional structures: Above Grade, Below Grade
- Parcel number: 0452 11 0224
- Zoning: 303
- Special conditions: Standard
Construction
Type & style
- Home type: SingleFamily
- Architectural style: Colonial
- Property subtype: Single Family Residence
Materials
- Aluminum Siding, Brick Front
- Foundation: Concrete Perimeter
Condition
- Good
- New construction: No
- Year built: 1995
Details
- Builder name: Toll Brothers
Utilities & green energy
- Sewer: Public Sewer
- Water: Public
- Utilities for property: Electricity Available, Cable Available, Natural Gas Available, Phone Available, Sewer Available, Water Available, Underground Utilities
Community & HOA
Community
- Features: Pool
- Subdivision: Century Oak
HOA
- Has HOA: Yes
- Amenities included: Clubhouse, Common Grounds, Jogging Path, Pool, Tennis Court(s), Other
- Services included: Common Area Maintenance, Management, Pool(s), Reserve Funds, Road Maintenance, Snow Removal, Trash
- HOA fee: $502 quarterly
- HOA name: CENTURY OAK COMMUNITY ASSOCIATION
Location
- Region: Fairfax
Financial & listing details
- Price per square foot: $363/sqft
- Tax assessed value: $1,088,260
- Annual tax amount: $12,553
- Date on market: 6/19/2026
- Listing agreement: Exclusive Right To Sell
- Listing terms: Cash,Contract,Conventional,FHA,VA Loan
- Ownership: Fee Simple
- Road surface type: Paved
Price history
| Date | Event | Price |
|---|---|---|
| 7/17/2026 | Sold | $1,325,000$363/sqft |
Source:  Bright MLS #VAFX2320820 Report a problem Bright MLS #VAFX2320820 Report a problem | ||
| 6/24/2026 | Contingent | $1,325,000$363/sqft |
Source: Bright MLS #VAFX2320820 Report a problem | ||
| 6/19/2026 | Listed for sale | $1,325,000+326.9%$363/sqft |
Source: Bright MLS #VAFX2320820 Report a problem | ||
| 1/30/1995 | Sold | $310,411$85/sqft |
Source: Public Record Report a problem | ||
Public tax history
| Year | Property taxes | Tax assessment |
|---|---|---|
| 2025 | $11,768 +8.4% | $1,017,970 +8.6% |
| 2024 | $10,860 +5% | $937,400 +2.3% |
| 2023 | $10,340 +6.1% | $916,270 +7.5% |
| 2022 | $9,747 | $852,410 +14.3% |
| 2021 | -- | $745,910 +1% |
| 2020 | $8,737 -0.1% | $738,220 -0.1% |
| 2019 | $8,743 +4.3% | $738,720 +4.3% |
| 2018 | $8,379 +1.9% | $707,970 |
| 2017 | $8,220 +2.2% | $707,970 +2% |
| 2016 | $8,042 +5.9% | $694,170 +2% |
| 2015 | $7,595 +0.2% | $680,540 |
| 2014 | $7,578 | $680,540 +7.2% |
| 2013 | -- | $634,730 +5.3% |
| 2012 | -- | $603,030 +4.8% |
| 2011 | -- | $575,160 |
| 2010 | -- | $575,160 -3.5% |
| 2009 | -- | $596,190 -9.2% |
| 2008 | -- | $656,270 -8.3% |
| 2007 | -- | $715,560 +55.7% |
| 2003 | -- | $459,655 +13.4% |
| 2002 | -- | $405,340 +28.1% |
| 2001 | -- | $316,425 |
Find assessor info on the county website
Neighborhood: Navy
Nearby homes
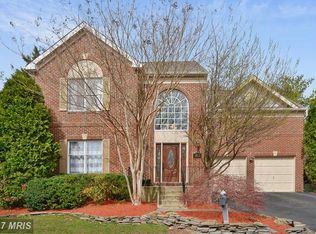
- $1,136,4004 bd4 ba3.8k sqft3803 Wheatgrain Ln, Fairfax, VA 22033Off Market
- $1,159,3004 bd3 ba2.6k sqft3800 Wheatgrain Ln, Fairfax, VA 22033Off Market
- $1,256,3005 bd3 ba3.9k sqft12771 Misty Creek Ln, Fairfax, VA 22033Off Market
- $1,103,4004 bd3 ba2.8k sqft3805 Wheatgrain Ln, Fairfax, VA 22033Off Market
- $1,438,1004 bd4 ba3.4k sqft12769 Misty Creek Ln, Fairfax, VA 22033Off Market
- $1,188,8004 bd3 ba3.4k sqft3804 Wheatgrain Ln, Fairfax, VA 22033Off Market
- $1,335,2005 bd3 ba4.3k sqft12777 Misty Creek Ln, Fairfax, VA 22033Off Market
- $1,183,8004 bd3 ba2.8k sqft3806 Wheatgrain Ln, Fairfax, VA 22033Off Market
Nearby schools
GreatSchools rating
- 10/10Navy Elementary SchoolGrades: PK-6Distance: 0.6 mi
- 8/10Franklin Middle SchoolGrades: 7-8Distance: 2.1 mi
- 9/10Oakton High SchoolGrades: 9-12Distance: 5.9 mi
Schools provided by the listing agent
- Elementary: Navy
- Middle: Franklin
- High: Oakton
- District: Fairfax County Public Schools
Source: Bright MLS. This data may not be complete. We recommend contacting the local school district to confirm school assignments for this home.
Get a cash offer in 3 minutes
Find out how much your home could sell for in as little as 3 minutes with a no-obligation cash offer.
Estimated market value
$1,325,100
Get a cash offer in 3 minutes
Find out how much your home could sell for in as little as 3 minutes with a no-obligation cash offer.
Estimated market value
$1,325,100
- Virginia
- Fairfax County
- Fairfax
- 22033
- Navy
- 3801 Wheatgrain Ln
Nearby cities
Nearby neighborhoods
Nearby zip codes
Other Fairfax Topics
